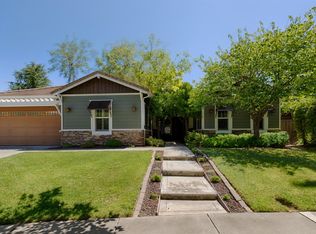
Welcome to luxury living in the prestigious gated golf course community of Morgan Creek. This exceptional single story home offers 5 spacious bedrooms and 3 full baths with an ideal floor plan for multigenerational living. The private primary suite is thoughtfully separated from a guest bedroom and full bath, providing comfort and privacy for family or visitors. The beautifully updated kitchen opens to a spacious family room, separate living room, and large formal dining room, creating the perfect space for entertaining. Beautiful tile flooring and plantation shutters flow throughout the home, while three fireplaces add warmth and elegance. The family room and backyard are equipped with surround sound, making indoor and outdoor entertaining effortless. The spacious primary bath features dual sinks, while another bathroom has been tastefully updated with granite countertops. Additional upgrades include a newer HVAC system and a refurbished roof. Step outside to your private backyard oasis featuring a sparkling pool, relaxing spa, outdoor kitchen, and breathtaking golf course and sunset views. Whether entertaining guests or enjoying a quiet evening, this resort style setting is sure to impress. The oversized 3 car tandem garage offers abundant parking and storage. Located behind the gates of the highly desirable Morgan Creek Golf Course Community, residents enjoy scenic walking trails, numerous parks, and one of Roseville's most sought after lifestyles. This exceptional home offers the perfect combination of luxury, comfort, and location.
Active
$1,250,000
9313 Eagle Springs Pl, Roseville, CA 95747
5beds
3,314sqft
:
Get pre-qualified$8,170/mo
Single Family Residence
Built in 2004
0.31 Acres Lot
$1,209,200 Zestimate®
$377/sqft
$261/mo HOA
What's special
Single story homeBeautiful tile flooringSpacious family roomLarge formal dining roomBeautifully updated kitchenOutdoor kitchenRelaxing spa
- 14 days |
- 1,497 |
- 61 |
Zillow last checked:
Listing updated:
Listed by:
Tami Condie DRE #01700011 916-215-3377,
Nick Sadek Sotheby's International Realty
Source: MetroList Services of CA,MLS#: 226094919Originating MLS: MetroList Services, Inc.
Facts & features
Interior
Bedrooms & bathrooms
- Bedrooms: 5
- Bathrooms: 3
- Full bathrooms: 3
Rooms
- Room types: Dining Room, Family Room, Kitchen, Laundry, Living Room
Primary bedroom
- Features: Sitting Area
Primary bathroom
- Features: Shower Stall(s), Double Vanity, Sunken Tub, Walk-In Closet(s)
Dining room
- Features: Formal Room, Bar
Kitchen
- Features: Breakfast Area, Pantry Closet, Quartz Counter, Kitchen Island
Heating
- Central, Zoned
Cooling
- Ceiling Fan(s), Central Air
Appliances
- Included: Built-In Electric Oven, Gas Cooktop, Gas Water Heater, Dishwasher, Disposal, Microwave
- Laundry: Laundry Room, Cabinets, Electric Dryer Hookup, Gas Dryer Hookup, Inside Room
Features
- Flooring: Tile
- Number of fireplaces: 3
- Fireplace features: Living Room, Family Room
Interior area
- Total structure area: 0
- Total interior livable area: 3,314 sqft
Video & virtual tour
Property
Parking
- Total spaces: 3
- Parking features: Tandem, Garage Door Opener
- Garage spaces: 3
Features
- Has private pool: Yes
- Pool features: In Ground, Pool/Spa Combo
- Fencing: Back Yard,Metal
Lot
- Size: 0.31 Acres
- Features: Adjacent to Golf Course, Auto Sprinkler F&R, Landscape Back, Landscape Front
Details
- Additional structures: Pergola, Kennel/Dog Run
- Parcel number: 029160017000
- Zoning: res
- Special conditions: Standard
Construction
Type & style
- Home type: SingleFamily
- Architectural style: Contemporary
- Property subtype: Single Family Residence
Materials
- Stucco, Wood
- Foundation: Slab
- Roof: Tile
Condition
- Year built: 2004
Details
- Builder name: William Lyon
Utilities & green energy
- Electric: 220 Volts
- Sewer: Public Sewer
- Water: Public, Meter on Site
- Utilities for property: DSL Available, Sewer In & Connected, Internet Available
Community & HOA
Community
- Features: Gated
- Subdivision: Morgan Creek
HOA
- Has HOA: Yes
- Amenities included: Playground, Putting Green(s), Trail(s), Park
- Services included: Common Areas, Security, Management
- HOA fee: $261 monthly
Location
- Region: Roseville
Financial & listing details
- Price per square foot: $377/sqft
- Tax assessed value: $630,986
- Annual tax amount: $8,731
- Price range: $1.3M - $1.3M
- Date on market: 7/28/2026
Estimated market value
$1,209,200
$1.15M - $1.27M
$3,979/mo
Price history
| Date | Event | Price |
|---|---|---|
| 7/28/2026 | Listed for sale | $1,250,000+27.6%$377/sqft |
Source: MetroList Services of CA #226094919 Report a problem | ||
| 3/24/2021 | Listing removed | -- |
Source: Owner Report a problem | ||
| 10/31/2019 | Listing removed | $980,000$296/sqft |
Source: Owner Report a problem | ||
| 9/21/2019 | Listed for sale | $980,000+100%$296/sqft |
Source: Owner Report a problem | ||
| 11/25/2008 | Sold | $490,000-7.5%$148/sqft |
Source: MetroList Services of CA #80056418 Report a problem | ||
| 7/1/2008 | Listed for sale | $529,900+28.5%$160/sqft |
Source: Century 21 #80056418 Report a problem | ||
| 5/12/2008 | Sold | $412,500-36.2%$124/sqft |
Source: Public Record Report a problem | ||
| 8/10/2004 | Sold | $646,318$195/sqft |
Source: Public Record Report a problem | ||
Public tax history
| Year | Property taxes | Tax assessment |
|---|---|---|
| 2025 | $8,731 -1.8% | $630,986 +2% |
| 2024 | $8,892 +1.3% | $618,615 +2% |
| 2023 | $8,774 +0.8% | $606,486 +2% |
| 2022 | $8,705 -0.2% | $594,596 +2% |
| 2021 | $8,719 -5.2% | $582,938 +1% |
| 2020 | $9,194 | $576,962 +2% |
| 2019 | $9,194 +4.7% | $565,650 +2% |
| 2018 | $8,782 +1.2% | $554,560 +2% |
| 2017 | $8,682 +2.2% | $543,688 +2% |
| 2016 | $8,497 +1.5% | $533,028 +1.5% |
| 2015 | $8,372 +1.1% | $525,022 +2% |
| 2014 | $8,282 | $514,739 +10.7% |
| 2013 | -- | $465,000 +7.6% |
| 2012 | -- | $432,000 -7.1% |
| 2011 | -- | $465,000 +4.9% |
| 2010 | -- | $443,249 -9.5% |
| 2009 | -- | $490,000 -20.8% |
| 2008 | -- | $619,004 -14.3% |
| 2007 | -- | $722,461 +2% |
| 2006 | -- | $708,296 +9.6% |
| 2005 | -- | $646,408 +323% |
| 2004 | -- | $152,800 |
Find assessor info on the county website
Monthly payment
Est. payment
Payment breakdown
Explore the cost of this home by adjusting the details. Changes won't be saved.Climate risks
Neighborhood: 95747
Nearby schools
GreatSchools rating
- 8/10Creekview Ranch SchoolGrades: K-8Distance: 0.9 mi
- 9/10Oakmont High SchoolGrades: 9-12Distance: 4.8 mi
- $853,6004 bd3 ba2.7k sqft9323 Eagle Springs Pl, Roseville, CA 95747Off Market
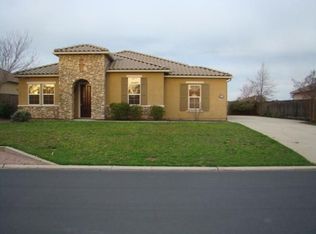
- $1,101,9005 bd3 ba3.9k sqft9303 Eagle Springs Pl, Roseville, CA 95747Off Market
- $966,2004 bd3 ba3.2k sqft9333 Eagle Springs Pl, Roseville, CA 95747Off Market
- $959,2005 bd3 ba3.2k sqft9293 Eagle Springs Pl, Roseville, CA 95747Off Market
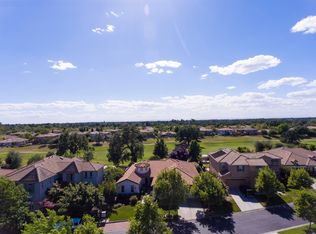
- $1,082,5005 bd3 ba3.2k sqft9320 Eagle Springs Pl, Roseville, CA 95747Off Market
- $908,8003 bd3 ba2.7k sqft9330 Eagle Springs Pl, Roseville, CA 95747Off Market
- $860,9003 bd3 ba2.7k sqft9310 Eagle Springs Pl, Roseville, CA 95747Off Market
- $1,132,3006 bd4 ba4.1k sqft9283 Eagle Springs Pl, Roseville, CA 95747Off Market
A local agent can set up tours, give advice and negotiate with sellers.
Similar homes
- $1,250,0005 bd4 ba3.6k sqft3462 Lanie Ct, Roseville, CA 95747For Sale
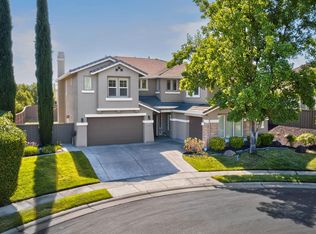 MLS ID #226081193, Irina Shevchenko. MetroList Services of CA
 - $1,190,0004 bd4 ba3.9k sqft9425 Pinehurst Dr, Roseville, CA 95747For Sale
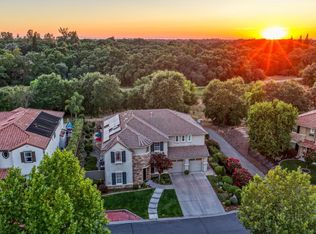 MLS ID #226076977, Tami Condie. MetroList Services of CA
 - $979,9005 bd3 ba3.2k sqft9290 Eagle Springs Pl, Roseville, CA 95747For Sale
 MLS ID #226072289, Tammy Phillips. MetroList Services of CA
 - $1,295,0005 bd5 ba3.8k sqft433 Calabria Ct, Roseville, CA 95747For Sale
 MLS ID #226090917, Ashley Haney. MetroList Services of CA
 - $1,100,0005 bd4 ba3.7k sqft409 Misty Haven Ct, Roseville, CA 95661For SaleMLS ID #226100298, Fred Miller. MetroList Services of CA
- $1,049,0005 bd5 ba3.8k sqft508 Hearthside Ct, Roseville, CA 95747For SaleMLS ID #226073993, Vic Chima. MetroList Services of CA
- $939,0005 bd5 ba3.6k sqft8208 Tail Race Dr, Roseville, CA 95747For SaleMLS ID #226087585, Deborah Stafford. MetroList Services of CA
- $745,0004 bd3 ba2.8k sqft2048 Benton Loop, Roseville, CA 95747For SaleMLS ID #226096200, Lyn Adams. MetroList Services of CA
- $824,9003 bd3 ba2.8k sqft8610 San Lucas Cir, Roseville, CA 95747For SaleMLS ID #226082934, Tami Condie. MetroList Services of CA
- $850,0005 bd3 ba2.8k sqft1408 Arrow Wood Ln, Roseville, CA 95747For SaleMLS ID #226092603, Cyndy Silva. MetroList Services of CA
- $1,299,8004 bd4 ba3.4k sqft3531 Pleasant Creek Dr, Rocklin, CA 95765For SaleMLS ID #226099336, Cherie Schaller. MetroList Services of CA
- $835,0004 bd3 ba2.5k sqft225 Bel Flora Ct, Roseville, CA 95747For SaleMLS ID #226086895, Asher Phariss. MetroList Services of CA
- $1,349,0005 bd3 ba3.7k sqft4045 Morningview Way, El Dorado Hills, CA 95762For SaleMLS ID #226091082, Sue Hall. MetroList Services of CA
- $789,9994 bd3 ba2.5k sqft1792 San Esteban Cir, Roseville, CA 95747For SaleMLS ID #226041232, Marta Long. MetroList Services of CA
- $1,079,0005 bd5 ba3.3k sqft1607 Redmond Dr, Rocklin, CA 95765For SaleMLS ID #226099444, Jaime Kingston. MetroList Services of CA
- $785,0003 bd3 ba2.7k sqft4891 Peace Lily Ln, Roseville, CA 95747For SaleMLS ID #226065603, Bret Cochran. MetroList Services of CA
- $810,0005 bd3 ba2.2k sqft1792 Sevilla Dr, Roseville, CA 95747For SaleMLS ID #226082876, Sean Staples. MetroList Services of CA
- $850,0003 bd3 ba2.3k sqft4288 Echo Rock Ln, Roseville, CA 95747For SaleMLS ID #226050441, Michael Mix. MetroList Services of CA
- $1,250,0004 bd4 ba3.4k sqft4661 Ravine Crossing Ct, Rocklin, CA 95677For SaleMLS ID #226063278, Shelly Orlando. MetroList Services of CA
- $729,8883 bd4 ba2.4k sqft1948 Vignolia Loop, Roseville, CA 95747For SaleMLS ID #226096862, Rob Wiley. MetroList Services of CA
Local buyer's agents are ready to help
