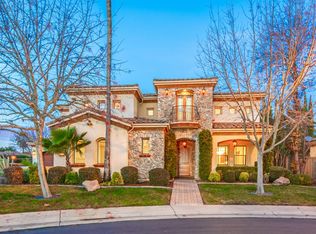
Welcome to this exceptional JMC home, ideally situated on an almost 1/3-acre lot at the end of a quiet court and backing to open space in the highly sought-after gated community of Vianza at Crocker Ranch. Offering nearly 4,000 square feet of living space, this impressive residence features 5 bedrooms, 4.5 bathrooms, and an expansive loft, blending timeless design with exceptional functionality and resort-style living. Designed for both everyday living and effortless entertaining, the thoughtfully designed floor plan includes formal living and dining rooms, a spacious great room, and a desirable downstairs ensuite bedroom perfect for guests or multigenerational living. The chef's kitchen is appointed with granite slab countertops, abundant cabinetry, a dining bar, and the convenience of two dishwashers. Upstairs, the luxurious primary suite serves as a private retreat, highlighted by a double-sided fireplace shared with the spa-inspired bathroom, complete with a jetted soaking tub. Three additional bedrooms and a loft with a wet bar provide flexible space for a media room, game room, home office, or additional living area. Step outside to your private backyard oasis, perfectly positioned against a tranquil greenbelt for added privacy and peaceful views. Designed for year-round enjoyment, the resort-style backyard features a sparkling freeform pool with solar heating, an outdoor kitchen, gazebo, fire pit, and multiple patios ideal for entertaining, dining, and relaxing. Additional highlights include a spacious three-car garage and an unbeatable combination of luxury, privacy, and location. With its premium gated setting, court location, oversized lot, greenbelt backdrop, and exceptional indoor-outdoor living, this home truly offers the best of Crocker Ranch living.
Active
$1,295,000
433 Calabria Ct, Roseville, CA 95747
5beds
3,830sqft
Single Family Residence
Built in 2005
0.3 Acres Lot
$1,256,400 Zestimate®
$338/sqft
$51/mo HOA
What's special
Double-sided fireplacePrivate backyard oasisTimeless designPrivate retreatResort-style backyardCourt locationExpansive loft
- 47 days
- 1,571
- 73
Likely to sell faster than
Zillow last checked:
Listing updated:
Listed by:
Ashley Haney DRE #01914825 916-660-2360,
Haney Real Estate
Source: MetroList Services of CA,MLS#: 226090917Originating MLS: MetroList Services, Inc.
Facts & features
Interior
Bedrooms & bathrooms
- Bedrooms: 5
- Bathrooms: 5
- Full bathrooms: 4
- Partial bathrooms: 1
Rooms
- Room types: Loft, Dining Room, Family Room, Game Room, Storage, Kitchen, Laundry, Living Room
Primary bedroom
- Features: Sitting Area
Primary bathroom
- Features: Shower Stall(s), Double Vanity, Soaking Tub, Jetted Tub, Walk-In Closet(s), Window
Dining room
- Features: Formal Room, Bar, Dining/Family Combo, Space in Kitchen
Kitchen
- Features: Breakfast Area, Pantry Closet, Granite Counters, Kitchen Island, Kitchen/Family Combo
Heating
- Central
Cooling
- Ceiling Fan(s), Central Air, Whole House Fan
Appliances
- Included: Gas Cooktop, Range Hood, Dishwasher, Disposal, Microwave, Tankless Water Heater, Wine Refrigerator
- Laundry: Laundry Room, Cabinets, Sink, Upper Level, Inside Room
Features
- Flooring: Carpet, Laminate, Tile
- Number of fireplaces: 2
- Fireplace features: Insert, Family Room
Interior area
- Total structure area: 0
- Total interior livable area: 3,830 sqft
Property
Parking
- Total spaces: 3
- Parking features: Attached, Restrictions, Garage Faces Side, Driveway, Level Driveway/Sidewalks
- Attached garage spaces: 3
- Has uncovered spaces: Yes
Features
- Exterior features: Outdoor Kitchen, Outdoor Grill, Covered Courtyard, Fire Pit
- Has private pool: Yes
- Pool features: In Ground, On Lot, Salt Water, Solar Heat
- Has spa: Yes
- Spa features: Bath
- Fencing: Back Yard,Fenced,Full
Lot
- Size: 0.3 Acres
- Features: Auto Sprinkler F&R, Court, Cul-De-Sac, Private, Dead End, Greenbelt, Landscape Back, Landscape Front
- Topography: Lot Grade Varies,Trees Many,Lot Grade Varies,Trees Many
Details
- Additional structures: Gazebo
- Parcel number: 484050019000
- Zoning: R-1
- Special conditions: Standard
Construction
Type & style
- Home type: SingleFamily
- Architectural style: Mediterranean,Spanish
- Property subtype: Single Family Residence
Materials
- Stone, Stucco, Frame
- Foundation: Slab
- Roof: Tile
Condition
- Year built: 2005
Utilities & green energy
- Electric: 220 Volts
- Sewer: Public Sewer
- Water: Public
- Utilities for property: Public, Sewer In & Connected, Internet Available
Community & HOA
Community
- Features: Gated
- Subdivision: Crocker Ranch
HOA
- Has HOA: Yes
- Amenities included: None
- Services included: Common Areas, Management
- HOA fee: $153 quarterly
Location
- Region: Roseville
Financial & listing details
- Price per square foot: $338/sqft
- Tax assessed value: $1,010,655
- Price range: $1.3M - $1.3M
- Date on market: 7/23/2026
- Road surface type: Chip And Seal, Paved Sidewalk
Estimated market value
$1,256,400
$1.19M - $1.32M
$5,009/mo
Price history
| Date | Event | Price |
|---|---|---|
| 7/23/2026 | Listed for sale | $1,295,000+42.9%$338/sqft |
Source: MetroList Services of CA #226090917 Report a problem | ||
| 5/29/2020 | Sold | $906,000+0.7%$237/sqft |
Source: MetroList Services of CA #20022663 Report a problem | ||
| 4/26/2020 | Pending sale | $899,999$235/sqft |
Source: Keller Williams Realty #20022663 Report a problem | ||
| 4/23/2020 | Listed for sale | $899,999+28.6%$235/sqft |
Source: Keller Williams Realty #20022663 Report a problem | ||
| 1/25/2016 | Sold | $700,000-1%$183/sqft |
Source: Public Record Report a problem | ||
| 9/15/2015 | Sold | $707,000+41.4%$185/sqft |
Source: MetroList Services of CA #15051579 Report a problem | ||
| 8/17/2015 | Listed for sale | $499,900-1%$131/sqft |
Source: Better Homes and Gardens Real Estate #12021945 Report a problem | ||
| 10/5/2012 | Sold | $505,000-50.5%$132/sqft |
Source: MetroList Services of CA #12021945 Report a problem | ||
| 2/24/2006 | Sold | $1,020,000$266/sqft |
Source: Public Record Report a problem | ||
Public tax history
| Year | Property taxes | Tax assessment |
|---|---|---|
| 2026 | -- | $1,010,655 +2% |
| 2025 | $12,042 +0.6% | $990,839 +2% |
| 2024 | $11,972 +1.7% | $971,412 +2% |
| 2023 | $11,776 -0.2% | $952,366 +2% |
| 2022 | $11,795 +2% | $933,693 +2% |
| 2021 | $11,566 +17.4% | $915,386 +19.8% |
| 2020 | $9,856 | $764,386 +2% |
| 2019 | $9,856 +3% | $749,399 +2% |
| 2018 | $9,567 +0.4% | $734,706 +2% |
| 2017 | $9,525 -0.1% | $720,300 +1.9% |
| 2016 | $9,538 +28.2% | $707,000 +36.6% |
| 2015 | $7,441 +0.8% | $517,427 +2% |
| 2014 | $7,384 | $507,292 +0.5% |
| 2013 | -- | $505,000 -6% |
| 2012 | -- | $537,000 -4.1% |
| 2011 | -- | $560,000 -15.8% |
| 2010 | -- | $665,037 +20.5% |
| 2009 | -- | $551,684 -6.5% |
| 2008 | -- | $589,819 -33.3% |
| 2007 | -- | $884,340 +105% |
| 2006 | -- | $431,445 +440.3% |
| 2005 | -- | $79,849 +2% |
| 2004 | -- | $78,284 +1.9% |
| 2003 | -- | $76,850 |
Find assessor info on the county website
Monthly payment
Est. payment
Payment breakdown
Explore the cost of this home by adjusting the details. Changes won't be saved.Climate risks
Neighborhood: Blue Oaks
Similar homes
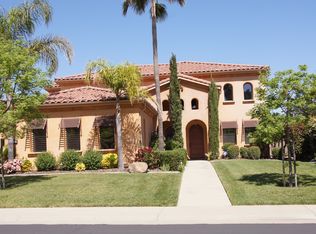
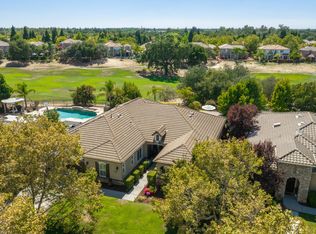
- $1,250,0005 bd3 ba3.3k sqft9313 Eagle Springs Pl, Roseville, CA 95747For Sale
 MLS ID #226094919, Tami Condie. MetroList Services of CA
 - $999,0005 bd5 ba3.8k sqft508 Hearthside Ct, Roseville, CA 95747For Sale
 MLS ID #226104544, Vic Chima. MetroList Services of CA
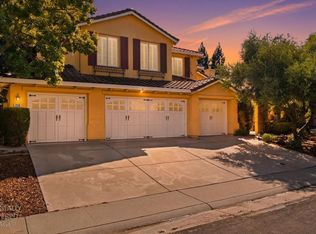
 - $939,0005 bd5 ba3.6k sqft8208 Tail Race Dr, Roseville, CA 95747For Sale
 MLS ID #226087585, Deborah Stafford. MetroList Services of CA
 - $975,0004 bd4 ba3.6k sqft3277 Mount Tamalpais Dr, Roseville, CA 95747For Sale
 MLS ID #226080958, Max Lichtenberg. MetroList Services of CA
Local buyer's agents are ready to help
