Price Improvement - Recently Staged - This private and stunning Tuscan-style villa offers the ultimate in luxury living. With its arched walkways, beautiful landscaping, saltwater pool with waterfalls, you'll feel like you're on vacation every day. The interior is just as impressive, with spacious rooms, high-end finishes, & thoughtful touches throughout. The gourmet kitchen is a chef's dream, featuring a large walk-in pantry, 6 burner gas stove top, wall oven, warming drawer, built-in microwave, two dishwashers and plenty of room to entertain. Upstairs, you'll find versatile living spaces, including a media/multi-purpose room equipped with projector & screen perfect for movie nights, a private office/tech room with a balcony, and a convenient indoor laundry room. With a Jack and Jill bathroom and walk-in closets in every bedroom, this home is designed with comfort and convenience in mind. Step outside to a backyard oasis, complete with a gazebo equipped for outdoor entertainment, a saltwater hot tub, and plenty of space to relax. The home is also equipped with a Tesla charger and paid for solar for the pools, making it both eco-friendly and energy efficient. The 3-car garage comes with an extra-long stall with shop cabinets & utility shelves.
Closed
$1,042,000
424 Calabria Ct, Roseville, CA 95747
5beds
3,830sqft
Single Family Residence
Built in 2005
0.27 Acres Lot
$1,045,000 Zestimate®
$272/sqft
$5,781 Estimated rent
Home value
$1,045,000
$961,000 - $1.14M
$5,781/mo
Zestimate® history
Owner options
List your home for rent
$5,781/mo
Rent Zestimate®
Find your next renter with Zillow Rental Manager. Plus, with online applications, you can quickly screen prospective tenants – for free.
$5,781/mo
Rent Zestimate®
Refinance and save
$6,710/mo
Est. payment
Refinancing to a lower rate could help reduce your monthly payments and save thousands over the life of the loan.
$6,710/mo
Est. payment
Explore your selling options
Work with a Zillow partner agent
Leverage their expertise and Zillow's premium Showcase listings to get your home seen by more buyers.
Get startedList with your own agent
Get your home in front of millions of buyers by listing it on Zillow.
Learn how to do itSell it yourself
Take full control of how buyers see your home on Zillow by listing For Sale by Owner (FSBO).
List your homeWhat's special
Saltwater hot tubBackyard oasisGourmet kitchenBeautiful landscapingSaltwater pool with waterfallsJack and jill bathroomArched walkways
Zillow last checked:
Listing updated:
Listed by:
Carrie Bearry DRE #01320805 530-415-9135,
Nick Sadek Sotheby's International Realty
Bought with:
Viktoria Mysin, DRE #02112440
American 1st Realty
Source: MetroList Services of CA,MLS#: 224131660Originating MLS: MetroList Services, Inc.
Facts & features
Interior
Bedrooms & bathrooms
- Bedrooms: 5
- Bathrooms: 5
- Full bathrooms: 4
- Partial bathrooms: 1
Primary bathroom
- Features: Shower Stall(s), Double Vanity, Jetted Tub, Tile, Walk-In Closet(s), Window
Dining room
- Features: Formal Area
Kitchen
- Features: Breakfast Area, Pantry Closet, Granite Counters, Kitchen Island, Tile Counters
Heating
- Central
Cooling
- Ceiling Fan(s), Central Air
Appliances
- Included: Gas Cooktop, Gas Plumbed, Gas Water Heater, Built-In Refrigerator, Range Hood, Ice Maker, Dishwasher, Disposal, Microwave, Self Cleaning Oven, ENERGY STAR Qualified Appliances, Warming Drawer, Dryer, Washer
- Laundry: Cabinets, Sink, Upper Level, Inside Room
Features
- Central Vac Plumbed
- Flooring: Carpet, Tile, Wood
- Number of fireplaces: 2
- Fireplace features: Master Bedroom, Family Room, Gas
Interior area
- Total interior livable area: 3,830 sqft
Property
Parking
- Total spaces: 3
- Parking features: 24'+ Deep Garage, Attached, Electric Vehicle Charging Station(s), Garage Door Opener, Garage Faces Side, Driveway
- Attached garage spaces: 3
- Has uncovered spaces: Yes
Features
- Stories: 2
- Exterior features: Balcony
- Has private pool: Yes
- Pool features: In Ground, Fenced, Salt Water, Solar Heat
- Has spa: Yes
- Spa features: Bath
- Fencing: Back Yard,Wood
Lot
- Size: 0.27 Acres
- Features: Auto Sprinkler F&R, Cul-De-Sac, Private, Curb(s)/Gutter(s), Dead End, Greenbelt
Details
- Additional structures: Gazebo
- Parcel number: 484050018000
- Zoning description: RES
- Special conditions: Offer As Is,Standard
- Other equipment: Home Theater
Construction
Type & style
- Home type: SingleFamily
- Architectural style: Mediterranean
- Property subtype: Single Family Residence
Materials
- Stucco, Frame, Wood
- Foundation: Slab
- Roof: Tile
Condition
- Year built: 2005
Details
- Builder name: John Mourier Construction
Utilities & green energy
- Sewer: Public Sewer
- Water: Public
- Utilities for property: Cable Available, Public, Solar, Electric, Internet Available, Natural Gas Available, Natural Gas Connected
Green energy
- Energy generation: Solar
Community & HOA
Community
- Features: Gated
HOA
- Has HOA: Yes
- Amenities included: See Remarks
- Services included: Other
- HOA fee: $195 quarterly
Location
- Region: Roseville
Financial & listing details
- Price per square foot: $272/sqft
- Tax assessed value: $896,786
- Annual tax amount: $11,002
- Price range: $1M - $1M
- Date on market: 7/5/2025
- Road surface type: Asphalt, Paved Sidewalk
Price history
Price history is unavailable.
Public tax history
| Year | Property taxes | Tax assessment |
|---|---|---|
| 2025 | $11,002 +0.5% | $896,786 +2% |
| 2024 | $10,944 +1.7% | $879,203 +2% |
| 2023 | $10,766 -0.1% | $861,965 +2% |
| 2022 | $10,779 +2% | $845,064 +2% |
| 2021 | $10,572 +13% | $828,495 +15.5% |
| 2020 | $9,354 | $717,369 +2% |
| 2019 | $9,354 +2.9% | $703,304 +2% |
| 2018 | $9,091 +0.4% | $689,514 +2% |
| 2017 | $9,054 +0.8% | $675,995 +2% |
| 2016 | $8,978 +1.6% | $662,741 +1.5% |
| 2015 | $8,838 +0.9% | $652,787 +2% |
| 2014 | $8,759 | $640,000 +32.1% |
| 2013 | -- | $484,500 -9.8% |
| 2012 | -- | $537,000 -4.1% |
| 2011 | -- | $560,000 -16% |
| 2010 | -- | $666,838 +18.5% |
| 2009 | -- | $562,882 -4.6% |
| 2008 | -- | $589,819 -38.4% |
| 2007 | -- | $956,792 -7.1% |
| 2006 | -- | $1,030,038 +859.5% |
| 2005 | -- | $107,349 +37.1% |
| 2004 | -- | $78,284 +1.9% |
| 2003 | -- | $76,850 |
Find assessor info on the county website
Neighborhood: Blue Oaks
Nearby homes
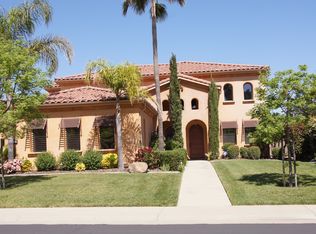
- $1,065,0005 bd4 ba3.6k sqft416 Calabria Ct, Roseville, CA 95747Off Market
- $925,3003 bd3 ba2.8k sqft1675 Palomares Way, Roseville, CA 95747Off Market
- $1,051,6003 bd3 ba3.3k sqft1683 Palomares Way, Roseville, CA 95747Off Market
- $984,5005 bd5 ba3.8k sqft1667 Palomares Way, Roseville, CA 95747Off Market
- $1,029,1003 bd3 ba3.3k sqft1659 Palomares Way, Roseville, CA 95747Off Market
- $957,4003 bd3 ba2.8k sqft1691 Palomares Way, Roseville, CA 95747Off Market
- $1,295,0005 bd5 ba3.8k sqft433 Calabria Ct, Roseville, CA 95747For Sale
- $834,7003 bd3 ba2.8k sqft1651 Palomares Way, Roseville, CA 95747Off Market
Nearby schools
GreatSchools rating
- 9/10Blue Oaks Elementary SchoolGrades: K-5Distance: 1 mi
- 8/10Robert C. Cooley Middle SchoolGrades: 6-8Distance: 0.7 mi
- 7/10Roseville High SchoolGrades: 9-12Distance: 4.7 mi
Get a cash offer in 3 minutes
Find out how much your home could sell for in as little as 3 minutes with a no-obligation cash offer.
Estimated market value
$1,045,000
Get a cash offer in 3 minutes
Find out how much your home could sell for in as little as 3 minutes with a no-obligation cash offer.
Estimated market value
$1,045,000
- California
- Placer County
- Roseville
- 95747
- Blue Oaks
- 424 Calabria Ct
Nearby cities
Nearby neighborhoods
Nearby zip codes
Other Roseville Topics
