FOR GOOGLE MAPS/APPLE MAPS, ENTER: 4415 Northstar St. Tucked away on a quiet court in a desirable area of Rocklin, this beautifully renovated home offers an extraordinary blend of privacy, luxury, and resort-inspired living. Surrounded by mature landscaping and backing to the Sunset Whitney Recreation Area, the setting is peaceful and secluded while remaining just minutes from highly rated schools, shopping, dining, and everyday conveniences. An inviting walkway spans a tranquil water feature, creating a memorable arrival experience. The backyard is designed to impress with a sparkling swimming pool highlighted by a natural rock waterfall, a peaceful koi pond, winding garden paths, expansive Trex decking, charming paver patios, a built-in BBQ, fire pit, raised garden beds, and multiple outdoor spaces perfect for entertaining or simply enjoying the serene surroundings. A detached retreat with a full bathroom, sauna, and kitchenette enhances the property's exceptional outdoor lifestyle and provides an impressive extension of the living space. Inside, the thoughtfully updated interior offers an open, light-filled floor plan with soaring vaulted ceilings, a striking floor-to-ceiling natural stone fireplace, plantation shutters, and built-in surround sound throughout. Recent improvements include beautifully updated kitchen and bathrooms with quartz countertops, new plumbing fixtures and sinks, fresh interior and exterior paint, updated lighting, ceiling fans, and luxury waterproof laminate flooring. The spacious entertainment room captures beautiful backyard views and features a built-in wet bar and half bath, creating the perfect setting for hosting family and friends. A generous flex room provides additional versatility for a home gym, recreation room, or potential fourth bedroom, while a handsome wood-paneled office offers a warm and inviting workspace. Additional highlights include owned solar to help reduce utility costs, a newer roof, newer HVAC system, dual-pane windows, automatic irrigation, and an attached built-in storage shed. Rich in character, beautifully updated, and offering a truly unique setting, this exceptional home delivers a lifestyle that is rarely available.
Active
$1,299,900
4415 Northstar St, Rocklin, CA 95677
4beds
3,184sqft
:
Get pre-qualified$8,144/mo
Single Family Residence
Built in 1979
0.36 Acres Lot
$-- Zestimate®
$408/sqft
$-- HOA
What's special
Peaceful koi pondGenerous flex roomSurrounded by mature landscapingRaised garden bedsCharming paver patiosOpen light-filled floor planAutomatic irrigation
- 2 days |
- 60 |
- 2 |
Zillow last checked:
Listing updated:
Listed by:
Edward Ross DRE #01914817 916-320-9953,
Realty One Group Complete,
Debra Balch DRE #00915521 916-425-2719,
Realty ONE Group Complete
Source: MetroList Services of CA,MLS#: 226097220Originating MLS: MetroList Services, Inc.
Facts & features
Interior
Bedrooms & bathrooms
- Bedrooms: 4
- Bathrooms: 3
- Full bathrooms: 2
- Partial bathrooms: 1
Rooms
- Room types: Office, Dining Room, Family Room, Storage, Guest Quarters, Kitchen, Laundry, Living Room
Primary bedroom
- Features: Closet, Outside Access
Primary bathroom
- Features: Double Vanity, Sitting Area, Low-Flow Toilet(s), Tile, Tub w/Shower Over, Window
Dining room
- Features: Breakfast Nook, Bar, Space in Kitchen, Dining/Living Combo
Kitchen
- Features: Breakfast Area, Pantry Cabinet, Quartz Counter, Kitchen/Family Combo
Heating
- Central, Fireplace(s)
Cooling
- Ceiling Fan(s), Central Air
Appliances
- Included: Built-In Electric Oven, Gas Cooktop, Trash Compactor, Dishwasher, Disposal, Microwave, Self Cleaning Oven
- Laundry: Laundry Room, Cabinets, Sink, Inside Room
Features
- Central Vac Plumbed
- Flooring: Carpet, Laminate, Linoleum, Luxury Vinyl Plank
- Number of fireplaces: 1
- Fireplace features: Family Room, Gas Log
Interior area
- Total structure area: 0
- Total interior livable area: 3,184 sqft
Property
Parking
- Total spaces: 4
- Parking features: Detached, Garage Door Opener, Garage Faces Front, Guest, Shared Driveway, Level Driveway/Sidewalks
- Garage spaces: 2
- Uncovered spaces: 2
Features
- Exterior features: Fire Pit
- Has private pool: Yes
- Pool features: In Ground, On Lot, Pool Sweep
- Fencing: Back Yard,Metal,Fenced
Lot
- Size: 0.36 Acres
- Features: Auto Sprinkler F&R, Cul-De-Sac, Curb(s)/Gutter(s), Dead End, Garden, Irregular Lot, Street Lights, Landscape Back, Landscape Front
- Topography: Hillside,Trees Many,Rock Outcropping,Hillside,Trees Many,Rock Outcropping
Details
- Additional structures: Pool House
- Zoning: R-1
- Special conditions: Trust
- Other equipment: Audio/Video Prewired
Construction
Type & style
- Home type: SingleFamily
- Architectural style: Contemporary
- Property subtype: Single Family Residence
Materials
- Cement Siding, Frame, Glass, Wood, Wood Siding
- Foundation: Raised, Concrete, Slab
- Roof: Composition
Condition
- Year built: 1979
Utilities & green energy
- Electric: 220 Volts
- Sewer: Public Sewer
- Water: Public
- Utilities for property: Cable Available, Sewer Connected, Electric, Sewer In & Connected, Internet Available, Solar, Underground Utilities, Natural Gas Connected
Green energy
- Energy generation: Solar
Community & HOA
Community
- Subdivision: Sunset Hill
Location
- Region: Rocklin
Financial & listing details
- Price per square foot: $408/sqft
- Price range: $1.3M - $1.3M
- Date on market: 8/1/2026
- Road surface type: Asphalt, Paved
Estimated market value
Not available
Estimated sales range
Not available
Not available
Price history
| Date | Event | Price |
|---|---|---|
| 8/1/2026 | Listed for sale | $1,299,900$408/sqft |
Source: MetroList Services of CA #226097220 Report a problem | ||
Public tax history
Tax history is unavailable.
Monthly payment
Est. payment
Payment breakdown
Explore the cost of this home by adjusting the details. Changes won't be saved.Climate risks
Neighborhood: 95677
Nearby schools
GreatSchools rating
- 8/10Rocklin Elementary SchoolGrades: K-6Distance: 0.2 mi
- 6/10Spring View Middle SchoolGrades: 7-8Distance: 0.6 mi
- 9/10Rocklin High SchoolGrades: 9-12Distance: 1.8 mi
- $42,000-- bd-- ba-- sqftArthur Ross Pl, Indian head, MD 20640Off Market
- $781,1004 bd1 ba1.8k sqftStonehouse Ct, Roseville, CA 95677Off Market
- $52,36580 AcresMile Marker 112, Wikieup, AZ 85360Off Market
- $657,0004 bd3 ba2k sqft3707 Fed Fir Ln, Rocklin, CA 95677Off Market
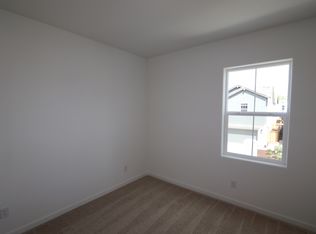
- $187,850-- bd-- ba-- sqft3026 Blackpoint Ct, Rocklin, CA 95677Off Market
- $1,299,999-- bd-- ba-- sqft3018 Blackpoint Ct, Rocklin, CA 95677Sold
- $618,8003 bd3 ba1.7k sqft1172 Bengal Loop, Rocklin, CA 95677Off Market
- $531,8034 bd3 ba1.8k sqft4641 Shiloh Pl, Rocklin, CA 95677New Construction
- $588,9003 bd2 ba1.5k sqft5010 Grove St, Rocklin, CA 95677Off Market
A local agent can set up tours, give advice and negotiate with sellers.
Similar homes
- $799,9005 bd4 ba2.3k sqft6150 Rustic Hills Dr, Rocklin, CA 95677For Sale
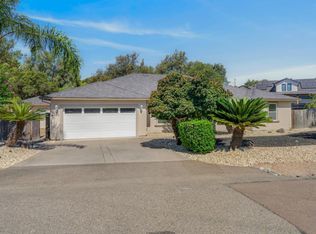 MLS ID #226095917, Traci Bailey. MetroList Services of CA
 - $1,100,0005 bd3 ba3.3k sqft3966 Rawhide Rd, Rocklin, CA 95677For Sale
 MLS ID #226085833, Fernando Mota Joaquin. MetroList Services of CA
 - $988,0004 bd3 ba2.8k sqft3005 Sunset Hill Rd, Rocklin, CA 95677For Sale
 MLS ID #226084763, Kelly O'Harran. MetroList Services of CA
 - $995,0003 bd3 ba1.7k sqft5062 Whisper Way, Granite Bay, CA 95746For Sale
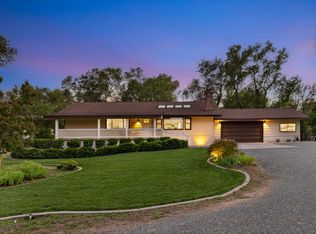 MLS ID #226097490, Dana Miller. MetroList Services of CA
 - $949,9994 bd3 ba2.8k sqft2608 Prestwick Dr, Roseville, CA 95661For SaleMLS ID #226096788, David Goodwin. MetroList Services of CA
- $1,499,9994 bd4 ba2.9k sqft4440 Lawrence Dr, Granite Bay, CA 95746For SaleMLS ID #226091315, Nick Sadek. MetroList Services of CA
- $1,199,9993 bd3 ba3.4k sqft5940 Filbert Ave, Orangevale, CA 95662For SaleMLS ID #226095063, Sidney Poritz. MetroList Services of CA
- $1,225,0004 bd3 ba2.9k sqft861 Wixford Way, Sacramento, CA 95864For SaleMLS ID #226097294, Christine Balestreri. MetroList Services of CA
- $1,349,0004 bd3 ba3.4k sqft8972 Bronson Dr, Granite Bay, CA 95746For SaleMLS ID #226082607, Lisa McIntosh-Milburn. MetroList Services of CA
- $1,185,0004 bd3 ba2.2k sqft7267 Shadow Oaks Ln, Granite Bay, CA 95746For SaleMLS ID #226073708, Garrett Rease. MetroList Services of CA
- $1,350,0004 bd3 ba3.6k sqft2300 Auburn Folsom Rd, Newcastle, CA 95658For SaleMLS ID #226072636, Kim Naves. MetroList Services of CA
- $1,289,0006 bd4 ba4.2k sqft5150 Lake Forest Dr, Loomis, CA 95650For SaleMLS ID #226060865, Beth Conway. MetroList Services of CA
- $679,9004 bd2 ba1.8k sqft4460 N Star St, Rocklin, CA 95677For SaleMLS ID #226038312, Gigi Bartridge. MetroList Services of CA
- $1,350,0003 bd4 ba3.9k sqft70 Whittington Dr, Newcastle, CA 95658For SaleMLS ID #226082653, Lyn Adams. MetroList Services of CA
- $1,499,9994 bd3 ba2.8k sqft2640 Mohammed Ln, Newcastle, CA 95658For SaleMLS ID #226091452, Lisa Allen. MetroList Services of CA
- $1,290,0004 bd2 ba2.6k sqft1501 Joby Ln, Sacramento, CA 95864For SaleMLS ID #226083401, Dana Gray. MetroList Services of CA
- $1,299,0003 bd2 ba2.1k sqft3362 Garden Bar Rd, Lincoln, CA 95648For SaleMLS ID #226083054, Jamie Pierroz. MetroList Services of CA
- $1,325,0005 bd3 ba3.8k sqft2080 Portsmouth Dr, El Dorado Hills, CA 95762For SaleMLS ID #226071324, Mickey Maxey. MetroList Services of CA
- $1,369,0005 bd4 ba3.1k sqft1967 Shelby Cir, El Dorado Hills, CA 95762For SaleMLS ID #226090531, Mela Fratarcangeli. MetroList Services of CA
- $689,0003 bd3 ba1.8k sqft1664 Ashford Dr, Roseville, CA 95661For SaleMLS ID #226095351, Kendra Bishop. MetroList Services of CA
Local buyer's agents are ready to help
