Perched atop five picturesque acres in the rolling foothills of Newcastle, this exceptional contemporary retreat captures breathtaking panoramic views that stretch for miles, creating a peaceful sanctuary where privacy, natural beauty, and modern comfort come together. Thoughtfully designed to embrace California's indoor-outdoor lifestyle, the home offers inviting spaces for both quiet relaxation and unforgettable entertaining. Begin your morning with coffee on the welcoming front patio as the sun rises over the hills. Experience the beauty of the surrounding landscape from the expansive covered rear deck, where peaceful afternoons and unforgettable evenings are framed by panoramic views, glorious sunsets, and a true connection to nature. Unwind beneath the stars in the soothing hot tub, relax in the gazebo, and embrace the tranquility and privacy that make this outdoor retreat the perfect extension of the home. With abundant usable acreage, there's plenty of room to create the resort-style backyard you've always envisioned. Inside, warm, inviting living spaces are perfectly suited for everyday living and entertaining alike. Host family and friends in the private home theater featuring a convenient wet bar, ideal for movie nights, game days, or special celebrations. Two wood-burning fireplaces add warmth and character, anchoring the spacious living room while creating a cozy, luxurious ambiance within the private primary suite. Offering an exceptional combination of expansive acreage, breathtaking views, thoughtful amenities, and endless possibilities, this remarkable property embodies the very best of California foothill living where every day feels like your own private retreat.
Active
$1,350,000
70 Whittington Dr, Newcastle, CA 95658
3beds
3,965sqft
:
Get pre-qualified$8,592/mo
Single Family Residence
Built in 1993
5.1 Acres Lot
$1,299,200 Zestimate®
$340/sqft
$50/mo HOA
What's special
Panoramic viewsPrivate home theaterGlorious sunsetsWelcoming front patioAbundant usable acreageTwo wood-burning fireplacesWarm inviting living spaces
- 24 days |
- 1,445 |
- 69 |
Zillow last checked:
Listing updated:
Listed by:
Lyn Adams DRE #01463995 916-303-6088,
Nick Sadek Sotheby's International Realty
Source: MetroList Services of CA,MLS#: 226082653Originating MLS: MetroList Services, Inc.
Facts & features
Interior
Bedrooms & bathrooms
- Bedrooms: 3
- Bathrooms: 4
- Full bathrooms: 3
- Partial bathrooms: 1
Rooms
- Room types: Bathroom, Dining Room, Kitchen, Laundry, Living Room, Media Room, Office
Primary bedroom
- Features: Balcony, Outside Access
Primary bathroom
- Features: Shower Stall(s), Double Vanity, Jetted Tub, Marble, Multiple Shower Heads, Walk-In Closet(s), Window
Dining room
- Features: Formal Room
Kitchen
- Features: Breakfast Room, Quartz Counter, Kitchen Island
Heating
- Propane, Central, Fireplace(s)
Cooling
- Ceiling Fan(s), Central Air, Whole House Fan, Heat Pump
Appliances
- Included: Built-In Electric Oven, Gas Cooktop, Gas Water Heater, Built-In Refrigerator, Dishwasher, Disposal, Microwave
- Laundry: Laundry Room, Cabinets, Sink, Inside Room
Features
- Flooring: Carpet, Luxury Vinyl Plank, Vinyl, Marble, Wood
- Number of fireplaces: 2
- Fireplace features: Living Room, Wood Burning
Interior area
- Total structure area: 0
- Total interior livable area: 3,965 sqft
Video & virtual tour
Property
Parking
- Total spaces: 3
- Parking features: Attached, Garage Door Opener, Garage Faces Side, Driveway
- Attached garage spaces: 3
- Has uncovered spaces: Yes
Features
- Has spa: Yes
- Spa features: Bath
Lot
- Size: 5.1 Acres
- Features: Auto Sprinkler F&R, Stream Year Round, Landscape Back, Landscape Front
- Topography: Lot Grade Varies,Trees Many,Lot Grade Varies,Trees Many
Details
- Additional structures: Gazebo, Shed(s)
- Parcel number: 031180010000
- Zoning: res
- Special conditions: Standard
Construction
Type & style
- Home type: SingleFamily
- Property subtype: Single Family Residence
Materials
- Stucco, Frame, Wood
- Foundation: Raised
- Roof: Tile
Condition
- Year built: 1993
Utilities & green energy
- Electric: 220 Volts in Kitchen, 220 Volts in Laundry
- Sewer: Septic System, Septic Connected
- Water: Private, Well
- Utilities for property: Internet Available, Solar, Propane, Propane Tank Leased
Green energy
- Energy generation: Solar
Community & HOA
Community
- Subdivision: Whittington Hills
HOA
- Has HOA: Yes
- Amenities included: None
- Services included: None, Management
- HOA fee: $50 monthly
Location
- Region: Newcastle
Financial & listing details
- Price per square foot: $340/sqft
- Tax assessed value: $950,533
- Annual tax amount: $10,213
- Price range: $1.4M - $1.4M
- Date on market: 7/9/2026
Estimated market value
$1,299,200
$1.23M - $1.36M
$6,251/mo
Price history
| Date | Event | Price |
|---|---|---|
| 7/9/2026 | Listed for sale | $1,350,000+69%$340/sqft |
Source: MetroList Services of CA #226082653 Report a problem | ||
| 5/31/2016 | Sold | $799,000$202/sqft |
Source: MetroList Services of CA #16019898 Report a problem | ||
| 5/3/2016 | Pending sale | $799,000$202/sqft |
Source: Lyon Real Estate #16019898 Report a problem | ||
| 4/29/2016 | Price change | $799,000-3.2%$202/sqft |
Source: Lyon Real Estate #16019898 Report a problem | ||
| 9/11/2015 | Price change | $825,000-5.7%$208/sqft |
Source: Keller Williams - Roseville #15020670 Report a problem | ||
| 8/20/2015 | Price change | $875,000-2.8%$221/sqft |
Source: Keller Williams Realty Report a problem | ||
| 7/9/2015 | Price change | $900,000-2.7%$227/sqft |
Source: Keller Williams Realty Report a problem | ||
| 6/18/2015 | Price change | $925,000-2.6%$233/sqft |
Source: Keller Williams Realty Report a problem | ||
| 5/20/2015 | Price change | $950,000-2.6%$240/sqft |
Source: Keller Williams Realty Report a problem | ||
| 5/6/2015 | Price change | $975,000-2.5%$246/sqft |
Source: Keller Williams Realty Report a problem | ||
| 4/4/2015 | Listed for sale | $1,000,000-4.8%$252/sqft |
Source: Keller Williams Realty Report a problem | ||
| 12/5/2014 | Listing removed | $1,050,000$265/sqft |
Source: Coldwell Banker Sun Ridge #13052010 Report a problem | ||
| 4/2/2014 | Listed for sale | $1,050,000$265/sqft |
Source: Coldwell Banker Sun Ridge #13052010 Report a problem | ||
| 1/8/2014 | Listing removed | $1,050,000$265/sqft |
Source: SACM #13052010 Report a problem | ||
| 9/24/2013 | Price change | $1,050,000+99900%$265/sqft |
Source: Coldwell Banker Sun Ridge #13052010 Report a problem | ||
| 9/9/2013 | Price change | $1,050-99.9% |
Source: Coldwell Banker Sun Ridge Real Estate #13052010 Report a problem | ||
| 9/1/2013 | Listed for sale | $1,050,000$265/sqft |
Source: SACM #13052010 Report a problem | ||
Public tax history
| Year | Property taxes | Tax assessment |
|---|---|---|
| 2025 | $10,213 -0.4% | $950,533 +2% |
| 2024 | $10,252 +1.7% | $931,896 +2% |
| 2023 | $10,085 +0.9% | $913,624 +2% |
| 2022 | $9,991 +2.7% | $895,711 +2% |
| 2021 | $9,727 +1.2% | $878,149 +1% |
| 2020 | $9,609 | $869,146 +2% |
| 2019 | $9,609 +8% | $852,104 +2.5% |
| 2018 | $8,893 +1.8% | $831,279 +2% |
| 2017 | $8,732 +25% | $814,980 +26.1% |
| 2016 | $6,986 +2.4% | $646,516 +1.5% |
| 2015 | $6,820 +1.5% | $636,806 +2% |
| 2014 | $6,722 | $624,333 +0.5% |
| 2013 | -- | $621,513 +2% |
| 2012 | -- | $609,327 +2% |
| 2011 | -- | $597,380 +0.8% |
| 2010 | -- | $592,916 -0.2% |
| 2009 | -- | $594,325 +2% |
| 2008 | -- | $582,673 +2% |
| 2007 | -- | $571,249 +2% |
| 2006 | -- | $560,049 +2% |
| 2005 | -- | $549,069 +2% |
| 2004 | -- | $538,304 +1.9% |
| 2003 | -- | $528,439 +2% |
| 2002 | -- | $518,078 +2% |
| 2001 | -- | $507,921 +2% |
| 2000 | -- | $497,963 |
Find assessor info on the county website
Monthly payment
Est. payment
Payment breakdown
Explore the cost of this home by adjusting the details. Changes won't be saved.Climate risks
Neighborhood: 95658
Getting around
0 / 100
Car-DependentNearby schools
GreatSchools rating
- 9/10Newcastle Elementary SchoolGrades: K-8Distance: 2.4 mi
- 10/10Del Oro High SchoolGrades: 9-12Distance: 3.7 mi
- $1,500,0005 bd4 ba5.8k sqft60 Whittington Dr, Newcastle, CA 95658Sold
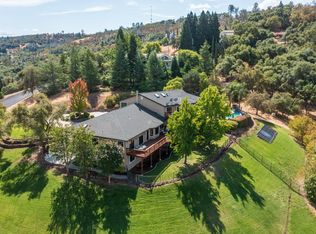
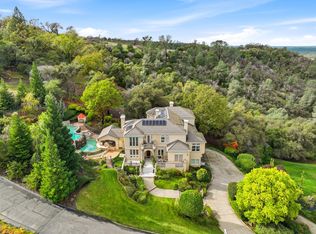
- $1,870,0004 bd5 ba6k sqft80 Whittington Dr, Newcastle, CA 95658Sold
- $139,8505.3 Acres50 Whittington Dr, Newcastle, CA 95658Off Market
- $1,500,0004 bd3 ba3.1k sqft75 Whittington Dr, Newcastle, CA 95658For Sale
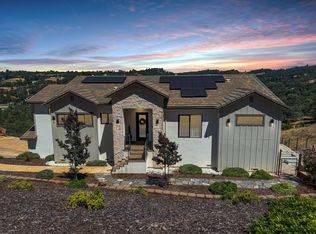
- $1,564,1004 bd3 ba4k sqft65 Whittington Dr, Newcastle, CA 95658Off Market
- $1,444,0175 Acres85 Whittington Dr, Newcastle, CA 95658Off Market
- $1,478,4004 bd4 ba4.2k sqft95 Whittington Dr, Newcastle, CA 95658Off Market
- $1,723,1004 bd4 ba4k sqft40 Whittington Dr, Newcastle, CA 95658Off Market
A local agent can set up tours, give advice and negotiate with sellers.
Similar homes
- $1,990,0003 bd4 ba3.6k sqft1325 Kentucky Greens Way, Newcastle, CA 95658For Sale
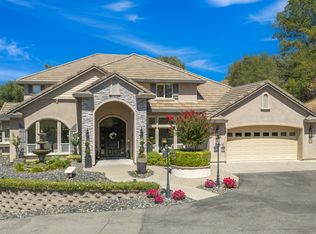 MLS ID #226096741, Patrick Woods. MetroList Services of CA
 - $1,400,0003 bd3 ba3.7k sqft4388 Godley Rd, Lincoln, CA 95648For Sale
 MLS ID #226065668, Sheila Reynoso. MetroList Services of CA
 - $1,699,0004 bd5 ba4k sqft3350 Rattlesnake Rd, Newcastle, CA 95658For Sale
 MLS ID #226048869, Susan Barkve. MetroList Services of CA
 - $1,199,9993 bd3 ba3.4k sqft5940 Filbert Ave, Orangevale, CA 95662For Sale
 MLS ID #226095063, Sidney Poritz. MetroList Services of CA
 - $1,289,0006 bd4 ba4.2k sqft5150 Lake Forest Dr, Loomis, CA 95650For SaleMLS ID #226060865, Beth Conway. MetroList Services of CA
- $1,250,0004 bd3 ba3.7k sqft2495 Meadow Creek Rd, Lincoln, CA 95648For SaleMLS ID #226052450, Brian Perry. MetroList Services of CA
- $1,475,0004 bd4 ba3.9k sqft1119 Holly Leaf Ln, Meadow Vista, CA 95722For SaleMLS ID #226080526, Tom Daves. MetroList Services of CA
- $1,349,0004 bd3 ba3.4k sqft8972 Bronson Dr, Granite Bay, CA 95746For SaleMLS ID #226082607, Lisa McIntosh-Milburn. MetroList Services of CA
- $1,679,0004 bd4 ba3.6k sqft2233 Toscana Pl, Auburn, CA 95603For SaleMLS ID #226071802, George Abrahamsen. MetroList Services of CA
- $995,0004 bd3 ba2.9k sqft11005 Annmarie Ct, Auburn, CA 95603For SaleMLS ID #226095301, Amber Phillips. MetroList Services of CA
- $1,300,0004 bd3 ba2.9k sqft1740 Margaret Ct, Auburn, CA 95603For SaleMLS ID #226077999, Tricia Rossi. MetroList Services of CA
- $1,600,0004 bd5 ba4k sqft1926 Ladera Dr, Lincoln, CA 95648For SaleMLS ID #226084970, Garth Evans. MetroList Services of CA
- $1,450,0005 bd5 ba4.2k sqft4300 Cognac Ct, Loomis, CA 95650For SaleMLS ID #226053614, Matthew Hindy. MetroList Services of CA
- $1,350,0003 bd3 ba3k sqft5970 Secret Preserve Ct, Rocklin, CA 95677For SaleMLS ID #226077550, Kendra Bishop. MetroList Services of CA
- $1,369,0005 bd4 ba3.1k sqft1967 Shelby Cir, El Dorado Hills, CA 95762For SaleMLS ID #226090531, Mela Fratarcangeli. MetroList Services of CA
- $1,275,0003 bd2 ba2k sqft10543 Streeter Rd, Auburn, CA 95602For SaleMLS ID #226053715, Rachel Lorenzo. MetroList Services of CA
- $1,499,0004 bd4 ba3.8k sqft1109 Holly Leaf Ln, Meadow Vista, CA 95722For SaleMLS ID #226075927, Marlease Sewell. MetroList Services of CA
- $1,199,9003 bd4 ba4.1k sqft1880 Buck Ridge Ct, Colfax, CA 95713For SaleMLS ID #226046342, Daniel Hopkins. MetroList Services of CA
- $1,499,9994 bd4 ba2.9k sqft4440 Lawrence Dr, Granite Bay, CA 95746For SaleMLS ID #226091315, Nick Sadek. MetroList Services of CA
- $1,349,8885 bd3 ba3.7k sqft2665 Aberdeen Ln, El Dorado Hills, CA 95762For SaleMLS ID #ML82050536, Edgardo Barreto. MLSListings Inc
Local buyer's agents are ready to help
