Welcome to this beautifully designed newer home in one of Newcastle's most desirable neighborhoods, where modern comfort meets peaceful foothill living. Featuring an open-concept floor plan with soaring ceilings and abundant natural light, this home offers an inviting atmosphere perfect for everyday living and entertaining. Enjoy beautiful local views from the main living areas while the spacious kitchen, dining, and great room flow seamlessly together. The thoughtfully designed layout provides convenient main-level living with a luxurious primary suite and additional bedrooms on the main floor. Downstairs, you'll find a generous family room, additional bedrooms, and flexible living space ideal for guests, multi-generational living, a home office, or recreation. Nestled in a quiet, well-maintained subdivision, this home offers the perfect combination of privacy and convenience. Enjoy the peaceful surroundings while being just minutes from charming downtown Newcastle, local wineries, shopping, dining, and easy freeway access. This exceptional property delivers the lifestyle you've been looking for in one of Placer County's most sought-after communities.
Active
$1,500,000
75 Whittington Dr, Newcastle, CA 95658
4beds
3,123sqft
:
Get pre-qualified$9,447/mo
Single Family Residence
Built in 2020
4.6 Acres Lot
$1,456,800 Zestimate®
$480/sqft
$50/mo HOA
What's special
Abundant natural lightPeaceful surroundingsLuxurious primary suiteThoughtfully designed layoutSoaring ceilingsOpen-concept floor planConvenient main-level living
- 33 days |
- 971 |
- 36 |
Likely to sell faster than
Zillow last checked:
Listing updated:
Listed by:
Eric Hatch DRE #01180864 530-277-3489,
Century 21 Cornerstone Realty
Source: MetroList Services of CA,MLS#: 226083361Originating MLS: MetroList Services, Inc.
Facts & features
Interior
Bedrooms & bathrooms
- Bedrooms: 4
- Bathrooms: 3
- Full bathrooms: 3
Rooms
- Room types: Family Room, Game Room, Great Room, Kitchen, Laundry
Primary bedroom
- Features: Balcony, Walk-In Closet, Outside Access, Sitting Area
Primary bathroom
- Features: Double Vanity, Soaking Tub, Tile, Multiple Shower Heads, Quartz, Window
Dining room
- Features: Formal Area
Kitchen
- Features: Breakfast Area, Quartz Counter, Kitchen Island
Heating
- Central, Zoned
Cooling
- Ceiling Fan(s), Central Air, Zoned
Appliances
- Included: Free-Standing Gas Range, Range Hood, Dishwasher, Double Oven
- Laundry: Laundry Room, Sink, Inside Room
Features
- Flooring: Carpet, Tile, Wood
- Number of fireplaces: 1
- Fireplace features: Family Room, Gas Starter
Interior area
- Total structure area: 0
- Total interior livable area: 3,123 sqft
Property
Parking
- Total spaces: 10
- Parking features: Attached, Deck, Garage Door Opener, Workshop in Garage, Circular Driveway, Driveway, Downslope Driveway/Sidewalks
- Attached garage spaces: 3
- Uncovered spaces: 7
Features
- Levels: One
- Stories: 1
- Patio & porch: Deck
- Exterior features: Balcony, Fire Pit
- Fencing: Back Yard,Partial
Lot
- Size: 4.6 Acres
- Features: Sprinklers In Rear, Private, Shape Regular, Landscape Front, Low Maintenance
- Topography: Snow Line Below,Lot Sloped,Snow Line Below,Lot Sloped
Details
- Parcel number: 031180014000
- Zoning: F-B-X
- Special conditions: Standard
Construction
Type & style
- Home type: SingleFamily
- Architectural style: Modern/High Tech
- Property subtype: Single Family Residence
Materials
- Stone, Stucco, Wood, Lap Siding
- Foundation: Slab
- Roof: Tile
Condition
- Year built: 2020
Utilities & green energy
- Electric: 220 Volts
- Sewer: Septic System, Septic Pump
- Water: Well
- Utilities for property: Electric, Natural Gas Connected
Community & HOA
HOA
- Has HOA: Yes
- Amenities included: None
- Services included: Road
- HOA fee: $50 monthly
Location
- Region: Newcastle
Financial & listing details
- Price per square foot: $480/sqft
- Tax assessed value: $987,558
- Annual tax amount: $8,804
- Price range: $1.5M - $1.5M
- Date on market: 7/1/2026
- Road surface type: Paved
Estimated market value
$1,456,800
$1.38M - $1.53M
$5,547/mo
Price history
| Date | Event | Price |
|---|---|---|
| 7/1/2026 | Listed for sale | $1,500,000+8.1%$480/sqft |
Source: MetroList Services of CA #226083361 Report a problem | ||
| 9/16/2025 | Sold | $1,387,000+2.8%$444/sqft |
Source: MetroList Services of CA #225078438 Report a problem | ||
| 7/3/2025 | Pending sale | $1,349,000$432/sqft |
Source: MetroList Services of CA #225078438 Report a problem | ||
| 6/12/2025 | Listed for sale | $1,349,000-5.3%$432/sqft |
Source: MetroList Services of CA #225078438 Report a problem | ||
| 5/10/2025 | Listing removed | $1,424,900$456/sqft |
Source: MetroList Services of CA #224116327 Report a problem | ||
| 4/5/2025 | Price change | $1,424,900-5%$456/sqft |
Source: MetroList Services of CA #224116327 Report a problem | ||
| 2/16/2025 | Price change | $1,499,999-1.6%$480/sqft |
Source: MetroList Services of CA #224116327 Report a problem | ||
| 1/13/2025 | Price change | $1,525,000-1.5%$488/sqft |
Source: MetroList Services of CA #224116327 Report a problem | ||
| 1/1/2025 | Listed for sale | $1,549,000$496/sqft |
Source: MetroList Services of CA #224116327 Report a problem | ||
| 12/14/2024 | Listing removed | $1,549,000-3.1%$496/sqft |
Source: MetroList Services of CA #224116327 Report a problem | ||
| 10/18/2024 | Listed for sale | $1,599,000+18.5%$512/sqft |
Source: MetroList Services of CA #224116327 Report a problem | ||
| 7/6/2022 | Listing removed | -- |
Source: MetroList Services of CA #222056881 Report a problem | ||
| 5/31/2022 | Price change | $1,349,000-3.6%$432/sqft |
Source: MetroList Services of CA #222056881 Report a problem | ||
| 5/5/2022 | Listed for sale | $1,399,999-6.6%$448/sqft |
Source: MetroList Services of CA #222056881 Report a problem | ||
| 8/10/2021 | Listing removed | -- |
Source: MetroList Services of CA Report a problem | ||
| 8/5/2021 | Price change | $1,499,000-6.3%$480/sqft |
Source: MetroList Services of CA #221084337 Report a problem | ||
| 7/14/2021 | Listed for sale | $1,599,000+77.1%$512/sqft |
Source: MetroList Services of CA #221084337 Report a problem | ||
| 4/9/2020 | Sold | $903,000+0.4%$289/sqft |
Source: MetroList Services of CA #20006278 Report a problem | ||
| 3/23/2020 | Pending sale | $899,000$288/sqft |
Source: RE/MAX Gold El Dorado Hills #20006278 Report a problem | ||
| 10/30/2019 | Listed for sale | $899,000+542.1%$288/sqft |
Source: RE/MAX Gold El Dorado Hills #19074774 Report a problem | ||
| 7/19/2018 | Sold | $140,000-28.2%$45/sqft |
Source: MetroList Services of CA #17025353 Report a problem | ||
| 5/10/2018 | Pending sale | $195,000$62/sqft |
Source: Lyon Real Estate #17025353 Report a problem | ||
| 5/2/2018 | Listed for sale | $195,000+44.4%$62/sqft |
Source: Lyon Real Estate #17025353 Report a problem | ||
| 9/2/1994 | Sold | $135,000$43/sqft |
Source: Public Record Report a problem | ||
Public tax history
| Year | Property taxes | Tax assessment |
|---|---|---|
| 2025 | $8,804 -0.6% | $987,558 +2% |
| 2024 | $8,861 +1% | $968,195 +2% |
| 2023 | $8,775 -0.1% | $949,212 +2% |
| 2022 | $8,779 +2.8% | $930,601 +2% |
| 2021 | $8,544 +79.2% | $912,355 +122.1% |
| 2020 | $4,767 | $410,800 +193.4% |
| 2019 | $4,767 +102.4% | $140,000 -29.7% |
| 2018 | $2,355 +1.8% | $199,278 +2% |
| 2017 | $2,313 +2.1% | $195,371 +2% |
| 2016 | $2,266 +2.3% | $191,541 +1.5% |
| 2015 | $2,214 | $188,664 |
Find assessor info on the county website
Monthly payment
Est. payment
Payment breakdown
Explore the cost of this home by adjusting the details. Changes won't be saved.Climate risks
Neighborhood: 95658
Getting around
0 / 100
Car-DependentNearby schools
GreatSchools rating
- 9/10Newcastle Elementary SchoolGrades: K-8Distance: 2.2 mi
- 10/10Del Oro High SchoolGrades: 9-12Distance: 3.7 mi
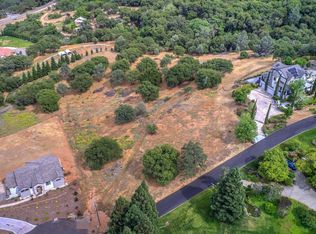
- $1,444,0175 Acres85 Whittington Dr, Newcastle, CA 95658Off Market
- $1,539,4004 bd3 ba4k sqft65 Whittington Dr, Newcastle, CA 95658Off Market
- $1,509,8004 bd4 ba3.6k sqft7042 State Highway 193, Newcastle, CA 95658Sold

- $1,541,6004 bd5 ba4.4k sqft6920 Bolt Ct, Newcastle, CA 95658Off Market
- $1,350,0003 bd4 ba3.9k sqft70 Whittington Dr, Newcastle, CA 95658For Sale
- $1,500,0005 bd4 ba5.8k sqft60 Whittington Dr, Newcastle, CA 95658Sold
- $1,473,1004 bd4 ba4.2k sqft95 Whittington Dr, Newcastle, CA 95658Off Market
- $1,381,1004 bd4 ba2.9k sqft7038 Lincoln Newcastle Hwy, Newcastle, CA 95658Off Market
A local agent can set up tours, give advice and negotiate with sellers.
Similar homes
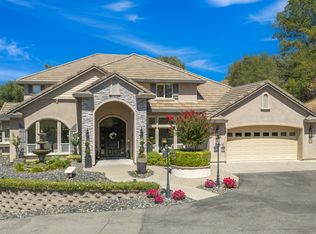
- $1,990,0003 bd4 ba3.6k sqft1325 Kentucky Greens Way, Newcastle, CA 95658For Sale
 MLS ID #226096741, Patrick Woods. MetroList Services of CA
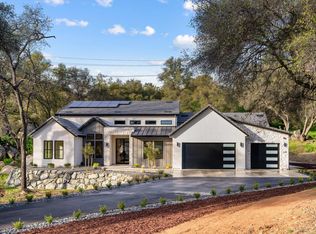
 - $1,985,0004 bd4 ba3.6k sqft8691 Chili Hill Rd, Newcastle, CA 95658New Construction
 MLS ID #226084873, Ben Bondaruk. MetroList Services of CA
 - $1,699,0004 bd5 ba4k sqft3350 Rattlesnake Rd, Newcastle, CA 95658For Sale
 MLS ID #226048869, Susan Barkve. MetroList Services of CA
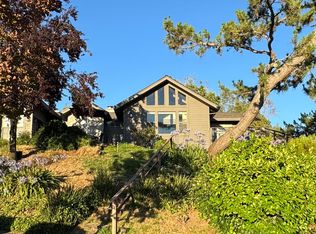
 - $1,399,0003 bd3 ba3.5k sqft5858 Butler Rd, Penryn, CA 95663For Sale
 MLS ID #226065020, Terry Duarte. MetroList Services of CA
 - $1,899,0004 bd3 ba3.3k sqft10180 Tierra Del Lago Pl, Newcastle, CA 95658For SaleMLS ID #226080836, Preston Eklund. MetroList Services of CA
- $2,235,0004 bd6 ba4.5k sqft7380 Ridge Rd, Newcastle, CA 95658For SaleMLS ID #226055926, Candace Samrai. MetroList Services of CA
- $1,185,0003 bd3 ba2.8k sqft10381 Blue Light Ln, Auburn, CA 95603For SaleMLS ID #226083089, Jared LaLonde. MetroList Services of CA
- $1,300,0004 bd3 ba2.9k sqft1740 Margaret Ct, Auburn, CA 95603For SaleMLS ID #226077999, Tricia Rossi. MetroList Services of CA
- $1,299,9004 bd3 ba3.1k sqft4415 Northstar St, Rocklin, CA 95677For SaleMLS ID #226097220, Edward Ross. MetroList Services of CA
- $1,299,0003 bd2 ba2.1k sqft3362 Garden Bar Rd, Lincoln, CA 95648For SaleMLS ID #226083054, Jamie Pierroz. MetroList Services of CA
- $849,0004 bd4 ba2.6k sqft9623 Tunnel St, Newcastle, CA 95658For SaleMLS ID #226052916, Christopher Wolfe. MetroList Services of CA
- $1,224,0003 bd4 ba2.9k sqft849 Hadley Drive, Lincoln, CA 95648For SaleMLS ID #226096998, Azalia Vironchi, Sunshine Property Management. BAREIS
- $1,499,0005 bd5 ba4k sqft3090 Anastasia Way, Lincoln, CA 95648For SaleMLS ID #226077138, Shirin Karimi Tararani. MetroList Services of CA
- $1,795,0004 bd4 ba3.3k sqft3918 Skyline Dr, Rocklin, CA 95677For SaleMLS ID #226094857, Jason Lewis. MetroList Services of CA
- $1,475,0003 bd4 ba2.9k sqft1050 Via Treviso, El Dorado Hls, CA 95762For SaleMLS ID #226083193, Michael Yarmolyuk. MetroList Services of CA
- $1,289,0006 bd4 ba4.2k sqft5150 Lake Forest Dr, Loomis, CA 95650For SaleMLS ID #226060865, Beth Conway. MetroList Services of CA
- $1,665,0006 bd4 ba4.3k sqft635 Lakeridge Dr, Auburn, CA 95603For SaleMLS ID #226073866, Christine Jenkins. MetroList Services of CA
- $1,998,0004 bd4 ba3.7k sqft2045 Toscana Pl, Auburn, CA 95603For SaleMLS ID #226059638, Nicole Spencer. MetroList Services of CA
- $1,699,0004 bd4 ba3.6k sqft2773 Via Fiori, El Dorado Hills, CA 95762For SaleMLS ID #226096950, Michael McMurtrey. MetroList Services of CA
- $1,325,0005 bd5 ba3.5k sqft2284 Ranch View Dr, Rocklin, CA 95765For SaleMLS ID #226092888, Jacqueline Nance. MetroList Services of CA
Local buyer's agents are ready to help
