Perched in the highly desirable El Dorado Hills, this stunning modern residence at 1050 Via Treviso offers breathtaking panoramic views and elevated living at its finest. Thoughtfully designed with contemporary elegance, the home features sleek finishes, open-concept living spaces, and an abundance of natural light that beautifully frames the surrounding scenery. The main living area flows seamlessly, creating an ideal setting for both everyday living and entertaining. A standout feature of the property is the expansive lower-level space beneath the main floor, where the rough plumbing, electrical, and HVAC have already been completed, providing an incredible opportunity to create an additional living area, guest quarters, home theater, or multi-generational suite. Plans have also been completed for a 1,430 sq. ft. ADU, along with an additional 380 sq. ft. of unconditioned space, creating even more flexibility and value. Outside, the huge backyard offers endless possibilities with ample room for a future pool, basketball court, tennis court, or expansive outdoor entertaining space. With too many upgrades to list, this home truly needs to be experienced in person to appreciate its quality, design, views, and future potential. A rare opportunity to own a modern view property with room to expand in one of El Dorado Hills' most sought-after communities.
Active
Price cut: $64.9K (7/1)
$1,475,000
1050 Via Treviso, El Dorado Hls, CA 95762
3beds
2,955sqft
:
Get pre-qualified$9,027/mo
Single Family Residence
Built in 2021
1.36 Acres Lot
$1,439,300 Zestimate®
$499/sqft
$-- HOA
What's special
Contemporary eleganceAbundance of natural lightHuge backyardStunning modern residenceSleek finishesBreathtaking panoramic viewsOpen-concept living spaces
- 26 days |
- 1,051 |
- 42 |
Zillow last checked:
Listing updated:
Listed by:
Michael Yarmolyuk DRE #02032682 916-838-8313,
1st Choice Realty & Associates
Source: MetroList Services of CA,MLS#: 226083193Originating MLS: MetroList Services, Inc.
Facts & features
Interior
Bedrooms & bathrooms
- Bedrooms: 3
- Bathrooms: 4
- Full bathrooms: 3
- Partial bathrooms: 1
Dining room
- Features: Dining/Family Combo, Space in Kitchen
Kitchen
- Features: Pantry Closet, Slab Counter
Heating
- Zoned
Cooling
- Ceiling Fan(s), Zoned
Appliances
- Included: Range Hood, Dishwasher, Microwave, Double Oven, Electric Cooktop, Tankless Water Heater, Wine Refrigerator
- Laundry: Cabinets
Features
- Flooring: Concrete, Tile, Wood
- Number of fireplaces: 2
- Fireplace features: Living Room
Interior area
- Total structure area: 0
- Total interior livable area: 2,955 sqft
Property
Parking
- Total spaces: 3
- Parking features: Attached, Electric Vehicle Charging Station(s)
- Attached garage spaces: 3
Features
- Exterior features: Balcony, Outdoor Grill, Fire Pit
Lot
- Size: 1.36 Acres
- Features: Landscape Front
Details
- Parcel number: 120670005000
- Zoning: Residential
- Special conditions: Standard
Construction
Type & style
- Home type: SingleFamily
- Property subtype: Single Family Residence
Materials
- Stucco, Frame
- Foundation: Raised, Concrete, Slab
- Roof: Shingle
Condition
- Year built: 2021
Utilities & green energy
- Electric: Other
- Sewer: Public Sewer
- Water: Public
- Utilities for property: Public
Community & HOA
Location
- Region: El Dorado Hls
Financial & listing details
- Price per square foot: $499/sqft
- Tax assessed value: $1,042,988
- Annual tax amount: $15,198
- Price range: $1.5M - $1.5M
- Date on market: 7/1/2026
Estimated market value
$1,439,300
$1.37M - $1.51M
$4,911/mo
Price history
| Date | Event | Price |
|---|---|---|
| 7/21/2026 | Listed for sale | $1,475,000$499/sqft |
Source: MetroList Services of CA #226083193 Report a problem | ||
| 7/8/2026 | Pending sale | $1,475,000$499/sqft |
Source: MetroList Services of CA #226083193 Report a problem | ||
| 7/1/2026 | Price change | $1,475,000-4.2%$499/sqft |
Source: MetroList Services of CA #226083193 Report a problem | ||
| 6/11/2026 | Listed for sale | $1,539,900-6%$521/sqft |
Source: MetroList Services of CA #226074386 Report a problem | ||
| 3/19/2026 | Listed for sale | $1,639,000+699.5%$555/sqft |
Source: MetroList Services of CA #226032705 Report a problem | ||
| 3/20/2020 | Sold | $205,000-10.5%$69/sqft |
Source: MetroList Services of CA #19076537 Report a problem | ||
| 3/9/2020 | Pending sale | $229,000$77/sqft |
Source: Coldwell Banker Realty - El Dorado Hills #19076537 Report a problem | ||
| 11/8/2019 | Price change | $229,000-23.4%$77/sqft |
Source: Coldwell Banker Residential Brokerage - El Dorado Hills #19076537 Report a problem | ||
| 10/16/2019 | Price change | $299,000+20.1%$101/sqft |
Source: Coldwell Banker Residential Brokerage - El Dorado Hills #19045743 Report a problem | ||
| 6/19/2018 | Price change | $249,000-0.4%$84/sqft |
Source: Lyon Real Estate #19045743 Report a problem | ||
| 4/26/2018 | Price change | $250,000-1.6%$85/sqft |
Source: Lyon Real Estate #19045743 Report a problem | ||
| 4/6/2018 | Price change | $254,000-9%$86/sqft |
Source: Lyon Real Estate #19045743 Report a problem | ||
| 2/10/2018 | Price change | $279,000-6.7%$94/sqft |
Source: Lyon Real Estate #19045743 Report a problem | ||
| 11/30/2017 | Listed for sale | $299,000-16.7%$101/sqft |
Source: RE/MAX Gold Folsom #17017226 Report a problem | ||
| 12/31/2015 | Listing removed | $359,000$121/sqft |
Source: RE/MAX GOLD #15001431 Report a problem | ||
| 1/14/2015 | Listed for sale | $359,000+30.8%$121/sqft |
Source: RE/MAX GOLD #15001431 Report a problem | ||
| 12/4/2008 | Sold | $274,500$93/sqft |
Source: Public Record Report a problem | ||
Public tax history
| Year | Property taxes | Tax assessment |
|---|---|---|
| 2025 | $15,198 +2.1% | $1,042,988 +2% |
| 2024 | $14,880 +128.2% | $1,022,539 +374.5% |
| 2023 | $6,519 +0.2% | $215,490 +2% |
| 2022 | $6,506 -2.3% | $211,265 +2% |
| 2021 | $6,663 +0.7% | $207,123 -5.9% |
| 2020 | $6,615 +1.6% | $220,000 |
| 2019 | $6,508 -4.5% | $220,000 |
| 2018 | $6,818 -0.6% | $220,000 |
| 2017 | $6,859 +1.1% | $220,000 +10% |
| 2016 | $6,787 +8% | $200,000 +33.3% |
| 2015 | $6,287 | $150,000 |
| 2014 | $6,287 | $150,000 |
| 2013 | -- | $150,000 -6.3% |
| 2012 | -- | $160,000 -28.9% |
| 2011 | -- | $225,000 -17.8% |
| 2010 | -- | $273,849 -0.2% |
| 2009 | -- | $274,500 +75.9% |
| 2008 | -- | $156,060 +2% |
| 2007 | -- | $153,000 |
| 2006 | -- | -- |
Find assessor info on the county website
Monthly payment
Est. payment
Payment breakdown
Explore the cost of this home by adjusting the details. Changes won't be saved.Climate risks
Neighborhood: 95762
Nearby schools
GreatSchools rating
- 8/10William Brooks Elementary SchoolGrades: K-5Distance: 0.6 mi
- 10/10Oak Ridge High SchoolGrades: 8-12Distance: 1.7 mi
- 10/10Rolling Hills Middle SchoolGrades: 6-8Distance: 1.8 mi
- $2,500,0004 bd6 ba3.7k sqft1062 Via Treviso, El Dorado Hls, CA 95762For Sale

- $334,2801.507 Acres1040 Via Treviso, El Dorado Hls, CA 95762Off Market
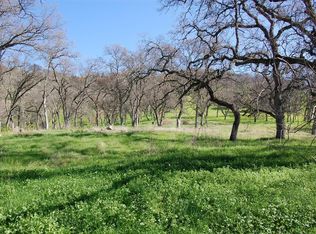
- $1,003,6004 bd3 ba2.7k sqft942 Via Treviso, El Dorado Hills, CA 95762Off Market
- $1,284,1004 bd4 ba3k sqft8099 Jura Pl, El Dorado Hills, CA 95762Off Market
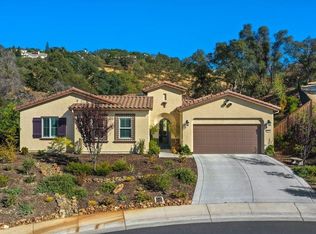
- $1,195,8004 bd3 ba3.8k sqft8093 Jura Pl, El Dorado Hills, CA 95762Off Market
- $309,0001.06 Acres1072 Via Treviso, El Dorado Hls, CA 95762Lot/Land
- $1,126,2004 bd3 ba3k sqft8087 Jura Pl, El Dorado Hills, CA 95762Off Market
- $249,3831.042 Acres1022 Via Treviso, El Dorado Hls, CA 95762Off Market
A local agent can set up tours, give advice and negotiate with sellers.
Similar homes
- $1,479,0004 bd4 ba2.8k sqft7017 Benevento Dr, El Dorado Hills, CA 95762For Sale
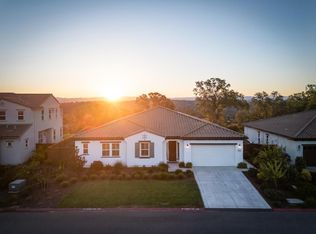 MLS ID #226063089, Kelli Griggs. MetroList Services of CA
 - $1,475,0005 bd5 ba3.9k sqft3178 Red Granite Dr, El Dorado Hills, CA 95762For Sale
 MLS ID #226079461, Marc Palos. MetroList Services of CA
 - $1,488,0003 bd3 ba3.3k sqft4609 Greenview Dr, El Dorado Hills, CA 95762For Sale
 MLS ID #226073050, Sheila Spring. MetroList Services of CA
 - $1,099,0004 bd3 ba3.7k sqft1518 Southridge Ct, El Dorado Hills, CA 95762For Sale
 MLS ID #226091085, Megan Blackwell. MetroList Services of CA
 - $1,695,0004 bd5 ba3.3k sqft3254 Beatty Dr, El Dorado Hills, CA 95762For SaleMLS ID #226073928, Michael Rosales. MetroList Services of CA
- $1,998,0004 bd4 ba3.7k sqft4182 Greenview Dr, El Dorado Hills, CA 95762For SaleMLS ID #226085688, Paola Nelson. MetroList Services of CA
- $1,050,0003 bd3 ba2.7k sqft3335 Calypso Cir, El Dorado Hills, CA 95762For SaleMLS ID #226072720, John Jackson. MetroList Services of CA
- $1,499,0004 bd4 ba3.4k sqft4631 Valley Terrace Cir, Folsom, CA 95630For SaleMLS ID #226046108, Ahrash Zamanianeyazdi. MetroList Services of CA
- $1,995,0005 bd4 ba3.8k sqft1194 Shetland Way, El Dorado Hills, CA 95762For SaleMLS ID #226075384, Kendra Tate. MetroList Services of CA
- $1,799,0004 bd3 ba3.4k sqft950 Belfiore Ct, El Dorado Hills, CA 95762For SaleMLS ID #226051765, Tatyana Makovey. MetroList Services of CA
- $1,500,0005 bd6 ba2k sqft1781 Springvale Rd, Placerville, CA 95667For SaleMLS ID #226093241, Amir Cackovic. MetroList Services of CA
- $1,499,9994 bd4 ba2.9k sqft4440 Lawrence Dr, Granite Bay, CA 95746For SaleMLS ID #226091315, Nick Sadek. MetroList Services of CA
- $800,0003 bd2 ba2.4k sqft951 Haight Ct, El Dorado Hills, CA 95762For SaleMLS ID #226070147, Scott Ostrode. MetroList Services of CA
- $1,500,0004 bd3 ba3.1k sqft75 Whittington Dr, Newcastle, CA 95658For SaleMLS ID #226083361, Eric Hatch. MetroList Services of CA
- $1,399,9994 bd3 ba3.8k sqft6699 Oak Hill Dr, Granite Bay, CA 95746For SaleMLS ID #226055643, Nick Sadek. MetroList Services of CA
- $1,355,0004 bd2 ba2.3k sqft7801 Law Ln, Loomis, CA 95650For SaleMLS ID #226087527, Olga Zagorenko. MetroList Services of CA
- $1,375,0004 bd4 ba3.1k sqft5564 Fetz Ln, Fair Oaks, CA 95628For SaleMLS ID #226091957, Dimi Lentsev. MetroList Services of CA
- $1,199,0003 bd3 ba2.7k sqft200 Pryor Ct, Rescue, CA 95672For SaleMLS ID #226070642, Jenica Williams. MetroList Services of CA
- $1,200,0003 bd2 ba2.3k sqft4001 Walnut Dr, Rescue, CA 95672For SaleMLS ID #226073223, Laurie Lowrey. MetroList Services of CA
- $1,299,0004 bd3 ba2.5k sqft3053 Boeing Rd, Cameron Park, CA 95682For SaleMLS ID #226028533, Katie Johnston. MetroList Services of CA
Local buyer's agents are ready to help
