Discover a lifestyle of refined comfort and understated luxury at 3254 Beatty Drive, nestled in the highly desirable community of El Dorado Hills. From the moment you arrive, the home's striking Mediterranean-inspired exterior and immaculate condition deliver a captivating first impression, setting the stage for an elevated living experience. Step inside to find a beautifully designed floor plan where the heart of the residence is undoubtedly its spectacular open-concept kitchen. Seamlessly connecting with the expansive living room, this culinary dream is fully equipped with sleek stainless steel appliances, a functional built-in microwave, and an oversized center island with an integrated sinkcreating the ultimate hub for effortless meal preparation, daily living, and elegant entertaining. The sense of spacious, thoughtful design extends into the private quarters, highlighted by a luxurious primary bathroom retreat. Designed for ultimate relaxation and convenience, this spa-like space features a generous layout with two independent sinks, ample personal vanity space, and a pristine walk-in shower perfect for refreshing at the beginning or end of your day. Transition effortlessly to the outdoors, where your private backyard oasis serves as a seamless extension of the interior. Whether you are hosting alfresco dinner parties or enjoying a quiet morning coffee, the yard offers an array of premier outdoor living zones, including a welcoming open patio, a sheltered covered patio for year-round enjoyment, and a secluded covered terrace that provides a peaceful, private escape. Enhancing the home's exceptional day-to-day functionality is a spacious attached 3 car garage and a dedicated laundry room that brings ease to daily routines. Combining timeless architectural elegance, modern convenience, and a highly coveted location with panoramic views, this remarkable property truly invites you to experience El Dorado Hills living at its absolute finest.
Active
Price cut: $5K (7/24)
$1,695,000
3254 Beatty Dr, El Dorado Hills, CA 95762
4beds
3,371sqft
Single Family Residence
Built in 2024
0.37 Acres Lot
$1,650,800 Zestimate®
$503/sqft
$41/mo HOA
What's special
Private backyard oasisStriking mediterranean-inspired exteriorLuxurious primary bathroom retreatPristine walk-in showerSleek stainless steel appliancesSpectacular open-concept kitchenSpa-like space
- 64 days |
- 625 |
- 16 |
Zillow last checked:
Listing updated:
Listed by:
Michael Rosales DRE #02065340 707-696-9703,
Michael Boito, RE Broker
Source: MetroList Services of CA,MLS#: 226073928Originating MLS: MetroList Services, Inc.
Facts & features
Interior
Bedrooms & bathrooms
- Bedrooms: 4
- Bathrooms: 5
- Full bathrooms: 5
Primary bedroom
- Features: Balcony, Walk-In Closet
Primary bathroom
- Features: Shower Stall(s), Double Vanity, Tub
Dining room
- Features: Dining/Living Combo
Kitchen
- Features: Butlers Pantry, Pantry Closet, Granite Counters, Island w/Sink, Kitchen/Family Combo
Heating
- Central
Cooling
- Central Air
Appliances
- Included: Free-Standing Gas Range, Dishwasher, Disposal, Microwave
- Laundry: Cabinets, Upper Level, Hookups Only
Features
- Flooring: Tile, Vinyl
- Number of fireplaces: 1
- Fireplace features: Insert
Interior area
- Total structure area: 0
- Total interior livable area: 3,371 sqft
Property
Parking
- Total spaces: 3
- Parking features: Attached
- Attached garage spaces: 3
Features
- Levels: Two
- Stories: 2
- Fencing: Fenced
Lot
- Size: 0.37 Acres
- Features: Sprinklers In Front, Grass Artificial, Landscape Front
- Topography: Hillside,Hillside
Details
- Parcel number: 120830040000
- Zoning: Residential
- Special conditions: Standard
- Other equipment: Audio/Video Prewired, Networked
Construction
Type & style
- Home type: SingleFamily
- Architectural style: Spanish
- Property subtype: Single Family Residence
Materials
- Stucco
- Foundation: Slab
- Roof: Spanish Tile
Condition
- Year built: 2024
Utilities & green energy
- Electric: 220 Volts in Kitchen, 220 Volts in Laundry
- Sewer: Public Sewer
- Water: Public
- Utilities for property: Cable Available, Internet Available, Solar
Green energy
- Energy generation: Solar
Community & HOA
Community
- Subdivision: Ridgeview
HOA
- Has HOA: Yes
- Amenities included: None
- Services included: Maintenance Grounds, Management
- HOA fee: $41 monthly
Location
- Region: El Dorado Hills
Financial & listing details
- Price per square foot: $503/sqft
- Tax assessed value: $1,549,675
- Price range: $1.7M - $1.7M
- Date on market: 6/17/2026
- Road surface type: Paved
Estimated market value
$1,650,800
$1.57M - $1.73M
$5,453/mo
Price history
| Date | Event | Price |
|---|---|---|
| 7/24/2026 | Price change | $1,695,000-0.3%$503/sqft |
Source: MetroList Services of CA #226073928 Report a problem | ||
| 6/17/2026 | Listed for sale | $1,700,000+11.3%$504/sqft |
Source: MetroList Services of CA #226073928 Report a problem | ||
| 3/28/2024 | Sold | $1,528,067+10.6%$453/sqft |
Source: MetroList Services of CA #223071706 Report a problem | ||
| 9/8/2023 | Pending sale | $1,381,720$410/sqft |
Source: MetroList Services of CA #223071706 Report a problem | ||
| 8/26/2023 | Price change | $1,381,720-0.7%$410/sqft |
Source: MetroList Services of CA #223071706 Report a problem | ||
| 7/29/2023 | Listed for sale | $1,391,850$413/sqft |
Source: MetroList Services of CA #223071706 Report a problem | ||
Public tax history
| Year | Property taxes | Tax assessment |
|---|---|---|
| 2026 | -- | $1,549,675 +2% |
| 2025 | $22,157 +198.3% | $1,519,290 +1538.5% |
| 2024 | $7,428 +3.4% | $92,722 +2% |
| 2023 | $7,182 | $90,904 |
Find assessor info on the county website
Monthly payment
Est. payment
Payment breakdown
Explore the cost of this home by adjusting the details. Changes won't be saved.Climate risks
Neighborhood: 95762
Nearby schools
GreatSchools rating
- 8/10William Brooks Elementary SchoolGrades: K-5Distance: 1.6 mi
- 10/10Oak Ridge High SchoolGrades: 8-12Distance: 1.4 mi
- 10/10Rolling Hills Middle SchoolGrades: 6-8Distance: 1.5 mi
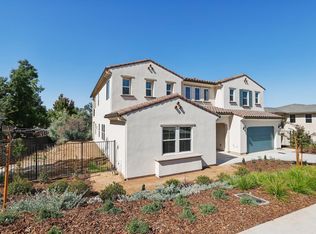
- $1,275,0004 bd3 ba3.9k sqft3280 Beatty Dr, El Dorado Hills, CA 95762Sold
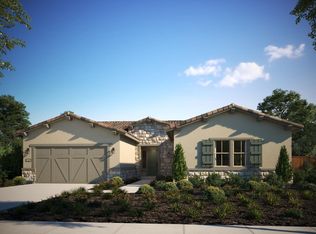
- $1,341,2903 bd3 ba2.6k sqft3262 Beatty Dr, El Dorado Hills, CA 95762Sold
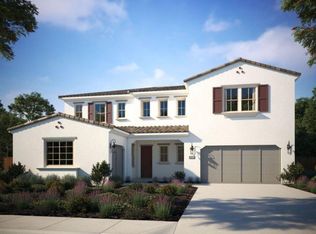
- $1,400,0005 bd5 ba4.4k sqft3271 Beatty Dr, El Dorado Hills, CA 95762Sold
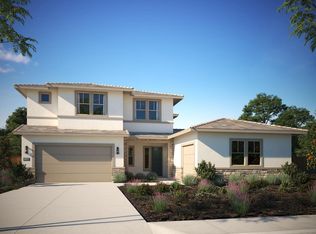
- $1,300,0004 bd5 ba3.3k sqft3289 Beatty Dr, El Dorado Hills, CA 95762Sold
- $1,459,0004 bd5 ba3.9k sqft3295 Beatty Dr, El Dorado Hills, CA 95762Sold
- $1,290,0004 bd5 ba3.3k sqft5212 Wild Oak Ln, El Dorado Hills, CA 95762Sold
- $1,679,9724 bd5 ba3.9k sqft5201 Wild Oak Ln, El Dorado Hills, CA 95762Sold
- $1,457,5004 bd5 ba3.3k sqft611 Ridge Side Ct, El Dorado Hills, CA 95762Sold
A local agent can set up tours, give advice and negotiate with sellers.
Similar homes
- $1,699,0004 bd4 ba3.6k sqft2773 Via Fiori, El Dorado Hills, CA 95762For Sale
 MLS ID #226096950, Michael McMurtrey. MetroList Services of CA
 - $1,649,9994 bd4 ba3k sqft3197 Warren Ln, El Dorado Hills, CA 95762For Sale
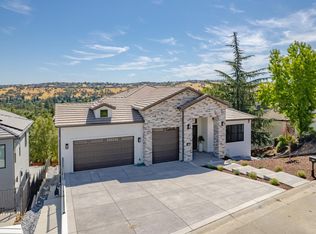 MLS ID #226099011, Mark Vronskyy. MetroList Services of CA
 - $1,699,0004 bd3 ba3.4k sqft950 Belfiore Ct, El Dorado Hills, CA 95762For Sale
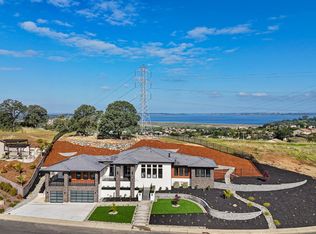 MLS ID #226051765, Tatyana Makovey. MetroList Services of CA
 - $1,649,0005 bd5 ba4k sqft5085 Glacier Peak Dr, El Dorado Hills, CA 95762For Sale
 MLS ID #226092209, Mark Morris. MetroList Services of CA
 - $1,495,0004 bd3 ba3.1k sqft2020 Swingle Rd, Folsom, CA 95630For SaleMLS ID #226104701, Azi Hayatdavoudi. MetroList Services of CA
- $1,899,0005 bd4 ba3.8k sqft1194 Shetland Way, El Dorado Hills, CA 95762For SaleMLS ID #226075384, Kendra Tate. MetroList Services of CA
- $2,395,0004 bd5 ba3.4k sqft2561 Capetanios Dr, El Dorado Hills, CA 95762For SaleMLS ID #226074796, Christopher Wolfe. MetroList Services of CA
- $1,599,0005 bd5 ba4.7k sqft1712 Carnegie Way, El Dorado Hills, CA 95762For SaleMLS ID #226089480, Tiegen Boberg. MetroList Services of CA
- $1,399,0005 bd5 ba3.9k sqft3178 Red Granite Dr, El Dorado Hills, CA 95762For SaleMLS ID #226079461, Marc Palos. MetroList Services of CA
- $1,295,0005 bd3 ba3.6k sqft6121 Ottawa St, El Dorado Hills, CA 95762For SaleMLS ID #226054470, Chuck Townsend. MetroList Services of CA
- $2,199,0004 bd5 ba4.4k sqft100 Barber Ct, El Dorado Hills, CA 95762For SaleMLS ID #226099275, Darcie Stratton. MetroList Services of CA
- $1,390,0004 bd4 ba2.8k sqft7017 Benevento Dr, El Dorado Hills, CA 95762For SaleMLS ID #226063089, Kelli Griggs. MetroList Services of CA
- $1,099,0004 bd3 ba3.7k sqft1518 Southridge Ct, El Dorado Hills, CA 95762For SaleMLS ID #226091085, Megan Blackwell. MetroList Services of CA
- $929,0004 bd3 ba3.2k sqft4107 Milano Ct, El Dorado Hills, CA 95762For SaleMLS ID #226095081, Emily Orloff. MetroList Services of CA
- $1,500,0005 bd5 ba4k sqft947 Greeley Ct, Cameron Park, CA 95682For SaleMLS ID #226098722, Christopher Wolfe. MetroList Services of CA
- $929,0004 bd3 ba2.5k sqft3632 Walker Park Dr, El Dorado Hills, CA 95762For SaleMLS ID #226083614, Lorrie Davidson. MetroList Services of CA
- $1,699,0004 bd4 ba3.2k sqft1510 Mission Ave, Carmichael, CA 95608For SaleMLS ID #226104842, Victoria Hanly. MetroList Services of CA
- $999,0004 bd4 ba2.9k sqft4182 Torrazzo Way, El Dorado Hills, CA 95762For SaleMLS ID #226061505, Stephani Menser. MetroList Services of CA
- $1,150,0003 bd4 ba2.9k sqft1087 Catalina Way, El Dorado Hills, CA 95762For SaleMLS ID #226072728, Karen Dancer. MetroList Services of CA
- $1,728,0004 bd5 ba4k sqft8118 Bridger Ln, Shingle Springs, CA 95682For SaleMLS ID #226050075, Angela Dameri. MetroList Services of CA
Local buyer's agents are ready to help
