Just minutes from Folsom Lake, this exceptional custom residence offers impressive space, privacy, and versatility within The Summit, one of El Dorado Hills' most desirable gated communities. Residents enjoy beautifully maintained parks, tennis courts, community BBQ areas, and a private walking trail leading toward Folsom Lake and historic Mormon Island-- creating an ideal setting for walking, biking, recreation, and enjoying the outdoors close to home. Situated on a premium corner lot, the residence features a spacious, open layout with soaring ceilings, expansive windows, and abundant natural light. The beautifully updated chef's kitchen is designed for both entertaining and everyday living, showcasing custom cabinetry, quartz countertops, double ovens, designer lighting, and an oversized center island. The kitchen flows seamlessly into the expansive great room, where a welcoming fireplace anchors the main living space. The flexible floor plan includes three private bedroom suites, each with its own en suite bathroom, along with two dedicated offices ideal for working from home. One suite is an especially large bonus-style space with a separate entrance and kitchenette area, offering an outstanding opportunity for private guest quarters, an in-law suite, or comfortable multigenerational living. Recent improvements include luxury vinyl plank flooring, plush carpet, fresh interior and exterior paint, modern baseboards, updated irrigation, and an epoxy-coated three-car garage with new garage doors. With exceptional community amenities, private access to trails near the lake, and shopping, dining, and everyday conveniences nearby, this remarkable home delivers outstanding flexibility and an unbeatable El Dorado Hills lifestyle!
Active
$1,599,000
1712 Carnegie Way, El Dorado Hills, CA 95762
5beds
4,773sqft
:
Get pre-qualified$9,862/mo
Single Family Residence
Built in 1990
0.5 Acres Lot
$1,525,700 Zestimate®
$335/sqft
$185/mo HOA
What's special
Welcoming fireplaceModern baseboardsExpansive windowsOversized center islandAbundant natural lightCustom cabinetryPremium corner lot
- 16 days |
- 1,162 |
- 35 |
Zillow last checked:
Listing updated:
Listed by:
Tiegen Boberg DRE #01964215 916-747-0773,
Nick Sadek Sotheby's International Realty,
Nick Sadek DRE #00970410 916-966-4444,
Nick Sadek Sotheby's International Realty
Source: MetroList Services of CA,MLS#: 226089480Originating MLS: MetroList Services, Inc.
Facts & features
Interior
Bedrooms & bathrooms
- Bedrooms: 5
- Bathrooms: 5
- Full bathrooms: 4
- Partial bathrooms: 1
Rooms
- Room types: Loft, Office, Dining Room, Family Room, Game Room, Guest Quarters, Kitchen, Laundry, Living Room
Primary bedroom
- Features: Walk-In Closet(s)
Primary bathroom
- Features: Shower Stall(s), Double Vanity, Skylight/Solar Tube, Jetted Tub, Tile, Window
Dining room
- Features: Breakfast Nook, Dining/Living Combo
Kitchen
- Features: Breakfast Area, Pantry Cabinet, Quartz Counter, Kitchen Island
Heating
- Central, Fireplace(s), MultiUnits, Zoned, Natural Gas
Cooling
- Ceiling Fan(s), Central Air, Multi Units, Zoned
Appliances
- Included: Free-Standing Refrigerator, Gas Cooktop, Dishwasher, Disposal, Microwave, Double Oven, Plumbed For Ice Maker, Wine Refrigerator, Free-Standing Freezer
- Laundry: Laundry Room, Cabinets, Laundry Closet, Sink, Hookups Only, Inside Room
Features
- Flooring: Carpet, Simulated Wood, Tile, Vinyl
- Number of fireplaces: 2
- Fireplace features: Living Room, Family Room, Wood Burning
Interior area
- Total structure area: 0
- Total interior livable area: 4,773 sqft
Video & virtual tour
Property
Parking
- Total spaces: 6
- Parking features: Attached, Boat, Detached, Garage Door Opener, Garage Faces Side
- Attached garage spaces: 3
- Uncovered spaces: 3
Features
- Has spa: Yes
- Spa features: Bath
- Fencing: Back Yard,Wood
Lot
- Size: 0.5 Acres
- Features: Auto Sprinkler F&R, Corner Lot, Irregular Lot, Landscape Back, Landscape Front
- Topography: Rolling,Lot Grade Varies,Lot Sloped,Trees Many,Rolling,Lot Grade Varies,Lot Sloped,Trees Many
Details
- Additional structures: RV/Boat Storage
- Parcel number: 110162006000
- Zoning: res
- Special conditions: Standard
Construction
Type & style
- Home type: SingleFamily
- Architectural style: Contemporary
- Property subtype: Single Family Residence
Materials
- Ceiling Insulation, Stucco, Frame, Wood
- Foundation: Combination, Raised, Slab
- Roof: Tile
Condition
- Year built: 1990
Utilities & green energy
- Electric: 220 Volts
- Sewer: Public Sewer
- Water: Public, Water District
- Utilities for property: Cable Available, Public, Electric, Sewer In & Connected, Internet Available, Natural Gas Connected
Community & HOA
Community
- Subdivision: Summit
HOA
- Has HOA: Yes
- Amenities included: Tennis Court(s), Park
- Services included: Common Areas, Management
- HOA fee: $185 monthly
Location
- Region: El Dorado Hills
Financial & listing details
- Price per square foot: $335/sqft
- Tax assessed value: $821,481
- Annual tax amount: $15,093
- Price range: $1.6M - $1.6M
- Date on market: 7/22/2026
Estimated market value
$1,525,700
$1.45M - $1.60M
$6,227/mo
Price history
| Date | Event | Price |
|---|---|---|
| 7/22/2026 | Listed for sale | $1,599,000-5.4%$335/sqft |
Source: MetroList Services of CA #226089480 Report a problem | ||
| 5/27/2026 | Listing removed | $5,800$1/sqft |
Source: Zillow Rentals Report a problem | ||
| 2/24/2026 | Listed for rent | $5,800-1.7%$1/sqft |
Source: Zillow Rentals Report a problem | ||
| 12/15/2025 | Listing removed | $5,900$1/sqft |
Source: Zillow Rentals Report a problem | ||
| 11/22/2025 | Listed for rent | $5,900+97%$1/sqft |
Source: Zillow Rentals Report a problem | ||
| 11/20/2025 | Listing removed | $1,690,000$354/sqft |
Source: MetroList Services of CA #225098878 Report a problem | ||
| 11/11/2025 | Price change | $1,690,000+2.4%$354/sqft |
Source: MetroList Services of CA #225098878 Report a problem | ||
| 10/28/2025 | Price change | $1,650,000+10%$346/sqft |
Source: MetroList Services of CA #225098878 Report a problem | ||
| 9/25/2025 | Price change | $1,499,999-11.5%$314/sqft |
Source: MetroList Services of CA #225098878 Report a problem | ||
| 8/12/2025 | Price change | $1,695,000-5.8%$355/sqft |
Source: MetroList Services of CA #225098878 Report a problem | ||
| 7/26/2025 | Listed for sale | $1,799,000$377/sqft |
Source: MetroList Services of CA #225098878 Report a problem | ||
| 7/21/2025 | Listing removed | $1,799,000$377/sqft |
Source: MetroList Services of CA #225034150 Report a problem | ||
| 5/6/2025 | Price change | $1,799,000-4.6%$377/sqft |
Source: MetroList Services of CA #225034150 Report a problem | ||
| 4/19/2025 | Price change | $1,885,000-0.3%$395/sqft |
Source: MetroList Services of CA #225034150 Report a problem | ||
| 3/21/2025 | Listed for sale | $1,890,000+20.2%$396/sqft |
Source: MetroList Services of CA #225034150 Report a problem | ||
| 5/28/2023 | Listing removed | -- |
Source: MetroList Services of CA #223004760 Report a problem | ||
| 5/4/2023 | Price change | $1,573,000-1.6%$330/sqft |
Source: MetroList Services of CA #223004760 Report a problem | ||
| 4/8/2023 | Listed for sale | $1,599,000$335/sqft |
Source: MetroList Services of CA #223004760 Report a problem | ||
| 12/18/2018 | Listing removed | $2,995$1/sqft |
Source: American Horizon Property Management Report a problem | ||
| 12/5/2018 | Price change | $2,995-9.2%$1/sqft |
Source: American Horizon Property Management Report a problem | ||
| 11/8/2018 | Listed for rent | $3,300$1/sqft |
Source: American Horizon Property Management Report a problem | ||
Public tax history
| Year | Property taxes | Tax assessment |
|---|---|---|
| 2025 | $15,093 +73.3% | $821,481 +2% |
| 2024 | $8,707 +2.9% | $805,374 +2% |
| 2023 | $8,462 +1% | $789,584 +2% |
| 2022 | $8,376 +0.5% | $774,103 +2% |
| 2021 | $8,333 +1.4% | $758,926 +1% |
| 2020 | $8,220 +1.3% | $751,145 +2% |
| 2019 | $8,116 +3.5% | $736,418 +2% |
| 2018 | $7,840 +2.6% | $721,980 +2% |
| 2017 | $7,640 +2% | $707,824 +2% |
| 2016 | $7,492 +1.7% | $693,946 +1.5% |
| 2015 | $7,366 -6.5% | $683,524 +2% |
| 2014 | $7,876 | $670,136 +0.5% |
| 2013 | -- | $667,109 +4% |
| 2012 | -- | $641,206 |
| 2011 | -- | $641,206 +0.8% |
| 2010 | -- | $636,415 -0.2% |
| 2009 | -- | $637,929 +2% |
| 2008 | -- | $625,421 +2% |
| 2007 | -- | $613,159 +2% |
| 2006 | -- | $601,137 +2% |
| 2005 | -- | $589,351 +2% |
| 2004 | -- | $577,796 +1.9% |
| 2003 | -- | $567,209 +2% |
| 2002 | -- | $556,088 +2% |
| 2001 | -- | $545,185 +3% |
| 2000 | -- | $529,500 |
Find assessor info on the county website
Monthly payment
Est. payment
Payment breakdown
Explore the cost of this home by adjusting the details. Changes won't be saved.Climate risks
Neighborhood: 95762
Nearby schools
GreatSchools rating
- 9/10Lake Forest Elementary SchoolGrades: K-5Distance: 0.7 mi
- 8/10Marina Village Middle SchoolGrades: 6-8Distance: 0.5 mi
- 10/10Oak Ridge High SchoolGrades: 8-12Distance: 3.4 mi
- $1,279,6004 bd2 ba3.7k sqft1700 Carnegie Way, El Dorado Hills, CA 95762Off Market
- $1,476,9005 bd3 ba4.3k sqft1385 Promontory Point Dr, El Dorado Hills, CA 95762Off Market
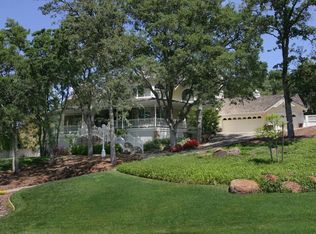
- $1,481,2005 bd4 ba4k sqft1414 Promontory Point Dr, El Dorado Hills, CA 95762Off Market

- $1,636,9005 bd4 ba5.2k sqft1402 Promontory Point Dr, El Dorado Hills, CA 95762Off Market

- $1,277,0006 bd4 ba5.2k sqft1682 Carnegie Way, El Dorado Hills, CA 95762Off Market
- $1,958,0004 bd5 ba5.4k sqft1711 Carnegie Way, El Dorado Hills, CA 95762Off Market
- $1,173,4004 bd3 ba3.2k sqft1703 Carnegie Way, El Dorado Hills, CA 95762Off Market
- $1,608,6004 bd5 ba4.5k sqft1373 Promontory Point Dr, El Dorado Hills, CA 95762Off Market
A local agent can set up tours, give advice and negotiate with sellers.
Similar homes
- $1,699,0006 bd6 ba5.1k sqft4044 Albert Cir, El Dorado Hills, CA 95762For Sale
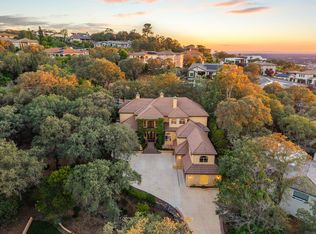 MLS ID #226095454, Alex Polishchuchenko. MetroList Services of CA
 - $1,369,0005 bd4 ba3.1k sqft1967 Shelby Cir, El Dorado Hills, CA 95762For Sale
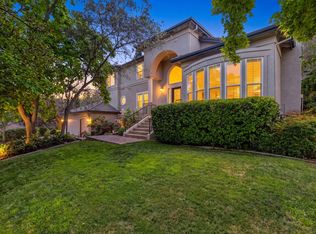 MLS ID #226090531, Mela Fratarcangeli. MetroList Services of CA
 - $1,575,0004 bd3 ba3.5k sqft8535 Walden Woods Way, Granite Bay, CA 95746For Sale
 MLS ID #226099564, Tom Hawkyard. MetroList Services of CA
 - $1,349,8885 bd3 ba3.7k sqft2665 Aberdeen Ln, El Dorado Hills, CA 95762For Sale
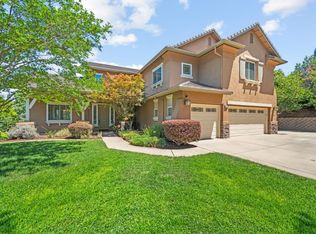 MLS ID #ML82050536, Edgardo Barreto. MLSListings Inc
 - $1,995,0005 bd4 ba3.8k sqft1194 Shetland Way, El Dorado Hills, CA 95762For SaleMLS ID #226075384, Kendra Tate. MetroList Services of CA
- $929,0004 bd3 ba3.2k sqft4107 Milano Ct, El Dorado Hills, CA 95762For SaleMLS ID #226095081, Emily Orloff. MetroList Services of CA
- $949,0004 bd3 ba2.5k sqft3632 Walker Park Dr, El Dorado Hills, CA 95762For SaleMLS ID #226083614, Lorrie Davidson. MetroList Services of CA
- $1,595,0005 bd3 ba2.4k sqft219 Persifer St, Folsom, CA 95630For SaleMLS ID #226093178, Christopher Wolfe. MetroList Services of CA
- $979,0004 bd3 ba2.6k sqft1397 Lakehills Dr, El Dorado Hills, CA 95762For SaleMLS ID #226021640, Scott Ostrode. MetroList Services of CA
- $1,350,0005 bd3 ba3.2k sqft3980 Little Creek Ct, Roseville, CA 95661For SaleMLS ID #226098103, Nikki James. MetroList Services of CA
- $1,449,0005 bd3 ba2.5k sqft3252 Old Orchard Ln, Loomis, CA 95650For SaleMLS ID #226093092, Samantha Gray. MetroList Services of CA
- $999,0005 bd3 ba3.6k sqft3155 Montrose Way, El Dorado Hills, CA 95762For SaleMLS ID #226090941, Nicole Alexander. MetroList Services of CA
- $1,699,0004 bd5 ba4k sqft3350 Rattlesnake Rd, Newcastle, CA 95658For SaleMLS ID #226048869, Susan Barkve. MetroList Services of CA
- $1,499,9994 bd4 ba2.9k sqft4440 Lawrence Dr, Granite Bay, CA 95746For SaleMLS ID #226091315, Nick Sadek. MetroList Services of CA
- $1,399,0005 bd5 ba3.9k sqft153 Flat Rock Ct, Folsom, CA 95630For SaleMLS ID #226070096, Mae Serkin. MetroList Services of CA
- $1,270,0004 bd3 ba3.3k sqft4778 Village Green Dr, El Dorado Hills, CA 95762For SaleMLS ID #226039937, Shaun Alston. MetroList Services of CA
- $1,188,0004 bd3 ba2.7k sqft5246 Degas Way, El Dorado Hills, CA 95762For SaleMLS ID #226074309, Angela Dameri. MetroList Services of CA
- $1,250,0005 bd5 ba4.1k sqft6151 Lockridge Dr, Roseville, CA 95746For SaleMLS ID #226093689, Amir Cackovic. MetroList Services of CA
- $1,289,0006 bd4 ba4.2k sqft5150 Lake Forest Dr, Loomis, CA 95650For SaleMLS ID #226060865, Beth Conway. MetroList Services of CA
- $950,0005 bd3 ba3.9k sqft3201 Montrose Way, El Dorado Hills, CA 95762For SaleMLS ID #41134699, Jonathan Minerick. bridgeMLS/CCAR/Bay East AOR
Local buyer's agents are ready to help
