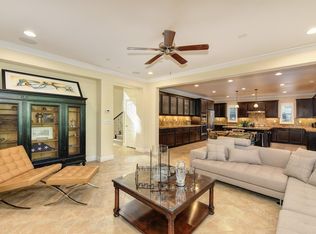
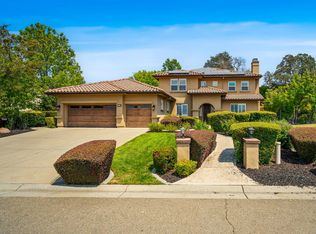
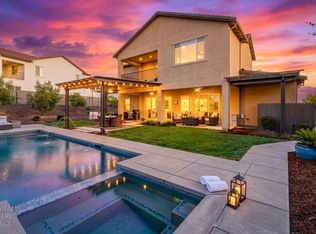
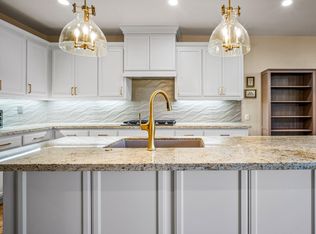
SINGLE STORY recently renovated semi-custom home perfectly located behind the guarded gates of sought after and prestigious Serrano Golf and Country Club. Enter this spacious home with sunlit open and perfect floor plan including den/library, formal living and dining rooms, great room with fireplace and lavish primary suite. Designer lighting and herringbone plank white oak flooring throughout. Impressive gourmet kitchen with oversized granite island, designer tile backsplash, furniture grade cabinetry with pull outs and professional grade stainless steel appliances. Sumptuous owner's suite with high ceilings, walk in closet with built ins, luxury bath including high end bath fixtures, designer floor tile and soaking tub. Beautiful and lush corner parcel perfect for entertaining with numerous grassy and concrete patio areas plus gardening beds. Oversized 2 car garage. OWNED SOLAR. BUCKEYE/OAK RIDGE HS.
Active
Price cut: $10K (6/26)
$1,188,000
5246 Degas Way, El Dorado Hills, CA 95762
4beds
2,738sqft
:
Get pre-qualified$7,601/mo
Single Family Residence
Built in 2013
0.26 Acres Lot
$1,163,000 Zestimate®
$434/sqft
$331/mo HOA
What's special
- 57 days |
- 1,091 |
- 40 |
Zillow last checked:
Listing updated:
Listed by:
Angela Dameri DRE #01412951 916-316-5567,
BERKSHIRE HATHAWAY Home Services NorCal Real Estate
Source: MetroList Services of CA,MLS#: 226074309Originating MLS: MetroList Services, Inc.
Facts & features
Interior
Bedrooms & bathrooms
- Bedrooms: 4
- Bathrooms: 3
- Full bathrooms: 3
Rooms
- Room types: Dining Room, Family Room, Guest Quarters, Kitchen, Laundry, Living Room, Office
Primary bedroom
- Features: Ground Floor, Sitting Area
Primary bathroom
- Features: Closet, Shower Stall(s), Double Vanity, Tub, Walk-In Closet 2+
Dining room
- Features: Formal Room, Space in Kitchen
Kitchen
- Features: Breakfast Room, Pantry Closet, Granite Counters, Kitchen Island, Island w/Sink, Kitchen/Family Combo
Heating
- Central, Fireplace(s), Natural Gas
Cooling
- Ceiling Fan(s), Central Air, Whole House Fan
Appliances
- Included: Built-In Electric Oven, Gas Cooktop, Gas Plumbed, Gas Water Heater, Range Hood, Ice Maker, Dishwasher, Disposal, Microwave, Plumbed For Ice Maker
- Laundry: Laundry Room, Cabinets, Sink, Electric Dryer Hookup, Gas Dryer Hookup, Ground Floor, Inside Room
Features
- Central Vacuum
- Flooring: Tile, Wood, Parquet
- Number of fireplaces: 1
- Fireplace features: Living Room, Gas Log
Interior area
- Total structure area: 0
- Total interior livable area: 2,738 sqft
Video & virtual tour
Property
Parking
- Total spaces: 2
- Parking features: Attached, Garage Door Opener, Garage Faces Front, Uncovered Parking Spaces 2+, Driveway
- Attached garage spaces: 2
- Has uncovered spaces: Yes
Features
- Levels: One
- Stories: 1
- Fencing: Back Yard,Wood
Lot
- Size: 0.26 Acres
- Features: Auto Sprinkler F&R, Corner Lot, Private, Curb(s)/Gutter(s), Garden, Street Lights, Landscape Back, Landscape Front, Low Maintenance
- Topography: Level,Trees Many,Level,Trees Many
Details
- Parcel number: 123550044000
- Zoning: R1
- Special conditions: Standard
- Other equipment: Audio/Video Prewired
Construction
Type & style
- Home type: SingleFamily
- Architectural style: Traditional
- Property subtype: Single Family Residence
Materials
- Ceiling Insulation, Stucco, Frame, Wall Insulation, Glass, Wood
- Foundation: Slab
- Roof: Tile
Condition
- Year built: 2013
Details
- Builder name: Standard Pacific Homes
Utilities & green energy
- Electric: 220 Volts in Kitchen, 220 Volts in Laundry
- Sewer: Public Sewer
- Water: Public, Water District
- Utilities for property: Cable Connected, Public, Electric, Sewer In & Connected, Internet Available, Solar, Underground Utilities, Natural Gas Connected
Green energy
- Energy generation: Solar
Community & HOA
Community
- Features: Gated
- Subdivision: Serrano Village K6
HOA
- Has HOA: Yes
- Amenities included: Playground, Trail(s), Park
- Services included: Common Areas, Road, Security, Maintenance Grounds, Management
- HOA fee: $331 monthly
Location
- Region: El Dorado Hills
Financial & listing details
- Price per square foot: $434/sqft
- Tax assessed value: $770,313
- Annual tax amount: $9,855
- Price range: $1.2M - $1.2M
- Date on market: 6/11/2026
- Road surface type: Paved
Estimated market value
$1,163,000
$1.10M - $1.22M
$4,634/mo
Price history
| Date | Event | Price |
|---|---|---|
| 6/26/2026 | Price change | $1,188,000-0.8%$434/sqft |
Source: MetroList Services of CA #226074309 Report a problem | ||
| 6/11/2026 | Listed for sale | $1,198,000$438/sqft |
Source: MetroList Services of CA #226074309 Report a problem | ||
| 6/11/2026 | Listing removed | $1,198,000$438/sqft |
Source: BHHS broker feed #226049275 Report a problem | ||
| 4/23/2026 | Listed for sale | $1,198,000+11.8%$438/sqft |
Source: MetroList Services of CA #226049275 Report a problem | ||
| 10/8/2025 | Sold | $1,072,000+7.2%$392/sqft |
Source: MetroList Services of CA #225083674 Report a problem | ||
| 9/10/2025 | Pending sale | $1,000,000$365/sqft |
Source: MetroList Services of CA #225083674 Report a problem | ||
| 9/4/2025 | Listed for sale | $1,000,000+59.1%$365/sqft |
Source: MetroList Services of CA #225083674 Report a problem | ||
| 11/13/2013 | Sold | $628,500$230/sqft |
Source: Public Record Report a problem | ||
Public tax history
| Year | Property taxes | Tax assessment |
|---|---|---|
| 2025 | $9,855 +0.5% | $770,313 +2% |
| 2024 | $9,802 +0.2% | $755,210 +2% |
| 2023 | $9,781 +0.9% | $740,403 +2% |
| 2022 | $9,692 +0.8% | $725,886 +2% |
| 2021 | $9,611 +0.9% | $711,654 +1% |
| 2020 | $9,525 +1.1% | $704,358 +2% |
| 2019 | $9,424 +2.3% | $690,548 +2% |
| 2018 | $9,209 +1.1% | $677,009 +2% |
| 2017 | $9,112 +0.9% | $663,735 +2% |
| 2016 | $9,029 +1.2% | $650,721 +1.5% |
| 2015 | $8,921 +0.7% | $640,948 +2% |
| 2014 | $8,861 | $628,395 +422.1% |
| 2013 | -- | $120,360 +348.3% |
| 2012 | -- | $26,849 |
Find assessor info on the county website
Monthly payment
Est. payment
Payment breakdown
Explore the cost of this home by adjusting the details. Changes won't be saved.Climate risks
Neighborhood: 95762
Nearby schools
GreatSchools rating
- 7/10Green Valley Elementary SchoolGrades: K-5Distance: 1.5 mi
- 7/10Pleasant Grove Middle SchoolGrades: 6-8Distance: 0.9 mi
- 10/10Oak Ridge High SchoolGrades: 8-12Distance: 2.1 mi
- $1,005,8004 bd3 ba3.1k sqft5242 Degas Way, El Dorado Hills, CA 95762Off Market

- $1,039,2003 bd3 ba2.7k sqft4731 El Greco Way, El Dorado Hills, CA 95762Off Market

- $1,073,9004 bd3 ba3.3k sqft5236 Degas Way, El Dorado Hills, CA 95762Off Market

- $1,155,1004 bd3 ba3.5k sqft5247 Degas Way, El Dorado Hills, CA 95762Off Market
- $1,262,9004 bd3 ba3.3k sqft6581 Goya Way, El Dorado Hills, CA 95762Off Market
- $1,074,7003 bd3 ba2.7k sqft5253 Degas Way, El Dorado Hills, CA 95762Off Market
- $1,227,5004 bd3 ba3.1k sqft6575 Goya Way, El Dorado Hills, CA 95762Off Market
- $1,120,0004 bd4 ba3.3k sqft4729 El Greco Way, El Dorado Hills, CA 95762Off Market
A local agent can set up tours, give advice and negotiate with sellers.
Similar homes
- $1,349,0005 bd3 ba3.7k sqft4045 Morningview Way, El Dorado Hills, CA 95762For Sale
 MLS ID #226091082, Sue Hall. MetroList Services of CA
 - $1,275,0004 bd3 ba3.4k sqft125 Keystone Ct, El Dorado Hills, CA 95762For Sale
 MLS ID #226089473, Alison Williams. MetroList Services of CA
 - $799,0003 bd3 ba2.4k sqft524 Silvaner Ct, El Dorado Hills, CA 95762For Sale
 MLS ID #226098748, Angela Dameri. MetroList Services of CA
 - $999,0004 bd4 ba2.9k sqft4182 Torrazzo Way, El Dorado Hills, CA 95762For Sale
 MLS ID #226061505, Stephani Menser. MetroList Services of CA
 - $974,8805 bd3 ba3.4k sqft7068 Hearst Dr, El Dorado Hills, CA 95762For SaleMLS ID #226064440, John Acord. MetroList Services of CA
- $955,0005 bd3 ba3.1k sqft7063 Hearst Dr, El Dorado Hills, CA 95762For SaleMLS ID #226018080, Amithyst Bailey. MetroList Services of CA
- $929,0004 bd3 ba3.2k sqft4107 Milano Ct, El Dorado Hills, CA 95762For SaleMLS ID #226095081, Emily Orloff. MetroList Services of CA
- $1,369,0005 bd4 ba3.1k sqft1967 Shelby Cir, El Dorado Hills, CA 95762For SaleMLS ID #226090531, Mela Fratarcangeli. MetroList Services of CA
- $1,390,0004 bd4 ba2.8k sqft7017 Benevento Dr, El Dorado Hills, CA 95762For SaleMLS ID #226063089, Kelli Griggs. MetroList Services of CA
- $1,030,0005 bd4 ba3.4k sqft5079 Arlington Way, El Dorado Hills, CA 95762For SaleMLS ID #226092161, Bret Cochran. MetroList Services of CA
- $1,488,0003 bd3 ba3.3k sqft4609 Greenview Dr, El Dorado Hills, CA 95762For SaleMLS ID #226073050, Sheila Spring. MetroList Services of CA
- $1,099,0005 bd4 ba3.7k sqft5087 Brentford Way, El Dorado Hills, CA 95762For SaleMLS ID #226079060, James Berg. MetroList Services of CA
- $1,099,9005 bd5 ba3.8k sqft2178 Aiken Way, El Dorado Hills, CA 95762For SaleMLS ID #226053922, Karen Catania. MetroList Services of CA
- $799,0004 bd3 ba2.4k sqft601 Lucca Ct, El Dorado Hills, CA 95762For SaleMLS ID #226092156, Sue Hall. MetroList Services of CA
- $1,488,8885 bd5 ba4k sqft108 Keystone Ct, El Dorado Hills, CA 95762For SaleMLS ID #226096476, Craig Walker. MetroList Services of CA
- $979,0004 bd3 ba2.6k sqft1397 Lakehills Dr, El Dorado Hills, CA 95762For SaleMLS ID #226021640, Scott Ostrode. MetroList Services of CA
- $1,295,0004 bd3 ba2.2k sqft6827 Bentley Pl, Granite Bay, CA 95746For SaleMLS ID #226099386, Garrett Rease. MetroList Services of CA
- $999,8003 bd3 ba2.7k sqft3335 Calypso Cir, El Dorado Hills, CA 95762For SaleMLS ID #226072720, John Jackson. MetroList Services of CA
- $998,0004 bd3 ba2.8k sqft4029 Schelin Ct, Cameron Park, CA 95682For SaleMLS ID #226081903, April McNicholas. MetroList Services of CA
- $950,0005 bd3 ba3.9k sqft3201 Montrose Way, El Dorado Hills, CA 95762For SaleMLS ID #41134699, Jonathan Minerick. bridgeMLS/CCAR/Bay East AOR
Local buyer's agents are ready to help
