Elegant Modern luxury home perfectly situated behind the guarded gates and within walking distance to prestigious Serrano Golf and Country Club. Recently renovated with high end designer treatments including gourmet kitchen with restaurant grade appliance package, furniture grade cabinets, and granite slab countertops with designer tile backsplash. Additionally, tile flooring throughout, custom designer lighting, and an oversized gas fireplace are just a few of this home's stunning amenities. Spacious and luxurious living and perfect floor plan with a bright and airy 2 story great room and office or 3rd bedroom. Circular staircase with leads to a spacious recreation room and primary suite with luxurious bath with private balcony overlooking the spacious backyard and views of the Sacramento Valley. Step into your serene and spacious private resort style backyard complete with mature landscaping, grassy areas and abundant concrete patios completing this perfect private estate.Kitec plumbing has been replaced.
Active
$799,000
524 Silvaner Ct, El Dorado Hills, CA 95762
3beds
2,484sqft
:
Get pre-qualified$5,459/mo
Single Family Residence
Built in 2002
5,662 Square Feet Lot
$784,000 Zestimate®
$322/sqft
$420/mo HOA
What's special
Oversized gas fireplaceCircular staircaseMature landscapingSpacious and luxurious livingTile flooring throughoutGuarded gatesGrassy areas
- 2 days |
- 770 |
- 10 |
Zillow last checked:
Listing updated:
Listed by:
Angela Dameri DRE #01412951 916-316-5567,
BERKSHIRE HATHAWAY Home Services NorCal Real Estate
Source: MetroList Services of CA,MLS#: 226098748Originating MLS: MetroList Services, Inc.
Facts & features
Interior
Bedrooms & bathrooms
- Bedrooms: 3
- Bathrooms: 3
- Full bathrooms: 2
- Partial bathrooms: 1
Rooms
- Room types: Loft, Bathroom, Family Room, Kitchen, Laundry, Library, Living Room
Primary bedroom
- Features: Balcony, Sitting Room
Primary bathroom
- Features: Closet, Shower Stall(s), Double Vanity, Granite Counters, Jetted Tub, Tile
Dining room
- Features: Breakfast Nook, Bar, Dining/Family Combo, Space in Kitchen
Kitchen
- Features: Breakfast Area, Butlers Pantry, Pantry Cabinet, Granite Counters, Island w/Sink, Kitchen/Family Combo
Heating
- Central
Cooling
- Ceiling Fan(s), Central Air
Appliances
- Included: Built-In Electric Oven, Free-Standing Refrigerator, Gas Cooktop, Gas Water Heater, Range Hood, Ice Maker, Dishwasher, Disposal, Microwave, Double Oven
- Laundry: Laundry Room, Cabinets, Sink, Ground Floor, Inside, Inside Room
Features
- Flooring: Carpet, Tile, Wood
- Number of fireplaces: 2
- Fireplace features: Outside, Family Room, Gas Log
Interior area
- Total structure area: 0
- Total interior livable area: 2,484 sqft
Video & virtual tour
Property
Parking
- Total spaces: 2
- Parking features: Attached, Garage Faces Front, Driveway
- Attached garage spaces: 2
- Has uncovered spaces: Yes
Features
- Levels: Two
- Stories: 2
- Exterior features: Balcony
- Has spa: Yes
- Spa features: Bath
- Fencing: Metal,Wood
Lot
- Size: 5,662 Square Feet
- Features: Cul-De-Sac
- Topography: Level,Level
Details
- Parcel number: 123250031000
- Zoning: R1
- Special conditions: Standard
Construction
Type & style
- Home type: SingleFamily
- Architectural style: Contemporary
- Property subtype: Single Family Residence
- Attached to another structure: Yes
Materials
- Stucco, Frame, Wood
- Foundation: Slab
- Roof: Tile
Condition
- Year built: 2002
Utilities & green energy
- Electric: 220 Volts, 220 Volts in Laundry
- Sewer: Public Sewer
- Water: Public
- Utilities for property: Public, Natural Gas Connected
Community & HOA
Community
- Features: Gated
- Subdivision: Serrano
HOA
- Has HOA: Yes
- Amenities included: Golf Course
- Services included: Road
- HOA fee: $420 monthly
Location
- Region: El Dorado Hills
Financial & listing details
- Price per square foot: $322/sqft
- Tax assessed value: $672,587
- Annual tax amount: $8,268
- Price range: $799K - $799K
- Date on market: 8/6/2026
- Road surface type: Paved
Estimated market value
$784,000
$745,000 - $823,000
$4,425/mo
Price history
| Date | Event | Price |
|---|---|---|
| 8/6/2026 | Listed for sale | $799,000-6%$322/sqft |
Source: MetroList Services of CA #226098748 Report a problem | ||
| 8/6/2026 | Listing removed | $850,000$342/sqft |
Source: BHHS broker feed #226073716 Report a problem | ||
| 6/10/2026 | Listed for sale | $850,000$342/sqft |
Source: MetroList Services of CA #226073716 Report a problem | ||
| 6/10/2026 | Listing removed | $850,000$342/sqft |
Source: BHHS broker feed #226032130 Report a problem | ||
| 3/26/2026 | Listed for sale | $850,000+38.2%$342/sqft |
Source: MetroList Services of CA #226032130 Report a problem | ||
| 4/9/2020 | Sold | $615,000-5.2%$248/sqft |
Source: MetroList Services of CA #20007365 Report a problem | ||
| 2/25/2020 | Pending sale | $649,000$261/sqft |
Source: Realty ONE Group Complete #20007365 Report a problem | ||
| 2/12/2020 | Listed for sale | $649,000+80.3%$261/sqft |
Source: Realty ONE Group Complete #20007365 Report a problem | ||
| 12/8/2011 | Sold | $360,000-6.5%$145/sqft |
Source: MetroList Services of CA #11056032 Report a problem | ||
| 8/23/2011 | Price change | $385,000-3.7%$155/sqft |
Source: RE/MAX GOLD #11056032 Report a problem | ||
| 8/4/2011 | Listed for sale | $399,950-40.7%$161/sqft |
Source: RE/MAX GOLD #11056032 Report a problem | ||
| 11/8/2006 | Sold | $675,000+57.7%$272/sqft |
Source: MetroList Services of CA #60094049 Report a problem | ||
| 11/27/2002 | Sold | $428,000$172/sqft |
Source: Public Record Report a problem | ||
Public tax history
| Year | Property taxes | Tax assessment |
|---|---|---|
| 2025 | $8,268 +0.7% | $672,587 +2% |
| 2024 | $8,214 +0.6% | $659,400 +2% |
| 2023 | $8,163 +0.8% | $646,472 +2% |
| 2022 | $8,096 +1% | $633,797 +2% |
| 2021 | $8,018 +37.8% | $621,371 +50.3% |
| 2020 | $5,818 +0.9% | $413,454 +2% |
| 2019 | $5,766 +2% | $405,348 +2% |
| 2018 | $5,652 +1.1% | $397,401 +2% |
| 2017 | $5,593 +0.9% | $389,609 +2% |
| 2016 | $5,541 +1.1% | $381,971 +1.5% |
| 2015 | $5,481 | $376,235 +2% |
| 2014 | $5,481 | $368,866 +0.5% |
| 2013 | -- | $367,200 -21.8% |
| 2012 | -- | $469,464 |
| 2011 | -- | $469,464 +0.8% |
| 2010 | -- | $465,957 -0.2% |
| 2009 | -- | $467,067 +2% |
| 2008 | -- | $457,910 +2% |
| 2007 | -- | $448,932 |
| 2006 | -- | -- |
| 2005 | -- | $444,709 +2% |
| 2004 | -- | $435,990 +1.9% |
| 2003 | -- | $428,000 |
Find assessor info on the county website
Monthly payment
Est. payment
Payment breakdown
Explore the cost of this home by adjusting the details. Changes won't be saved.Climate risks
Neighborhood: 95762
Nearby schools
GreatSchools rating
- 10/10Silva Valley Elementary SchoolGrades: K-5Distance: 1.1 mi
- 10/10Rolling Hills Middle SchoolGrades: 6-8Distance: 1 mi
- 10/10Oak Ridge High SchoolGrades: 8-12Distance: 1.1 mi
- $807,7003 bd2 ba2.7k sqft528 Silvaner Ct, El Dorado Hills, CA 95762Off Market
- $789,5003 bd2 ba2.2k sqft520 Silvaner Ct, El Dorado Hills, CA 95762Off Market
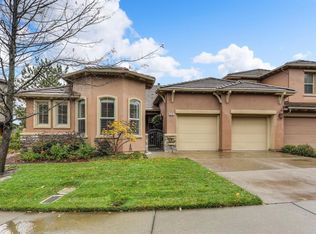
- $742,7003 bd2 ba2.4k sqft532 Silvaner Ct, El Dorado Hills, CA 95762Off Market
- $755,9003 bd2 ba2.7k sqft516 Silvaner Ct, El Dorado Hills, CA 95762Off Market
- $753,7003 bd2 ba2.1k sqft536 Silvaner Ct, El Dorado Hills, CA 95762Off Market
- $705,1003 bd2 ba2.4k sqft512 Silvaner Ct, El Dorado Hills, CA 95762Off Market
- $832,6004 bd2 ba2.4k sqft440 Syrah Ct, El Dorado Hills, CA 95762Off Market
- $1,018,9003 bd3 ba2.7k sqft420 Syrah Ct, El Dorado Hills, CA 95762Off Market
A local agent can set up tours, give advice and negotiate with sellers.
Similar homes
- $949,0004 bd4 ba2.8k sqft3070 Pescara Pl, El Dorado Hills, CA 95762For Sale
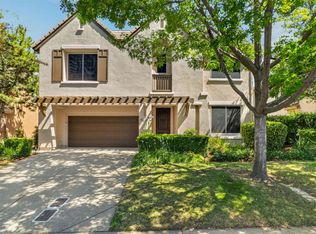 MLS ID #226065308, Gina Kidd. MetroList Services of CA
 - $765,0004 bd2 ba2.2k sqft4166 Torrazzo Way, El Dorado Hills, CA 95762For Sale
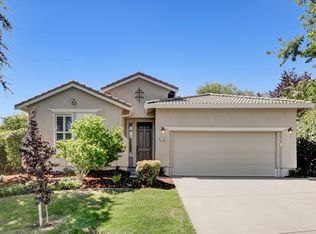 MLS ID #226093885, Melanie Webb. MetroList Services of CA
 - $784,0004 bd3 ba2.4k sqft601 Lucca Ct, El Dorado Hills, CA 95762For Sale
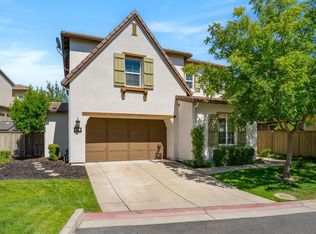 MLS ID #226092156, Sue Hall. MetroList Services of CA
 - $899,9005 bd3 ba2.7k sqft9013 Orchid Shade Dr, El Dorado Hills, CA 95762For Sale
 MLS ID #226095566, Jennifer Sesma. MetroList Services of CA
 - $759,0003 bd2 ba1.9k sqft800 Morningside Dr, Folsom, CA 95630For SaleMLS ID #226099420, Laura Miller. MetroList Services of CA
- $839,0004 bd2 ba2k sqft2152 Ritchie St, Folsom, CA 95630For SaleMLS ID #226097698, Gunjan Agrawal. MetroList Services of CA
- $685,0003 bd3 ba2k sqft1316 Folsom Meadows Cir, Folsom, CA 95630For SaleMLS ID #226098071, Robert Yost. MetroList Services of CA
- $929,0004 bd3 ba2.4k sqft139 Briggs Ranch Dr, Folsom, CA 95630For SaleMLS ID #226098241, Patricia Billings Malone. MetroList Services of CA
- $955,0005 bd3 ba3.1k sqft7063 Hearst Dr, El Dorado Hills, CA 95762For SaleMLS ID #226018080, Amithyst Bailey. MetroList Services of CA
- $1,174,0003 bd3 ba2.5k sqft4027 Royal Troon Dr, El Dorado Hills, CA 95762For SaleMLS ID #226047419, Debi Ambroff. MetroList Services of CA
- $735,0003 bd2 ba1.8k sqft9005 Kirsten Ct, Orangevale, CA 95662For SaleMLS ID #226094794, Julie Jalone. MetroList Services of CA
- $835,0005 bd3 ba2.5k sqft4538 Bocana Rd, Cameron Park, CA 95682For SaleMLS ID #226088804, Kassandra Duran. MetroList Services of CA
- $875,0004 bd3 ba3k sqft5304 Flyway Dr, Fair Oaks, CA 95628For SaleMLS ID #226099622, Jordan Triveri. MetroList Services of CA
- $749,0003 bd2 ba2.1k sqft6100 Connery Drive, Shingle Springs, CA 95682For SaleMLS ID #226088465, Melissa A Dean, Twin Oaks Real Estate INC. BAREIS
- $835,0003 bd3 ba2.5k sqft1453 Haddington Dr, Folsom, CA 95630For SaleMLS ID #226084887, Owen Taylor. MetroList Services of CA
- $1,149,9904 bd4 ba3.4k sqft4062 Albert Cir, El Dorado Hills, CA 95762For SaleMLS ID #226082578, Tiegen Boberg. MetroList Services of CA
- $799,9994 bd4 ba3k sqft1431 Skibbereen Way, Rocklin, CA 95765For SaleMLS ID #226100130, Jennifer Terrill. MetroList Services of CA
- $895,0004 bd3 ba2.5k sqft5113 Wedgewood Way, Rocklin, CA 95765For SaleMLS ID #226099293, Stephanie Barden. MetroList Services of CA
- $749,9003 bd2 ba1.9k sqft116 Ferrera Dr, Folsom, CA 95630For SaleMLS ID #226073493, Rhonda Moffett-Florence. MetroList Services of CA
- $895,0003 bd3 ba2.5k sqft1420 Kilrenny Ct, Folsom, CA 95630For SaleMLS ID #226086204, GIntaras Biza. MetroList Services of CA
Local buyer's agents are ready to help
