Updated contemporary European-style home with a cul-de-sac location within the prestigious gated community of Serrano. Light, bright & airy 2,832 sq. ft., graciously updated home features 4 bedrooms + den, 3.5 baths, a downstairs office plus a 3-car garage. Owner owned solar system solar screens, air conditioning & ceiling fans. Features include a Brazilian Mahogany front door, stylish Tiled flooring, custom hardwood flooring, separate side patio, formal living room with large windows that flood the space with natural light & adjacent formal dining room. Open chef's kitchen with top-of-the-line appliances, Custom cabinets, Bosch dishwasher, granite countertops and back-splash. It opens up to a cozy family room with built-in wireless surround speaker system and wood burning fireplace. The upper-level show cases (1) the luxurious master bedroom suite that features a sitting area, and a spa-like ensuite bath with a soaking tub, dual vanities, and a walk-in shower and huge walk-in closet. (2) The Jack & Jill bedrooms & bath as well as (3) the inside laundry room. The spacious backyard is complete with a custom-built covered patio, ceiling fans, built-in BBQ kitchen island with sink and redwood counter tops, a Pebble Tec built-in swimming Pool.
Sold for $875,000
$875,000
3070 Pescara Pl, El Dorado Hills, CA 95762
4beds
2,832sqft
Residential, Single Family Residence
Built in 2004
7,840 Square Feet Lot
$922,300 Zestimate®
$309/sqft
$5,425 Estimated rent
Home value
$922,300
$876,000 - $978,000
$5,425/mo
Zestimate® history
Owner options
List your home for rent
$5,425/mo
Rent Zestimate®
Find your next renter with Zillow Rental Manager. Plus, with online applications, you can quickly screen prospective tenants – for free.
$5,425/mo
Rent Zestimate®
Refinance and save
$5,681/mo
Est. payment
Refinancing to a lower rate could help reduce your monthly payments and save thousands over the life of the loan.
$5,681/mo
Est. payment
Explore your selling options
Work with a Zillow partner agent
Leverage their expertise and Zillow's premium Showcase listings to get your home seen by more buyers.
Get startedList with your own agent
Get your home in front of millions of buyers by listing it on Zillow.
Learn how to do itSell it yourself
Take full control of how buyers see your home on Zillow by listing For Sale by Owner (FSBO).
List your homeWhat's special
Zillow last checked:
Listing updated:
Listed by:
Bonnie Martinez DRE #00920394 Off:510-744-3500,
Legacy Real Estate & Assoc.
Bought with:
Christopher Barcenas, DRE #01762192
Exp Realty Of California Inc.
Source: Bay East AOR,MLS#: 41047971
Facts & features
Interior
Bedrooms & bathrooms
- Bedrooms: 4
- Bathrooms: 4
- Full bathrooms: 3
- Partial bathrooms: 1
Rooms
- Room types: 1 Bedroom, 0.5 Bath, 1 Bath, Family Room, Office, Dining Room, Kitchen, Laundry, Living Room
Kitchen
- Features: 220 Volt Outlet, Dishwasher, Double Oven, Garbage Disposal, Gas Range/Cooktop, Ice Maker Hookup, Microwave, Pantry, Range/Oven Free Standing, Self-Cleaning Oven, Updated Kitchen
Heating
- Forced Air, Solar, Central, Fireplace(s)
Cooling
- Ceiling Fan(s)
Appliances
- Included: Dishwasher, Double Oven, Gas Range, Plumbed For Ice Maker, Microwave, Free-Standing Range, Self Cleaning Oven, Dryer, Washer
- Laundry: Inside
Features
- Formal Dining Room, Pantry, Updated Kitchen
- Flooring: Tile
- Doors: Mirrored Closet Door(s)
- Windows: Screens, Window Coverings
- Number of fireplaces: 1
- Fireplace features: Family Room, Wood Burning
Interior area
- Total structure area: 2,832
- Total interior livable area: 2,832 sqft
Property
Parking
- Total spaces: 3
- Parking features: Parking Spaces, Side Yard Access, Garage Faces Front, Garage Door Opener
- Garage spaces: 3
Features
- Levels: Two
- Stories: 2
- Entry location: No Steps to Entry
- Patio & porch: Patio
- Has private pool: Yes
- Pool features: Gunite, In Ground, Pool Sweep, Outdoor Pool
- Fencing: Fenced,Wood
Lot
- Size: 7,840 Square Feet
- Features: Cul-De-Sac, Level, Front Yard, Private, Back Yard, Side Yard
Details
- Parcel number: 122380002000
- Special conditions: Standard
- Other equipment: Irrigation Equipment
Construction
Type & style
- Home type: SingleFamily
- Architectural style: Contemporary,Mediterranean
- Property subtype: Residential, Single Family Residence
Materials
- Stucco
- Roof: Tile
Condition
- Existing
- New construction: No
- Year built: 2004
Utilities & green energy
- Electric: Photovoltaics Seller Owned, 220 Volts in Kitchen, 220 Volts in Laundry
- Utilities for property: Cable Available, Internet Available, Master Gas Meter
Community & HOA
Community
- Security: Security System Leased, Carbon Monoxide Detector(s), Double Strapped Water Heater
- Subdivision: Other
HOA
- Has HOA: Yes
- Amenities included: Greenbelt
- Services included: None
- HOA fee: $225 monthly
- HOA name: EL DORADO HOA
- HOA phone: 916-939-1728
Location
- Region: El Dorado Hills
Financial & listing details
- Price per square foot: $309/sqft
- Tax assessed value: $892,500
- Annual tax amount: $9,067
- Price range: $875K - $875K
- Date on market: 1/19/2024
- Listing agreement: Excl Right
- Listing terms: Conventional
- Electric utility on property: Yes
Price history
| Date | Event | Price |
|---|---|---|
| 2/16/2024 | Sold | $875,000$309/sqft |
Source:  Bay East AOR #41047971 Report a problem Bay East AOR #41047971 Report a problem | ||
| 2/1/2024 | Pending sale | $875,000$309/sqft |
Source:  bridgeMLS/CCAR/Bay East AOR #41047971 Report a problem bridgeMLS/CCAR/Bay East AOR #41047971 Report a problem | ||
| 1/19/2024 | Price change | $875,000-2.7%$309/sqft |
Source: bridgeMLS/CCAR/Bay East AOR #41047971 Report a problem | ||
| 11/2/2023 | Listed for sale | $899,000-6.9%$317/sqft |
Source: bridgeMLS/CCAR/Bay East AOR #41043538 Report a problem | ||
| 11/1/2023 | Listing removed | -- |
Source: bridgeMLS/CCAR/Bay East AOR #41032871 Report a problem | ||
| 8/7/2023 | Price change | $965,800-3.4%$341/sqft |
Source: bridgeMLS/CCAR/Bay East AOR #41032871 Report a problem | ||
| 8/5/2023 | Price change | $999,6880%$353/sqft |
Source: bridgeMLS/CCAR/Bay East AOR #41032871 Report a problem | ||
| 7/12/2023 | Listed for sale | $999,888-9%$353/sqft |
Source: bridgeMLS/CCAR/Bay East AOR #41032871 Report a problem | ||
| 6/27/2023 | Listing removed | -- |
Source: bridgeMLS/CCAR/Bay East AOR #41024172 Report a problem | ||
| 4/14/2023 | Listed for sale | $1,099,000+133.3%$388/sqft |
Source: bridgeMLS/CCAR/Bay East AOR #41024172 Report a problem | ||
| 2/20/2013 | Sold | $471,000+29.2%$166/sqft |
Source: MetroList Services of CA #12071294 Report a problem | ||
| 7/24/2012 | Sold | $364,500-15.2%$129/sqft |
Source: Public Record Report a problem | ||
| 6/29/2004 | Sold | $430,000$152/sqft |
Source: Public Record Report a problem | ||
Public tax history
| Year | Property taxes | Tax assessment |
|---|---|---|
| 2025 | $9,067 +19.1% | $892,500 +57% |
| 2024 | $7,614 -0.1% | $568,616 +2% |
| 2023 | $7,625 +0.9% | $557,468 +2% |
| 2022 | $7,557 +0.8% | $546,538 +2% |
| 2021 | $7,495 +0.8% | $535,822 +1% |
| 2020 | $7,437 +0.9% | $530,328 +2% |
| 2019 | $7,369 +2% | $519,931 +2% |
| 2018 | $7,222 +1.1% | $509,737 +2% |
| 2017 | $7,146 +0.9% | $499,743 +2% |
| 2016 | $7,080 +1.1% | $489,946 +1.5% |
| 2015 | $6,999 | $482,589 +2% |
| 2014 | $6,999 | $473,138 +3.9% |
| 2013 | -- | $455,500 +17.1% |
| 2012 | -- | $389,000 |
| 2011 | -- | $389,000 |
| 2010 | -- | $389,000 -11.2% |
| 2009 | -- | $438,000 -5.9% |
| 2008 | -- | $465,227 +2% |
| 2007 | -- | $456,106 |
| 2006 | -- | -- |
| 2005 | -- | $438,396 |
Find assessor info on the county website
Neighborhood: 95762
Nearby homes
- $925,7004 bd5 ba3k sqft3066 Pescara Pl, El Dorado Hills, CA 95762Off Market
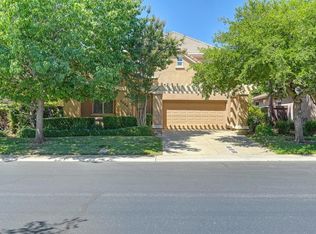
- $870,8004 bd4 ba3k sqft3074 Pescara Pl, El Dorado Hills, CA 95762Off Market
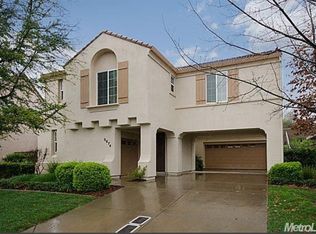
- $836,5005 bd3 ba3.1k sqft3060 Pescara Pl, El Dorado Hills, CA 95762Off Market
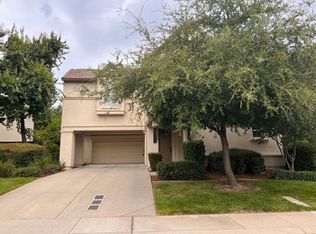
- $874,1004 bd3 ba2.8k sqft3078 Pescara Pl, El Dorado Hills, CA 95762Off Market
- $781,6003 bd2 ba2.3k sqft4004 Stresa Way, El Dorado Hills, CA 95762Off Market
- $4,9505 bd5 ba3.2k sqft3054 Pescara Pl, El Dorado Hills, CA 95762For Rent
- $757,5003 bd3 ba2.3k sqft3203 Rapallo Pl, El Dorado Hills, CA 95762Sold
- $1,074,9004 bd5 ba3.3k sqft3082 Pescara Pl, El Dorado Hills, CA 95762Off Market
Nearby schools
GreatSchools rating
- 10/10Oak Meadow Elementary SchoolGrades: K-5Distance: 1.4 mi
- 10/10Rolling Hills Middle SchoolGrades: 6-8Distance: 1.3 mi
- 10/10Oak Ridge High SchoolGrades: 8-12Distance: 1.5 mi
Get a cash offer in 3 minutes
Find out how much your home could sell for in as little as 3 minutes with a no-obligation cash offer.
Estimated market value
$922,300
Get a cash offer in 3 minutes
Find out how much your home could sell for in as little as 3 minutes with a no-obligation cash offer.
Estimated market value
$922,300
- California
- El Dorado County
- El Dorado Hills
- 95762
- 3070 Pescara Pl
Nearby cities
Nearby zip codes
Other El Dorado Hills Topics
