OWNED SOLAR, POOL, 4 CAR ATTACHED GARAGE! Designed for exceptional entertaining and elevated everyday living, this stunning Blackstone residence offers an incredible combination of luxury, privacy, and breathtaking panoramic hillside views from one of the community's premier nearly half-acre homesites. A thoughtfully designed floor plan features an expansive great room filled with natural light, seamlessly connecting to the gourmet kitchen complete with an oversized granite island, double ovens, abundant custom cabinetry, and generous prep space. Upstairs, the luxurious primary suite serves as a private retreat with sweeping views, a spa-inspired bath, and an oversized walk-in closet, while three additional en-suite bedrooms - including a desirable main-level guest suite provide comfort for family and guests alike. The resort-inspired backyard is the true showpiece, featuring a sparkling pool, expansive covered California room, spacious entertaining patios, and an elevated deck overlooking miles of rolling hills. Beyond the pool, the sprawling terraced grounds create your own private orchard with mature fruit trees, raised garden beds, and endless possibilities to expand your outdoor lifestyle while enjoying unmatched privacy and unforgettable sunsets. Completing this exceptional property are a four-car garage with room for vehicles, boats, or recreational toys, owned solar for energy efficiency, and access to Blackstone's premier amenities, including the clubhouse, resort-style pools, fitness center, parks, and scenic walking trails.
Active
Price cut: $80K (8/20)
$1,095,000
1181 Cornerstone Dr, El Dorado Hills, CA 95762
4beds
3,402sqft
Single Family Residence
Built in 2014
0.49 Acres Lot
$1,075,400 Zestimate®
$322/sqft
$243/mo HOA
What's special
Sparkling poolNearly half-acre homesiteSweeping viewsGourmet kitchenPrivate retreatResort-inspired backyardExpansive covered california room
- 33 days |
- 2,435 |
- 108 |
Likely to sell faster than
Zillow last checked:
Listing updated:
Listed by:
Christopher Wolfe DRE #01894853 559-289-8218,
eXp Realty of Northern California, Inc.
Source: MetroList Services of CA,MLS#: 226092713Originating MLS: MetroList Services, Inc.
Facts & features
Interior
Bedrooms & bathrooms
- Bedrooms: 4
- Bathrooms: 5
- Full bathrooms: 4
- Partial bathrooms: 1
Primary bathroom
- Features: Shower Stall(s), Double Vanity, Tile, Tub, Walk-In Closet(s), Window
Dining room
- Features: Space in Kitchen, Formal Area
Kitchen
- Features: Pantry Closet, Granite Counters, Island w/Sink, Kitchen/Family Combo
Heating
- Central, Zoned, Natural Gas
Cooling
- Ceiling Fan(s), Central Air, Zoned
Appliances
- Included: Free-Standing Refrigerator, Built-In Gas Range, Dishwasher, Disposal, Microwave, Double Oven, Tankless Water Heater
- Laundry: Cabinets, Sink, Upper Level, Inside Room
Features
- Flooring: Carpet, Tile
- Number of fireplaces: 1
- Fireplace features: Living Room
Interior area
- Total structure area: 0
- Total interior livable area: 3,402 sqft
Video & virtual tour
Property
Parking
- Total spaces: 4
- Parking features: 24'+ Deep Garage, Garage Door Opener, Garage Faces Front
- Garage spaces: 4
Features
- Has private pool: Yes
- Pool features: In Ground, On Lot
- Fencing: Back Yard,Wood,Fenced,Other
Lot
- Size: 0.49 Acres
- Features: Auto Sprinkler F&R, Close to Clubhouse, Curb(s)/Gutter(s)
- Topography: Lot Sloped,Lot Sloped
Details
- Parcel number: 118590014000
- Zoning: RES
- Special conditions: Standard
Construction
Type & style
- Home type: SingleFamily
- Architectural style: Mediterranean
- Property subtype: Single Family Residence
Materials
- Stucco, Frame, Wood
- Foundation: Slab
- Roof: Tile
Condition
- Year built: 2014
Utilities & green energy
- Electric: 220 Volts, 220 Volts in Kitchen
- Sewer: Other
- Water: Public, Meter on Site
- Utilities for property: Cable Connected, Public, Sewer In & Connected, Internet Available, Natural Gas Connected
Community & HOA
Community
- Features: Gated
- Subdivision: Blackstone
HOA
- Has HOA: Yes
- Amenities included: Clubhouse, Fitness Center, Spa/Hot Tub
- Services included: Pool, Recreation Facility, Management
- HOA fee: $243 monthly
Location
- Region: El Dorado Hills
Financial & listing details
- Price per square foot: $322/sqft
- Tax assessed value: $884,600
- Price range: $1.1M - $1.1M
- Date on market: 7/24/2026
Estimated market value
$1,075,400
$1.02M - $1.13M
$5,161/mo
Price history
| Date | Event | Price |
|---|---|---|
| 8/20/2026 | Price change | $1,095,000-6.8%$322/sqft |
Source: MetroList Services of CA #226092713 Report a problem | ||
| 8/15/2026 | Price change | $1,175,000-2.1%$345/sqft |
Source: MetroList Services of CA #226092713 Report a problem | ||
| 7/24/2026 | Listed for sale | $1,200,000+51.3%$353/sqft |
Source: MetroList Services of CA #226092713 Report a problem | ||
| 5/15/2020 | Sold | $793,000-0.8%$233/sqft |
Source: MetroList Services of CA #20002325 Report a problem | ||
| 4/8/2020 | Pending sale | $799,000$235/sqft |
Source: eXp Realty of California Inc. #20002325 Report a problem | ||
| 4/2/2020 | Price change | $799,000-2.4%$235/sqft |
Source: eXp Realty of California Inc. #20002325 Report a problem | ||
| 3/27/2020 | Price change | $819,000-2.4%$241/sqft |
Source: eXp Realty of California Inc. #20002325 Report a problem | ||
| 3/17/2020 | Price change | $839,000-4.4%$247/sqft |
Source: eXp Realty of California Inc. #20002325 Report a problem | ||
| 2/7/2020 | Price change | $878,000-2.4%$258/sqft |
Source: eXp Realty of California Inc. #20002325 Report a problem | ||
| 1/16/2020 | Listed for sale | $900,000+58.3%$265/sqft |
Source: eXp Realty of California Inc. #20002325 Report a problem | ||
| 2/7/2014 | Sold | $568,500$167/sqft |
Source: Public Record Report a problem | ||
Public tax history
| Year | Property taxes | Tax assessment |
|---|---|---|
| 2026 | -- | $884,600 +2% |
| 2025 | $12,237 +0.9% | $867,256 +2% |
| 2024 | $12,124 +2.5% | $850,252 +2% |
| 2023 | $11,832 +1.2% | $833,582 +2% |
| 2022 | $11,689 -0.2% | $817,238 +2% |
| 2021 | $11,709 +16.2% | $801,215 +21.2% |
| 2020 | $10,078 -2.9% | $661,163 +2% |
| 2019 | $10,378 +2% | $648,200 +2% |
| 2018 | $10,178 +2.2% | $635,491 +2% |
| 2017 | $9,955 +2% | $623,031 +2% |
| 2016 | $9,756 +2% | $610,815 +1.5% |
| 2015 | $9,568 +13.9% | $601,642 +21.6% |
| 2014 | $8,401 | $494,889 +337.4% |
| 2013 | -- | $113,150 |
Find assessor info on the county website
Monthly payment
Est. payment
Payment breakdown
Explore the cost of this home by adjusting the details. Changes won't be saved.Climate risks
Neighborhood: 95762
Nearby schools
GreatSchools rating
- 8/10William Brooks Elementary SchoolGrades: K-5Distance: 2.5 mi
- 8/10Camerado Springs Middle SchoolGrades: 6-8Distance: 3 mi
- 9/10Ponderosa High SchoolGrades: 9-12Distance: 6.5 mi
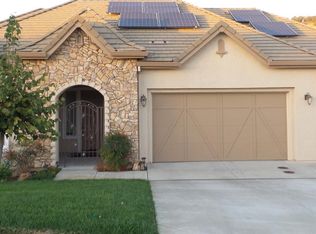
- $926,4003 bd4 ba2.5k sqft1193 Cornerstone Dr, El Dorado Hills, CA 95762Off Market
- $1,033,6003 bd3 ba2.8k sqft339 Cobble Rock Ct, El Dorado Hills, CA 95762Off Market

- $952,2004 bd4 ba2.5k sqft343 Cobble Rock Ct, El Dorado Hills, CA 95762Off Market

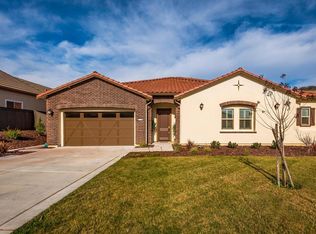
- $1,055,5004 bd4 ba2.8k sqft1211 Cornerstone Dr, El Dorado Hills, CA 95762Off Market
- $911,3003 bd3 ba2.5k sqft335 Cobble Rock Ct, El Dorado Hills, CA 95762Off Market
- $1,580,7005 bd5 ba4.2k sqft8502 Lilliput Way, El Dorado Hills, CA 95762Off Market
- $1,239,3005 bd5 ba4k sqft1219 Cornerstone Dr, El Dorado Hills, CA 95762Off Market
- $1,095,5004 bd4 ba3.4k sqft329 Cobble Rock Ct, El Dorado Hills, CA 95762Off Market
A local agent can set up tours, give advice and negotiate with sellers.
Similar homes
- $1,030,0005 bd4 ba3.4k sqft5079 Arlington Way, El Dorado Hills, CA 95762For Sale
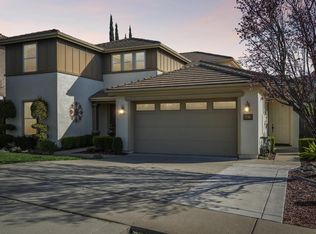 MLS ID #226092161, Bret Cochran. MetroList Services of CA
 - $1,099,9005 bd5 ba3.8k sqft2178 Aiken Way, El Dorado Hills, CA 95762For Sale
 MLS ID #226053922, Karen Catania. MetroList Services of CA
 - $975,0005 bd4 ba3.4k sqft112 Derringer Ct, El Dorado Hills, CA 95762For Sale
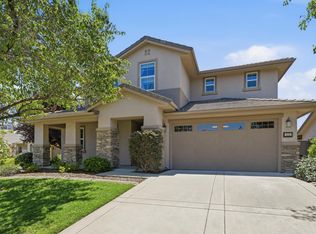 MLS ID #226085962, Nicole Alexander. MetroList Services of CA
 - $1,149,0005 bd4 ba4.2k sqft1080 Souza Dr, El Dorado Hills, CA 95762For Sale
 MLS ID #226064780, Christopher Wolfe. MetroList Services of CA
 - $1,200,0003 bd3 ba3k sqft6085 Southerness Dr, El Dorado Hills, CA 95762For SaleMLS ID #226105291, Angela Dameri. MetroList Services of CA
- $949,0004 bd4 ba2.8k sqft3070 Pescara Pl, El Dorado Hills, CA 95762For SaleMLS ID #226065308, Gina Kidd. MetroList Services of CA
- $824,9005 bd4 ba3k sqft211 Tarquina Ct, El Dorado Hills, CA 95762For SaleMLS ID #226097282, Tina Ford. MetroList Services of CA
- $980,0004 bd3 ba3.1k sqft5223 Degas Way, El Dorado Hills, CA 95762For SaleMLS ID #226070519, Lisa Johnson. MetroList Services of CA
- $1,099,0005 bd3 ba3.8k sqft319 Stage Stop Ct, El Dorado Hills, CA 95762For SaleMLS ID #226089826, Pat Quan. MetroList Services of CA
- $1,299,8885 bd3 ba3.7k sqft2665 Aberdeen Ln, El Dorado Hills, CA 95762For SaleMLS ID #ML82050536, Edgardo Barreto. MLSListings Inc
- $1,595,9994 bd4 ba4.1k sqft664 Shoreline Pointe, El Dorado Hills, CA 95762For SaleMLS ID #226106500, Joseph Gonzales. MetroList Services of CA
- $1,317,4004 bd3 ba4k sqft6036 Penela Way, El Dorado Hills, CA 95762For SaleMLS ID #226089325, Sharon Kulbacki. MetroList Services of CA
- $955,0005 bd3 ba3.1k sqft7063 Hearst Dr, El Dorado Hills, CA 95762For SaleMLS ID #226018080, Amithyst Bailey. MetroList Services of CA
- $1,295,0005 bd3 ba3.6k sqft6121 Ottawa St, El Dorado Hills, CA 95762For SaleMLS ID #226054470, Chuck Townsend. MetroList Services of CA
- $899,9005 bd3 ba2.7k sqft9013 Orchid Shade Dr, El Dorado Hills, CA 95762For SaleMLS ID #226095566, Jennifer Sesma. MetroList Services of CA
- $1,545,0004 bd4 ba4.2k sqft651 Idlewood Pl, El Dorado Hills, CA 95762For SaleMLS ID #226058301, Nym Zapanta. MetroList Services of CA
- $815,0004 bd3 ba2.7k sqft4148 Torrazzo Way, El Dorado Hills, CA 95762For SaleMLS ID #226051411, Martin Atencio. MetroList Services of CA
- $1,100,0005 bd3 ba3.6k sqft3505 Lambeth Dr, Rescue, CA 95672For SaleMLS ID #226081381, Aaron Ralls. MetroList Services of CA
- $649,9992 bd3 ba1.7k sqft6089 Hot Springs Dr, El Dorado Hills, CA 95762For SaleMLS ID #226107573, Rob Wiley. MetroList Services of CA
- $789,0004 bd3 ba2.7k sqft4338 Rimini Way, El Dorado Hills, CA 95762For SaleMLS ID #226082350, Stephani Menser. MetroList Services of CA
Local buyer's agents are ready to help
