Experience the pinnacle of country club living at 5223 Degas Way. Nestled in El Dorado Hills' prestigious, guarded-gate Serrano community, this elegant 3,121 sq. ft. residence pairs timeless luxury with modern, energy-efficient living. Property Highlights: Versatile Layout: Built in 2012, this light-filled two-story home features a highly coveted main-floor bedroom and full bathroom perfect for multi-generational living or guests. The Elevated Owner's Suite: Relax in a private retreat featuring a luxurious 5-fixture bathroom and dual walk-in closets. Designer Touches: Fresh updates include luxury carpet, fresh paint, and custom plantation shutters. These perfectly complement the existing upgraded hardwood floors, slab granite countertops, and a massive kitchen island with seating for four. The Modern Efficiency: Take advantage of the owned solar system and two Tesla Powerwalls, providing exceptional energy savings and peace of mind. The Resort-Style Amenities: Enjoy exclusive access (with a fee) to the Serrano Country Club's 18-hole championship golf course, fitness center, pools, and dining. Plus, parks, trails, a private lake, & you're just moments from boating and recreation at Brown's Ravine Marina on Folsom Lake.
Active
Price cut: $15K (7/24)
$980,000
5223 Degas Way, El Dorado Hills, CA 95762
4beds
3,121sqft
:
Get pre-qualified$6,515/mo
Single Family Residence
Built in 2012
7,840 Square Feet Lot
$967,000 Zestimate®
$314/sqft
$334/mo HOA
What's special
Luxury carpetLight-filled two-story homeFresh paintDual walk-in closetsSlab granite countertopsUpgraded hardwood floorsCustom plantation shutters
- 62 days |
- 951 |
- 26 |
Zillow last checked:
Listing updated:
Listed by:
Lisa Johnson DRE #01826468 916-412-5433,
Realty ONE Group Complete
Source: MetroList Services of CA,MLS#: 226070519Originating MLS: MetroList Services, Inc.
Facts & features
Interior
Bedrooms & bathrooms
- Bedrooms: 4
- Bathrooms: 3
- Full bathrooms: 3
Rooms
- Room types: Loft, Dining Room, Family Room, Kitchen, Laundry
Primary bedroom
- Features: Closet, Walk-In Closet, Sitting Area
Primary bathroom
- Features: Closet, Double Vanity, Sitting Area, Soaking Tub, Granite Counters
Dining room
- Features: Formal Room
Kitchen
- Features: Breakfast Area, Butlers Pantry, Pantry Closet, Granite Counters, Slab Counter, Kitchen Island, Island w/Sink, Kitchen/Family Combo
Heating
- Central
Cooling
- Central Air, Multi Units, Zoned
Appliances
- Included: Built-In Electric Oven, Free-Standing Refrigerator, Gas Cooktop, Built-In Gas Oven, Gas Plumbed, Built-In Gas Range, Gas Water Heater, Range Hood, Dishwasher, Disposal, Microwave, Plumbed For Ice Maker, Self Cleaning Oven, Electric Water Heater
- Laundry: Laundry Room, Sink, Gas Dryer Hookup, Upper Level, Inside Room
Features
- Flooring: Carpet, Tile, Wood
- Has fireplace: No
Interior area
- Total structure area: 0
- Total interior livable area: 3,121 sqft
Property
Parking
- Total spaces: 5
- Parking features: Tandem, Driveway, Gated, Level Driveway/Sidewalks
- Garage spaces: 3
- Uncovered spaces: 2
Accessibility
- Accessibility features: Accessible Kitchen
Features
- Levels: Two
- Stories: 2
- Fencing: Back Yard,Entry Gate,Wood,Fenced,Gated Driveway/Sidewalks
Lot
- Size: 7,840 Square Feet
- Features: Auto Sprinkler F&R, Curb(s), Curb(s)/Gutter(s), Street Lights, Landscape Back, Landscape Front
- Topography: Level,Level
Details
- Parcel number: 123550033000
- Zoning: R1
- Special conditions: Standard
Construction
Type & style
- Home type: SingleFamily
- Architectural style: Contemporary
- Property subtype: Single Family Residence
Materials
- Stucco
- Foundation: Slab
- Roof: Tile
Condition
- Year built: 2012
Details
- Builder name: Standard Pacific
Utilities & green energy
- Electric: Battery Backup
- Sewer: Public Sewer
- Water: Public
- Utilities for property: Cable Available, Cable Connected, Public, Internet Available, Solar, Natural Gas Available, Underground Utilities, Natural Gas Connected
Green energy
- Energy generation: Solar
Community & HOA
Community
- Features: Gated
- Subdivision: Serrano Village
HOA
- Has HOA: Yes
- Amenities included: Playground, Clubhouse, Recreation Facilities, Fitness Center, Golf Course, Park
- Services included: Common Areas, Road, Security, Maintenance Structure, Management
- HOA fee: $334 monthly
Location
- Region: El Dorado Hills
Financial & listing details
- Price per square foot: $314/sqft
- Tax assessed value: $650,548
- Annual tax amount: $8,764
- Price range: $980K - $980K
- Date on market: 6/5/2026
- Road surface type: Asphalt
Estimated market value
$967,000
$919,000 - $1.02M
$4,970/mo
Price history
| Date | Event | Price |
|---|---|---|
| 7/24/2026 | Price change | $980,000-1.5%$314/sqft |
Source: MetroList Services of CA #226070519 Report a problem | ||
| 7/8/2026 | Price change | $995,000-0.5%$319/sqft |
Source: MetroList Services of CA #226070519 Report a problem | ||
| 6/5/2026 | Listed for sale | $1,000,000+82.8%$320/sqft |
Source: MetroList Services of CA #226070519 Report a problem | ||
| 12/28/2012 | Sold | $547,000$175/sqft |
Source: Public Record Report a problem | ||
Public tax history
| Year | Property taxes | Tax assessment |
|---|---|---|
| 2025 | $8,764 +0.3% | $650,548 +2% |
| 2024 | $8,738 0% | $637,793 +2% |
| 2023 | $8,740 +0.8% | $625,288 +2% |
| 2022 | $8,669 +0.8% | $613,028 +2% |
| 2021 | $8,603 +0.8% | $601,009 +1% |
| 2020 | $8,533 +1% | $594,848 +2% |
| 2019 | $8,450 +2.2% | $583,185 +2% |
| 2018 | $8,271 +1% | $571,751 +2% |
| 2017 | $8,192 +0.8% | $560,541 +2% |
| 2016 | $8,124 +1.6% | $549,551 +1.5% |
| 2015 | $7,993 | $541,299 +2% |
| 2014 | $7,993 | $530,698 +0.5% |
| 2013 | -- | $528,301 +2742.2% |
| 2012 | -- | $18,588 |
Find assessor info on the county website
Monthly payment
Est. payment
Payment breakdown
Explore the cost of this home by adjusting the details. Changes won't be saved.Climate risks
Neighborhood: 95762
Nearby schools
GreatSchools rating
- 7/10Green Valley Elementary SchoolGrades: K-5Distance: 1.5 mi
- 7/10Pleasant Grove Middle SchoolGrades: 6-8Distance: 0.9 mi
- 10/10Oak Ridge High SchoolGrades: 8-12Distance: 2 mi
- $1,018,4004 bd3 ba3.3k sqft5221 Degas Way, El Dorado Hills, CA 95762Off Market
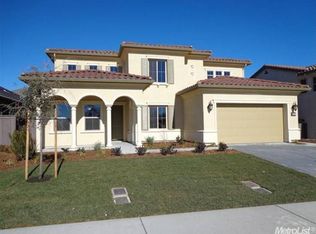
- $1,067,8004 bd3 ba3.3k sqft5235 Degas Way, El Dorado Hills, CA 95762Off Market

- $887,0003 bd2 ba2.6k sqft6522 Goya Way, El Dorado Hills, CA 95762Off Market
- $929,3004 bd3 ba3.1k sqft6526 Goya Way, El Dorado Hills, CA 95762Off Market
- $921,5004 bd3 ba2.6k sqft5241 Degas Way, El Dorado Hills, CA 95762Off Market
- $889,7003 bd2 ba2.6k sqft5213 Degas Way, El Dorado Hills, CA 95762Off Market
- $1,030,1004 bd3 ba3.3k sqft6518 Goya Way, El Dorado Hills, CA 95762Off Market
- $1,106,3004 bd3 ba3.1k sqft5230 Degas Way, El Dorado Hills, CA 95762Off Market
A local agent can set up tours, give advice and negotiate with sellers.
Similar homes
- $949,0004 bd4 ba2.8k sqft3070 Pescara Pl, El Dorado Hills, CA 95762For Sale
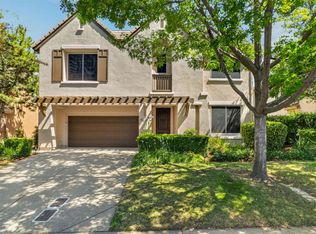 MLS ID #226065308, Gina Kidd. MetroList Services of CA
 - $835,0004 bd3 ba3.1k sqft5349 Garlenda Dr, El Dorado Hills, CA 95762For Sale
 MLS ID #226095236, Alison Williams. MetroList Services of CA
 - $999,0005 bd4 ba3.2k sqft7007 Tarvisio Way, El Dorado Hills, CA 95762For Sale
 MLS ID #226081876, Shelly Garcia. MetroList Services of CA
 - $955,0005 bd3 ba3.1k sqft7063 Hearst Dr, El Dorado Hills, CA 95762For Sale
 MLS ID #226018080, Amithyst Bailey. MetroList Services of CA
 - $899,9005 bd3 ba2.7k sqft9013 Orchid Shade Dr, El Dorado Hills, CA 95762For SaleMLS ID #226095566, Jennifer Sesma. MetroList Services of CA
- $869,0003 bd3 ba2k sqft4730 Holliday Ln, El Dorado Hills, CA 95762For SaleMLS ID #226097446, Jack Placido. MetroList Services of CA
- $899,0004 bd4 ba3.2k sqft8128 Damico Dr, El Dorado Hills, CA 95762For SaleMLS ID #226081967, Alison Williams. MetroList Services of CA
- $789,0004 bd3 ba2.7k sqft4338 Rimini Way, El Dorado Hills, CA 95762For SaleMLS ID #226082350, Stephani Menser. MetroList Services of CA
- $995,0005 bd4 ba3.4k sqft112 Derringer Ct, El Dorado Hills, CA 95762For SaleMLS ID #226085962, Nicole Alexander. MetroList Services of CA
- $999,0005 bd3 ba3.6k sqft3155 Montrose Way, El Dorado Hills, CA 95762For SaleMLS ID #226090941, Nicole Alexander. MetroList Services of CA
- $1,200,0004 bd5 ba3.4k sqft1181 Cornerstone Dr, El Dorado Hills, CA 95762For SaleMLS ID #226092713, Christopher Wolfe. MetroList Services of CA
- $835,5003 bd3 ba2.7k sqft3633 Devon Way, El Dorado Hills, CA 95762For SaleMLS ID #226086455, Sandy Muzinich. MetroList Services of CA
- $1,149,0005 bd4 ba4.2k sqft1080 Souza Dr, El Dorado Hills, CA 95762For SaleMLS ID #226064780, Christopher Wolfe. MetroList Services of CA
- $1,099,0005 bd3 ba3.8k sqft319 Stage Stop Ct, El Dorado Hills, CA 95762For SaleMLS ID #226089826, Pat Quan. MetroList Services of CA
- $719,0004 bd3 ba2.3k sqft4023 Harlington Cir, El Dorado Hills, CA 95762For SaleMLS ID #226022309, Valerie Gross. MetroList Services of CA
- $1,349,8885 bd3 ba3.7k sqft2665 Aberdeen Ln, El Dorado Hills, CA 95762For SaleMLS ID #ML82050536, Edgardo Barreto. MLSListings Inc
- $839,0004 bd2 ba2k sqft2152 Ritchie St, Folsom, CA 95630For SaleMLS ID #226097698, Gunjan Agrawal. MetroList Services of CA
- $995,0003 bd3 ba2.9k sqft1412 Kilrenny Ct, Folsom, CA 95630For SaleMLS ID #226087904, Jeret Arnaz. MetroList Services of CA
- $1,275,0004 bd3 ba3.4k sqft125 Keystone Ct, El Dorado Hills, CA 95762For SaleMLS ID #226089473, Alison Williams. MetroList Services of CA
- $1,317,4004 bd3 ba4k sqft6036 Penela Way, El Dorado Hills, CA 95762For SaleMLS ID #226089325, Sharon Kulbacki. MetroList Services of CA
Local buyer's agents are ready to help
