There's a reason people fall in love with El Dorado Hills and this home sits right in the middle of everything that makes it so easy to stay. Nestled inside the gated Bridlewood Canyon community directly across from Bass Lake, 4023 Harlington Circle offers the kind of setting that feels like a retreat while keeping you close to everything you need. The home spans 2,380 square feet across two levels, with 4 bedrooms and 2 baths. Upstairs, cathedral ceilings rise through both the formal living room and the family room, while generous windows pull in an impressive amount of natural light. The kitchen is the heart of it all island, gas cooktop, abundant storage, and a breakfast area that opens into the family room so the space flows naturally. A wood-burning fireplace anchors the family room, and the deck just off this level is where the setting really shows itself treetop views, fresh air, and the kind of quiet that's hard to find. The primary suite offers a walk-in closet, soaking tub, double sinks, and a separate shower. Downstairs, two additional bedrooms, a full bath, and a second family room give the home a versatility that's hard to come by. The lower deck and backyard access make it a natural extension of the living space. Don't miss the large storage area accessible from the 3-car garage great for storing wine, off-season items, sports equipment, or whatever you need to stash away. The Bridlewood Canyon community amenities pool, clubhouse, tennis courts, game courts, lake, and playground round out a lifestyle that already begins with Bass Lake right outside your door. All of this just minutes from Latrobe Road dining and shopping, Folsom Lake recreation, and easy access into Sacramento or up toward the Sierra foothills. Preferred lender offering a no cost 1-0 interest rate buydown for qualified buyers.
Pending
Price cut: $30K (7/16)
$719,000
4023 Harlington Cir, El Dorado Hills, CA 95762
4beds
2,380sqft
Single Family Residence
Built in 1999
0.26 Acres Lot
$705,600 Zestimate®
$302/sqft
$134/mo HOA
What's special
Abundant storageGas cooktop
- 160 days |
- 1,008 |
- 44 |
Zillow last checked:
Listing updated:
Listed by:
Valerie Gross DRE #02077326 916-625-6375,
HomeSmart ICARE Realty
Source: MetroList Services of CA,MLS#: 226022309Originating MLS: MetroList Services, Inc.
Facts & features
Interior
Bedrooms & bathrooms
- Bedrooms: 4
- Bathrooms: 3
- Full bathrooms: 2
- Partial bathrooms: 1
Rooms
- Room types: Bathroom, Dining Room, Family Room, Storage, Kitchen, Laundry, Living Room
Primary bedroom
- Features: Walk-In Closet
Primary bathroom
- Features: Shower Stall(s), Double Vanity, Soaking Tub, Low-Flow Shower(s), Tile, Window
Dining room
- Features: Dining/Living Combo
Kitchen
- Features: Breakfast Area, Pantry Cabinet, Kitchen Island, Kitchen/Family Combo, Tile Counters
Heating
- Propane, Central
Cooling
- Ceiling Fan(s), Central Air
Appliances
- Included: Built-In Electric Oven, Gas Cooktop, Range Hood, Ice Maker, Dishwasher, Disposal, Microwave, Double Oven, Plumbed For Ice Maker, Self Cleaning Oven
- Laundry: Laundry Room, Cabinets, Electric Dryer Hookup, Gas Dryer Hookup, Inside, Inside Room
Features
- Flooring: Carpet, Linoleum, Tile, Wood
- Number of fireplaces: 1
- Fireplace features: Family Room, Wood Burning
Interior area
- Total structure area: 0
- Total interior livable area: 2,380 sqft
Property
Parking
- Total spaces: 3
- Parking features: Attached, RV Possible, Garage Door Opener, Garage Faces Front, See Remarks, Downslope Driveway/Sidewalks, Gentle Down Driveway/Sidewalks
- Attached garage spaces: 3
Features
- Levels: One,Two
- Stories: 2
- Exterior features: Balcony
- Has private pool: Yes
- Pool features: Community
- Fencing: Wood,Fenced
Lot
- Size: 0.26 Acres
- Features: Sprinklers In Front, Curb(s)/Gutter(s), Stream Seasonal
- Topography: Downslope,Downslope
Details
- Parcel number: 115291003000
- Zoning: SFR
- Special conditions: Standard
- Other equipment: Audio/Video Prewired
Construction
Type & style
- Home type: SingleFamily
- Architectural style: Traditional
- Property subtype: Single Family Residence
Materials
- Stone, Stucco
- Foundation: Raised
- Roof: Tile
Condition
- Year built: 1999
Utilities & green energy
- Electric: 220 Volts, 220 Volts in Kitchen, 220 Volts in Laundry
- Sewer: Public Sewer
- Water: Public, Meter on Site
- Utilities for property: Electric, Sewer In & Connected, Internet Available, Underground Utilities, Propane, Propane Tank Leased
Community & HOA
Community
- Features: Gated
- Subdivision: Bridlewood Canyon
HOA
- Has HOA: Yes
- Amenities included: Playground, Pool, Clubhouse, Game Court Exterior, Tennis Court(s), Greenbelt, Lake, Park
- Services included: Organized Activities, Common Areas, Pool
- HOA fee: $134 monthly
Location
- Region: El Dorado Hills
Financial & listing details
- Price per square foot: $302/sqft
- Tax assessed value: $396,597
- Price range: $719K - $719K
- Date on market: 3/18/2026
- Road surface type: Asphalt
Estimated market value
$705,600
$670,000 - $741,000
$3,733/mo
Price history
| Date | Event | Price |
|---|---|---|
| 8/11/2026 | Pending sale | $719,000$302/sqft |
Source: MetroList Services of CA #226022309 Report a problem | ||
| 7/16/2026 | Price change | $719,000-4%$302/sqft |
Source: MetroList Services of CA #226022309 Report a problem | ||
| 6/8/2026 | Price change | $749,000-2.7%$315/sqft |
Source: MetroList Services of CA #226022309 Report a problem | ||
| 4/22/2026 | Price change | $770,000-3.7%$324/sqft |
Source: MetroList Services of CA #226022309 Report a problem | ||
| 3/18/2026 | Listed for sale | $799,900+216.2%$336/sqft |
Source: MetroList Services of CA #226022309 Report a problem | ||
| 3/30/2000 | Sold | $253,000+5.6%$106/sqft |
Source: Public Record Report a problem | ||
| 10/15/1999 | Sold | $239,500$101/sqft |
Source: Public Record Report a problem | ||
Public tax history
| Year | Property taxes | Tax assessment |
|---|---|---|
| 2026 | -- | $396,597 +2% |
| 2025 | $4,110 +2.1% | $388,822 +2% |
| 2024 | $4,025 +1.9% | $381,199 +2% |
| 2023 | $3,949 +1.4% | $373,726 +2% |
| 2022 | $3,893 +0.9% | $366,399 +2% |
| 2021 | $3,858 +1.8% | $359,216 +1% |
| 2020 | $3,791 +1.7% | $355,533 +2% |
| 2019 | $3,729 +3.2% | $348,563 +2% |
| 2018 | $3,614 +1.6% | $341,730 +2% |
| 2017 | $3,557 +1.4% | $335,031 +2% |
| 2016 | $3,507 +3.6% | $328,463 +1.5% |
| 2015 | $3,387 | $323,531 +2% |
| 2014 | $3,387 | $317,195 +0.5% |
| 2013 | -- | $315,763 +4% |
| 2012 | -- | $303,503 |
| 2011 | -- | $303,503 +0.8% |
| 2010 | -- | $301,238 -0.2% |
| 2009 | -- | $301,956 +2% |
| 2008 | -- | $296,036 +2% |
| 2007 | -- | $290,232 +2% |
| 2006 | -- | $284,542 +2% |
| 2005 | -- | $278,964 +2% |
| 2004 | -- | $273,495 +1.9% |
| 2003 | -- | $268,484 +2% |
| 2002 | -- | $263,221 +2% |
| 2001 | -- | $258,060 +7.8% |
| 2000 | -- | $239,490 |
Find assessor info on the county website
Monthly payment
Est. payment
Payment breakdown
Explore the cost of this home by adjusting the details. Changes won't be saved.Climate risks
Neighborhood: 95762
Nearby schools
GreatSchools rating
- 7/10Green Valley Elementary SchoolGrades: K-5Distance: 1.7 mi
- 7/10Pleasant Grove Middle SchoolGrades: 6-8Distance: 1.7 mi
- 9/10Ponderosa High SchoolGrades: 9-12Distance: 4 mi
- $808,2004 bd3 ba2.3k sqft4035 Harlington Cir, El Dorado Hills, CA 95762Off Market
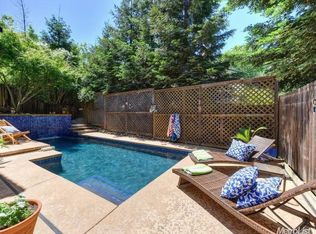
- $739,4004 bd3 ba2.3k sqft4011 Harlington Cir, El Dorado Hills, CA 95762Off Market

- $745,4004 bd2 ba2.2k sqft3332 Thornhill Dr, El Dorado Hills, CA 95762Off Market
- $882,8003 bd2 ba2.7k sqft4022 Harlington Cir, El Dorado Hills, CA 95762Off Market
- $753,7003 bd2 ba2.2k sqft3340 Thornhill Dr, El Dorado Hills, CA 95762Off Market
- $916,8003 bd3 ba2.7k sqft4026 Harlington Cir, El Dorado Hills, CA 95762Off Market
- $710,1003 bd2 ba2.3k sqft4041 Harlington Cir, El Dorado Hills, CA 95762Off Market
- $790,2003 bd2 ba2.3k sqft4001 Harlington Cir, El Dorado Hills, CA 95762Off Market
A local agent can set up tours, give advice and negotiate with sellers.
Similar homes
- $670,0003 bd3 ba2.2k sqft2837 Maryetta Ct, Cameron Park, CA 95682For Sale
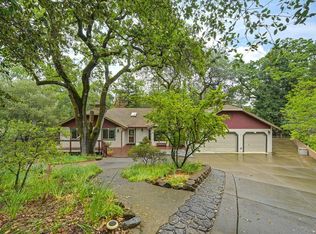 MLS ID #226106835, Trish Heinzer. MetroList Services of CA
 - $725,0003 bd3 ba2.4k sqft2535 Country Club Dr, Cameron Park, CA 95682For Sale
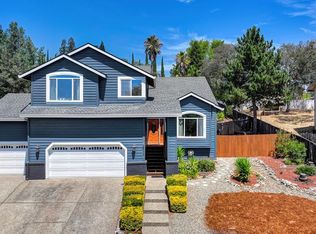 MLS ID #226103023, Randall Ortiz. MetroList Services of CA
 - $850,0004 bd4 ba3.2k sqft8128 Damico Dr, El Dorado Hills, CA 95762For Sale
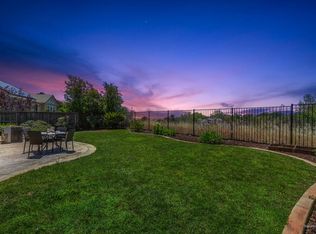 MLS ID #226081967, Alison Williams. MetroList Services of CA
 - $775,0004 bd3 ba3k sqft3000 Alhambra Ct, Cameron Park, CA 95682For Sale
 MLS ID #226076539, Shelby Ryburn. MetroList Services of CA
 - $639,9004 bd3 ba2.1k sqft3234 Cambridge Rd, Cameron Park, CA 95682For SaleMLS ID #226040826, Jamie Conti. MetroList Services of CA
- $725,0003 bd3 ba2.4k sqft2428 Shirt Tail Trl, Cool, CA 95614For SaleMLS ID #226106323, John Leles. MetroList Services of CA
- $999,0005 bd4 ba3.2k sqft7007 Tarvisio Way, El Dorado Hills, CA 95762For SaleMLS ID #226081876, Shelly Garcia. MetroList Services of CA
- $980,0004 bd3 ba3.1k sqft5223 Degas Way, El Dorado Hills, CA 95762For SaleMLS ID #226070519, Lisa Johnson. MetroList Services of CA
- $659,9004 bd2 ba1.6k sqft551 Heiler Way, Folsom, CA 95630For SaleMLS ID #226105923, Keith Gilbert. MetroList Services of CA
- $685,0003 bd2 ba1.4k sqft325 Leckenby Way, Folsom, CA 95630For SaleMLS ID #226105307, Brian Martell. MetroList Services of CA
- $610,0003 bd2 ba1.8k sqft2648 Royal Park Dr, Cameron Park, CA 95682For SaleMLS ID #226085398, Mary Stacy. MetroList Services of CA
- $1,074,0004 bd4 ba3.2k sqft2201 Fortrose Pl, El Dorado Hills, CA 95762For SaleMLS ID #226082296, Pat Quan. MetroList Services of CA
- $750,0003 bd2 ba1.9k sqft2111 Ranch Creek Rd, Cool, CA 95614For SaleMLS ID #226079818, Theresa DuVall. MetroList Services of CA
- $639,9003 bd2 ba1.6k sqft4565 Calumet Ct, Shingle Springs, CA 95682For SaleMLS ID #226072919, Laura Hogan. MetroList Services of CA
- $699,5004 bd4 ba2.9k sqft2065 Hotchkiss Ct, Cool, CA 95614For SaleMLS ID #226090561, Annette Gregg. MetroList Services of CA
- $749,0003 bd3 ba2.6k sqft8626 Pershing Ave, Fair Oaks, CA 95628For SaleMLS ID #226082425, Christine Micheli. MetroList Services of CA
- $799,0004 bd3 ba2.4k sqft5825 Oak Place Ct, Fair Oaks, CA 95628For SaleMLS ID #226097604, Cameron Gregson. MetroList Services of CA
- $850,0003 bd3 ba2.3k sqft1760 Red Fox Rd, Placerville, CA 95667For SaleMLS ID #226082706, Faith Pace. MetroList Services of CA
- $725,0004 bd3 ba2.4k sqft4540 Shenandoah Rd, Rocklin, CA 95765For SaleMLS ID #226053330, Sharon Walas. MetroList Services of CA
- $699,0004 bd2 ba2.1k sqft528 Oakhurst Ter, Auburn, CA 95603For SaleMLS ID #226072848, Sue Thompson. MetroList Services of CA
Local buyer's agents are ready to help
