HUGE PRICE DROP!!! Primary suite on the MAIN LEVEL AND A VIEW!! Located behind the gates of Serrano, 8128 Damico Drive offers a spacious floor plan, privacy, and a highly desirable main-level primary suite. The home opens with dramatic two-story ceilings, abundant natural light, and laminate flooring throughout with no carpet. The kitchen features a center island, gas cooktop, double ovens, generous cabinet storage, plus a newer dishwasher and brand new refrigerator. The main-level primary suite enjoys direct backyard access and views toward the green space behind the home. The primary bathroom includes separate vanities, a soaking tub, separate stall shower, and an oversized walk-in closet. One additional main level bedroom has 12-foot ceilings and an ensuite bath. Upstairs, oversized bedrooms, a Jack-and-Jill bathroom, plantation shutters, and a loft provide plenty of space for kids, guests, hobbies, or a secondary living area. The yard backs to open green space, creating a private setting with no rear neighbor feel. Additional highlights include leased solar, a three-car garage, spacious bedrooms, and the convenience of living near Serrano trails, neighborhood parks, and 10/10 Oakridge High School.
Active
Price cut: $49K (8/9)
$850,000
8128 Damico Dr, El Dorado Hills, CA 95762
4beds
3,269sqft
Single Family Residence
Built in 2005
10,454 Square Feet Lot
$836,200 Zestimate®
$260/sqft
$288/mo HOA
What's special
Bonus room loftThree-car garageNew refrigeratorEnsuite bathAbundant natural lightJack-and-jill bathroomOversized walk-in closet
- 51 days |
- 941 |
- 54 |
Zillow last checked:
Listing updated:
Listed by:
Alison Williams DRE #01527140 408-221-1613,
Redfin Corporation
Source: MetroList Services of CA,MLS#: 226081967Originating MLS: MetroList Services, Inc.
Facts & features
Interior
Bedrooms & bathrooms
- Bedrooms: 4
- Bathrooms: 4
- Full bathrooms: 3
- Partial bathrooms: 1
Rooms
- Room types: Loft, Dining Room, Family Room, Kitchen, Laundry, Living Room
Primary bedroom
- Features: Closet, Ground Floor, Walk-In Closet, Outside Access, Sitting Area
Primary bathroom
- Features: Bidet, Closet, Double Vanity, Sitting Area, Dual Flush Toilet, Soaking Tub, Walk-In Closet(s), Window
Dining room
- Features: Dining/Living Combo
Kitchen
- Features: Breakfast Area, Kitchen Island, Island w/Sink, Kitchen/Family Combo, Tile Counters
Heating
- Central, Fireplace(s), Gas, Zoned, Natural Gas
Cooling
- Ceiling Fan(s), Central Air, Zoned
Appliances
- Included: Built-In Electric Oven, Gas Cooktop, Built-In Gas Range, Range Hood, Dishwasher, Microwave, Double Oven, ENERGY STAR Qualified Appliances, Other
- Laundry: Laundry Room, Cabinets, Sink, Electric Dryer Hookup, Ground Floor, Hookups Only
Features
- Flooring: Simulated Wood, Tile, Wood
- Number of fireplaces: 1
- Fireplace features: Family Room, Gas
Interior area
- Total structure area: 0
- Total interior livable area: 3,269 sqft
Video & virtual tour
Property
Parking
- Total spaces: 3
- Parking features: Attached
- Attached garage spaces: 3
Features
- Fencing: Back Yard,Metal,Wood,Fenced
Lot
- Size: 10,454 Square Feet
- Features: Sprinklers In Front, Sprinklers In Rear, Landscape Back, Landscape Front, Low Maintenance
Details
- Parcel number: 122540001000
- Zoning: Res
- Special conditions: Standard
Construction
Type & style
- Home type: SingleFamily
- Architectural style: Mediterranean
- Property subtype: Single Family Residence
Materials
- Stucco
- Foundation: Slab
- Roof: Spanish Tile
Condition
- Year built: 2005
Utilities & green energy
- Electric: 220 Volts, 220 Volts in Laundry
- Sewer: Public Sewer
- Water: Public
- Utilities for property: Cable Available, Public, Electric, Sewer In & Connected, Internet Available, Solar, Natural Gas Connected
Green energy
- Energy generation: Solar
Community & HOA
Community
- Features: Gated
HOA
- Has HOA: Yes
- Amenities included: Other
- Services included: Other
- HOA fee: $288 monthly
Location
- Region: El Dorado Hills
Financial & listing details
- Price per square foot: $260/sqft
- Tax assessed value: $661,528
- Price range: $850K - $850K
- Date on market: 6/29/2026
Estimated market value
$836,200
$794,000 - $878,000
$4,708/mo
Price history
| Date | Event | Price |
|---|---|---|
| 8/9/2026 | Price change | $850,000-5.5%$260/sqft |
Source: MetroList Services of CA #226081967 Report a problem | ||
| 6/29/2026 | Listed for sale | $899,000+57.7%$275/sqft |
Source: MetroList Services of CA #226081967 Report a problem | ||
| 5/12/2025 | Listing removed | $3,800$1/sqft |
Source: Zillow Rentals Report a problem | ||
| 5/6/2025 | Price change | $3,800-2.6%$1/sqft |
Source: Zillow Rentals Report a problem | ||
| 4/25/2025 | Listed for rent | $3,900+2.6%$1/sqft |
Source: Zillow Rentals Report a problem | ||
| 7/5/2024 | Listing removed | -- |
Source: Zillow Rentals Report a problem | ||
| 6/19/2024 | Price change | $3,800-2.6%$1/sqft |
Source: Zillow Rentals Report a problem | ||
| 6/11/2024 | Listed for rent | $3,900+11.4%$1/sqft |
Source: Zillow Rentals Report a problem | ||
| 2/6/2021 | Listing removed | -- |
Source: Zillow Rental Manager Report a problem | ||
| 1/29/2021 | Listed for rent | $3,500$1/sqft |
Source: Zillow Rental Manager Report a problem | ||
| 1/18/2021 | Listing removed | -- |
Source: Zillow Rental Manager Report a problem | ||
| 1/16/2021 | Listed for rent | $3,500$1/sqft |
Source: Zillow Rental Manager Report a problem | ||
| 12/5/2017 | Sold | $570,000-5%$174/sqft |
Source: MetroList Services of CA #17051637 Report a problem | ||
| 11/20/2017 | Pending sale | $599,900$184/sqft |
Source: Intero Real Estate Services #17051637 Report a problem | ||
| 10/25/2017 | Price change | $599,900-4.6%$184/sqft |
Source: Intero Real Estate Services #17051637 Report a problem | ||
| 9/6/2017 | Price change | $629,000-3.1%$192/sqft |
Source: Intero Real Estate Services #17051637 Report a problem | ||
| 8/14/2017 | Listed for sale | $649,000+73.1%$199/sqft |
Source: Intero Real Estate EDH #17051637 Report a problem | ||
| 11/1/2011 | Sold | $375,000-46.9%$115/sqft |
Source: Public Record Report a problem | ||
| 10/24/2005 | Sold | $706,500$216/sqft |
Source: Public Record Report a problem | ||
Public tax history
| Year | Property taxes | Tax assessment |
|---|---|---|
| 2026 | -- | $661,528 +2% |
| 2025 | $8,607 +0.2% | $648,558 +2% |
| 2024 | $8,587 -0.1% | $635,842 +2% |
| 2023 | $8,596 +0.8% | $623,375 +2% |
| 2022 | $8,526 +0.8% | $611,153 +2% |
| 2021 | $8,461 +0.8% | $599,170 +1% |
| 2020 | $8,392 +1% | $593,027 +2% |
| 2019 | $8,311 +2.2% | $581,400 +2% |
| 2018 | $8,132 +27.9% | $570,000 +40.4% |
| 2017 | $6,359 +0.7% | $405,843 +2% |
| 2016 | $6,314 +1.2% | $397,886 +1.5% |
| 2015 | $6,243 | $391,911 +2% |
| 2014 | $6,243 | $384,236 +0.5% |
| 2013 | -- | $382,500 -16.4% |
| 2012 | -- | $457,500 |
| 2011 | -- | $457,500 |
| 2010 | -- | $457,500 -12.3% |
| 2009 | -- | $521,500 -13.1% |
| 2008 | -- | $600,000 -16.7% |
| 2007 | -- | $720,426 |
| 2006 | -- | -- |
Find assessor info on the county website
Monthly payment
Est. payment
Payment breakdown
Explore the cost of this home by adjusting the details. Changes won't be saved.Climate risks
Neighborhood: 95762
Nearby schools
GreatSchools rating
- 7/10Green Valley Elementary SchoolGrades: K-5Distance: 2.3 mi
- 10/10Oak Ridge High SchoolGrades: 8-12Distance: 1.7 mi
- 7/10Pleasant Grove Middle SchoolGrades: 6-8Distance: 1.9 mi
- $984,0004 bd4 ba3.5k sqft8118 Damico Dr, El Dorado Hills, CA 95762Off Market
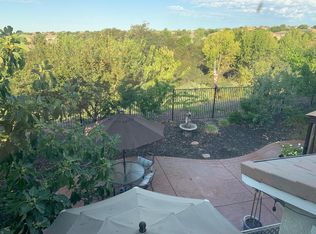
- $1,158,6005 bd4 ba4k sqft8136 Damico Dr, El Dorado Hills, CA 95762Off Market
- $1,052,9005 bd4 ba4k sqft8112 Damico Dr, El Dorado Hills, CA 95762Off Market
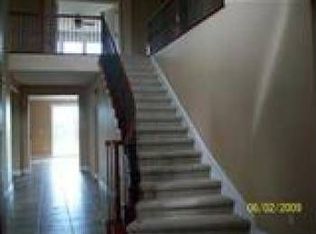
- $1,009,8005 bd4 ba4k sqft8127 Damico Dr, El Dorado Hills, CA 95762Off Market
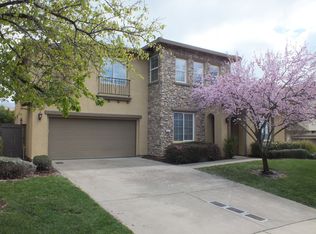
- $1,250,0005 bd4 ba3.9k sqft8144 Damico Dr, El Dorado Hills, CA 95762Sold
- $1,013,7005 bd4 ba4k sqft8123 Damico Dr, El Dorado Hills, CA 95762Off Market
- $1,099,1004 bd4 ba4k sqft8131 Damico Dr, El Dorado Hills, CA 95762Off Market
- $1,165,0005 bd4 ba4k sqft8115 Damico Dr, El Dorado Hills, CA 95762Sold
A local agent can set up tours, give advice and negotiate with sellers.
Similar homes
- $800,0004 bd3 ba3.1k sqft5349 Garlenda Dr, El Dorado Hills, CA 95762For Sale
 MLS ID #226095236, Alison Williams. MetroList Services of CA
 - $789,0004 bd3 ba2.7k sqft4338 Rimini Way, El Dorado Hills, CA 95762For Sale
 MLS ID #226082350, Stephani Menser. MetroList Services of CA
 - $939,8884 bd3 ba2.9k sqft5357 Garlenda Dr, El Dorado Hills, CA 95762For Sale
 MLS ID #226099152, Stephanie Haley. MetroList Services of CA
 - $975,0004 bd4 ba3.3k sqft5042 Courtney Way, El Dorado Hills, CA 95762For Sale
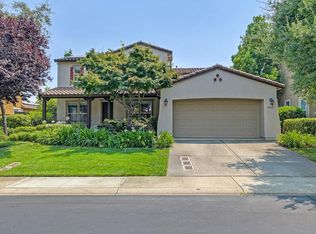 MLS ID #226098643, Nate Perkins. MetroList Services of CA
 - $835,5003 bd3 ba2.7k sqft3633 Devon Way, El Dorado Hills, CA 95762For SaleMLS ID #226086455, Sandy Muzinich. MetroList Services of CA
- $955,0005 bd3 ba3.1k sqft7063 Hearst Dr, El Dorado Hills, CA 95762For SaleMLS ID #226018080, Amithyst Bailey. MetroList Services of CA
- $999,0005 bd4 ba3.2k sqft7007 Tarvisio Way, El Dorado Hills, CA 95762For SaleMLS ID #226081876, Shelly Garcia. MetroList Services of CA
- $980,0004 bd3 ba3.1k sqft5223 Degas Way, El Dorado Hills, CA 95762For SaleMLS ID #226070519, Lisa Johnson. MetroList Services of CA
- $699,9504 bd3 ba2.2k sqft3004 Merriam Ct, El Dorado Hills, CA 95762For SaleMLS ID #226024598, Elizabeth Glyzewski. MetroList Services of CA
- $748,0003 bd2 ba1.8k sqft3134 Stanford Ln, El Dorado Hills, CA 95762For SaleMLS ID #226099094, Keith Sansone. MetroList Services of CA
- $775,0004 bd3 ba3k sqft3000 Alhambra Ct, Cameron Park, CA 95682For SaleMLS ID #226076539, Shelby Ryburn. MetroList Services of CA
- $1,149,0005 bd4 ba4.2k sqft1080 Souza Dr, El Dorado Hills, CA 95762For SaleMLS ID #226064780, Christopher Wolfe. MetroList Services of CA
- $839,0004 bd2 ba2k sqft2152 Ritchie St, Folsom, CA 95630For SaleMLS ID #226097698, Gunjan Agrawal. MetroList Services of CA
- $799,0002 bd3 ba1.9k sqft7025 Pismo Dr, El Dorado Hills, CA 95762For SaleMLS ID #226093852, Karen Dancer. MetroList Services of CA
- $725,0003 bd3 ba2.4k sqft2535 Country Club Dr, Cameron Park, CA 95682For SaleMLS ID #226103023, Randall Ortiz. MetroList Services of CA
- $850,0005 bd4 ba3k sqft7529 Crystal Blvd, El Dorado, CA 95623For SaleMLS ID #226102477, Terri Cicchetti. MetroList Services of CA
- $864,5004 bd3 ba2.7k sqft4316 Needlegrass Dr, Folsom, CA 95630For SaleMLS ID #226095910, Bob Kelnhofer. MetroList Services of CA
- $699,9504 bd3 ba2.3k sqft1327 Senegal Way, El Dorado Hills, CA 95762For SaleMLS ID #226078902, Sally Souza. MetroList Services of CA
- $1,150,0003 bd4 ba2.9k sqft1087 Catalina Way, El Dorado Hills, CA 95762For SaleMLS ID #226072728, Karen Dancer. MetroList Services of CA
- $725,0003 bd2 ba1.8k sqft3019 Madrid Dr, El Dorado Hills, CA 95762For SaleMLS ID #226066025, Debi Ambroff. MetroList Services of CA
Local buyer's agents are ready to help
