NEW IMPROVED PRICE! This single-level LENNAR CARMEL PLAN blends chic design and comfort in HERITAGE, the HIGHLY SOUGHT OUT El Dorado Hills' active adult community. Featuring 3 BEDROOMS 2 BATHS and 1813SF, it sits on a private .13 acre lot. The 3rd bedroom is a versatile flex room with two large closets, that can easily transform into a home office. At the center of the home, a GORGEOUS CHEF'S KITCHEN opens seamlessly to the GREAT ROOM with a gas log fireplace designed for connection. The large granite island and additional dining space are perfect for entertaining family and friends The double door access to the large walk-in pantry is a dream for the serious cook. Top that off with GE PROFILE stainless steel appliances that include gas cooktop with CAFE hood and large lower oven, a second built-in wall oven, microwave, dishwasher, and refrigerator. "On trend" tile flooring, plantation shutters throughout, a warm gas log fireplace with cast stone mantle and lots of recessed lighting elevate every corner of the home with style and sophistication. The main core of the home overlooks a beautiful back drop of colorful roses, and the resort-style pebble tec pool, solar heated with waterfall sheer and built-in bar stools. "FRUIT TO TABLE" lemons, grapes, passion fruit, plums, nectarines, avocado, apricots and olive trees are your FEAST FOR PICKING right in your backyard. The primary suite is private from the guest bedrooms. It's spa-inspired bath features a relaxing garden tub, dual sinks with granite countertops, a large walk-in shower with seat and overhead and handheld plumbing fixtures, and a spacious walk-in closet. The charming guest bedroom is easily accessible to the beautiful guest bath. Additional highlights include an inside laundry room, extra-deep two-car garage, tankless water heater and owned solar. All of this just a short stroll to the Heritage CLUBHOUSE offering tennis, pickleball, bocce ball fitness center, pool, spa, and a calendar of community activities. Minutes from the El Dorado Hills Town Center and nearby Folsom for upscale dining, shopping, and entertainment. Whether entertaining yourself, friends, family or grand children, this is more than a HOME but a LIFESTYLE. LOVE WHERE YOU LIVE!
Active
Price cut: $25K (8/13)
$725,000
3019 Madrid Dr, El Dorado Hills, CA 95762
3beds
1,813sqft
Single Family Residence
Built in 2020
5,662 Square Feet Lot
$717,700 Zestimate®
$400/sqft
$287/mo HOA
What's special
Extra-deep two-car garageLarge granite islandBeautiful guest bathSpacious walk-in closetAdditional dining spaceSecond built-in wall ovenLots of recessed lighting
- 85 days
- 801
- 30
Zillow last checked:
Listing updated:
Listed by:
Debi Ambroff DRE #01017131 916-425-9930,
Coldwell Banker Realty
Source: MetroList Services of CA,MLS#: 226066025Originating MLS: MetroList Services, Inc.
Facts & features
Interior
Bedrooms & bathrooms
- Bedrooms: 3
- Bathrooms: 2
- Full bathrooms: 2
Rooms
- Room types: Bathroom, Den, Possible Guest, Great Room, Kitchen, Laundry
Primary bathroom
- Features: Shower Stall(s), Double Vanity, Soaking Tub, Granite Counters, Tile, Multiple Shower Heads, Walk-In Closet(s), Window
Dining room
- Features: Bar, Dining/Family Combo, Formal Area
Kitchen
- Features: Pantry Closet, Granite Counters, Slab Counter, Island w/Sink, Kitchen/Family Combo
Heating
- Central, Fireplace(s), Natural Gas
Cooling
- Ceiling Fan(s), Central Air
Appliances
- Included: Built-In Electric Oven, Free-Standing Refrigerator, Gas Cooktop, Range Hood, Dishwasher, Disposal, Microwave, Double Oven, Plumbed For Ice Maker, Self Cleaning Oven, Tankless Water Heater
- Laundry: Laundry Room, Cabinets, Gas Dryer Hookup, Hookups Only, Inside Room
Features
- Flooring: Carpet, Tile
- Number of fireplaces: 1
- Fireplace features: Family Room, Gas Log
Interior area
- Total structure area: 0
- Total interior livable area: 1,813 sqft
Video & virtual tour
Property
Parking
- Total spaces: 2
- Parking features: Attached, Garage Door Opener, Garage Faces Front, Interior Access, Driveway
- Attached garage spaces: 2
- Has uncovered spaces: Yes
Accessibility
- Accessibility features: Roll-In Shower, Grab Bars
Features
- Has private pool: Yes
- Pool features: In Ground, On Lot, Pool Sweep, Gunite, Solar Heat, Other
- Fencing: Back Yard,Wood
Lot
- Size: 5,662 Square Feet
- Features: Auto Sprinkler F&R, Close to Clubhouse, Private, Curb(s)/Gutter(s), Garden, Shape Regular, Landscape Back, Landscape Front, Low Maintenance
- Topography: Snow Line Below,Lot Grade Varies,Trees Few,Snow Line Below,Lot Grade Varies,Trees Few
Details
- Parcel number: 117745010000
- Zoning: Res
- Special conditions: Standard
Construction
Type & style
- Home type: SingleFamily
- Architectural style: Contemporary
- Property subtype: Single Family Residence
Materials
- Brick, Stucco, Frame, Wood
- Foundation: Slab
- Roof: Tile
Condition
- Year built: 2020
Details
- Builder name: Lennar
Utilities & green energy
- Electric: 220 Volts in Laundry
- Sewer: Public Sewer
- Water: Public, Water District
- Utilities for property: Cable Available, Electric, Sewer In & Connected, Internet Available, Solar, Underground Utilities, Natural Gas Connected
Green energy
- Energy generation: Solar
Community & HOA
Community
- Features: Gated
- Senior community: Yes
- Subdivision: Heritage
HOA
- Has HOA: Yes
- Amenities included: Pool, Clubhouse, Dog Park, Recreation Room, Recreation Facilities, Fitness Center, Spa/Hot Tub, Tennis Court(s), Trail(s), Gym, Park
- Services included: Common Areas, Pool, Recreation Facility, Road, Maintenance Grounds, Management
- HOA fee: $287 monthly
Location
- Region: El Dorado Hills
Financial & listing details
- Price per square foot: $400/sqft
- Tax assessed value: $645,912
- Price range: $725K - $725K
- Date on market: 6/4/2026
- Road surface type: Paved, Paved Sidewalk
Estimated market value
$717,700
$682,000 - $754,000
$3,300/mo
Price history
| Date | Event | Price |
|---|---|---|
| 8/13/2026 | Price change | $725,000-3.3%$400/sqft |
Source: MetroList Services of CA #226066025 Report a problem | ||
| 6/4/2026 | Listed for sale | $750,000+34.2%$414/sqft |
Source: MetroList Services of CA #226066025 Report a problem | ||
| 8/5/2020 | Sold | $559,000+3.9%$308/sqft |
Source: Public Record Report a problem | ||
| 3/10/2020 | Listing removed | $537,990$297/sqft |
Source: Lennar Report a problem | ||
| 2/21/2020 | Price change | $537,990+0.2%$297/sqft |
Source: Lennar Report a problem | ||
| 12/31/2019 | Listed for sale | $536,990$296/sqft |
Source: Lennar Report a problem | ||
Public tax history
| Year | Property taxes | Tax assessment |
|---|---|---|
| 2026 | -- | $645,912 +2% |
| 2025 | $8,647 +1.5% | $633,248 +2% |
| 2024 | $8,516 +4.3% | $620,833 +2% |
| 2023 | $8,162 -2.4% | $608,661 +2% |
| 2022 | $8,361 +5.3% | $596,727 +8.5% |
| 2021 | $7,937 +186.6% | $550,027 +896.6% |
| 2020 | $2,770 -0.7% | $55,190 +2% |
| 2019 | $2,790 | $54,108 |
Find assessor info on the county website
Monthly payment
Est. payment
Payment breakdown
Explore the cost of this home by adjusting the details. Changes won't be saved.Climate risks
Neighborhood: 95762
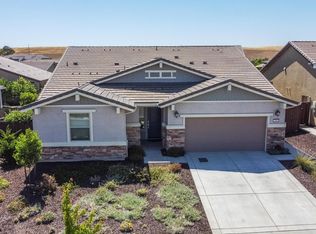
- $829,5003 bd3 ba2.4k sqft3017 Madrid Dr, El Dorado Hills, CA 95762Off Market
- $793,1003 bd3 ba2.2k sqft3023 Madrid Dr, El Dorado Hills, CA 95762Off Market
- $890,0003 bd3 ba2.5k sqft2905 Calypso Cir, El Dorado Hills, CA 95762Sold
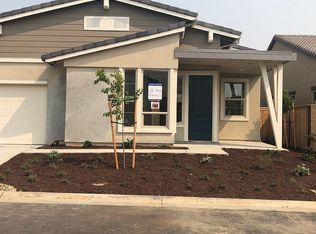
- $722,8002 bd3 ba1.9k sqft3011 Madrid Dr, El Dorado Hills, CA 95762Off Market
Similar homes
- $649,9992 bd3 ba1.7k sqft6089 Hot Springs Dr, El Dorado Hills, CA 95762For Sale
 MLS ID #226107573, Rob Wiley. MetroList Services of CA
 - $799,0002 bd3 ba1.9k sqft7025 Pismo Dr, El Dorado Hills, CA 95762For Sale
 MLS ID #226093852, Karen Dancer. MetroList Services of CA
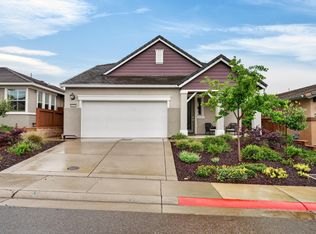
 - $635,0003 bd3 ba1.7k sqft8552 Avelin Pl, El Dorado Hills, CA 95762For Sale
 MLS ID #226045333, Stephani Menser. MetroList Services of CA
 - $667,5002 bd3 ba1.5k sqft8952 Cerro Vista Dr, El Dorado Hills, CA 95762For Sale
 MLS ID #226080471, Dana Driggs Horne. MetroList Services of CA
Local buyer's agents are ready to help
