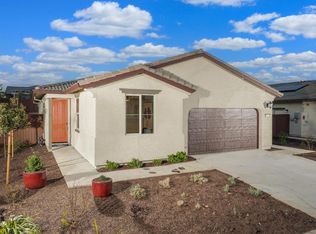
Welcome to this beautifully upgraded 2019-built Diamond Plan, a highly desirable single-story in the Heritage master-planned 55+ community. Offering 3 bedrooms and 3 full bathrooms, this thoughtfully designed home combines comfort, efficiency, and accessibility with quality finishes throughout. From the charming covered front patio, step into a welcoming foyer and spacious hallway that leads to the open-concept great room. The flexible layout includes a bedroom and full bath near the entry ideal for guests, plus a second bedroom with its own en-suite bath. The primary suite is a private retreat featuring a spa-like bathroom with dual sinks and a generous walk-in closet. The kitchen opens seamlessly to the dining and family rooms and is appointed with white cabinetry, a large island, pantry closet, double ovens, gas cooktop, and a striking overhead glass hood, perfect for both everyday living and entertaining. Designed with energy efficiency and smart living in mind, features include 15 solar panels (7 owned + 8 PPA), tankless water heater, weather-resistant concrete tile roof, Amazon smart home connectivity, Schlage smart deadbolt, Ring doorbell, added lighting, ceiling fans, roller shades, and plantation shutters. Two sliding doors connect indoor and outdoor living, opening to a fully landscaped and irrigated backyard with covered patio, synthetic turf, and a tranquil fountain. The covered patio has been enclosed to create a versatile sunroom for year-round enjoyment. Ideally located near a private exit gate and positioned between Heritage's two premier clubhouses, this home offers unmatched access to resort-style amenities. Residents enjoy The Retreat, a 5,000 sq ft fitness and recreation center with state-of-the-art equipment, aerobics room, tennis, pickleball, bocce ball, fire pit areas, BBQ space, and a covered saltwater pool and spa, as well as The Resort, a 10,000 sq ft social clubhouse featuring indoor/outdoor pools, spa, theater room, kitchen, event spaces, billiards, card rooms, pub-style bar, and outdoor terraces. Additional amenities include a dog park, walking trails, and a full calendar of clubs and activities. HOA maintains the front yard, allowing for truly low-maintenance living in one of the area's most sought-after active adult communities.
Active
Price cut: $40K (8/7)
$635,000
8552 Avelin Pl, El Dorado Hills, CA 95762
3beds
1,784sqft
Single Family Residence
Built in 2019
4,791 Square Feet Lot
$634,500 Zestimate®
$356/sqft
$258/mo HOA
What's special
Tranquil fountainPrivate exit gateLarge islandRoller shadesSpacious hallwayOpen-concept great roomQuality finishes throughout
- 132 days |
- 785 |
- 29 |
Zillow last checked:
Listing updated:
Listed by:
Stephani Menser DRE #01898563 916-289-9866,
Coldwell Banker Realty,
Donna Menser DRE #01358394 916-801-2919,
Coldwell Banker Realty
Source: MetroList Services of CA,MLS#: 226045333Originating MLS: MetroList Services, Inc.
Facts & features
Interior
Bedrooms & bathrooms
- Bedrooms: 3
- Bathrooms: 3
- Full bathrooms: 3
Primary bedroom
- Features: Ground Floor
Primary bathroom
- Features: Shower Stall(s), Double Vanity, Walk-In Closet(s), Window
Dining room
- Features: Bar, Dining/Living Combo
Kitchen
- Features: Pantry Closet, Slab Counter, Island w/Sink, Kitchen/Family Combo
Heating
- Central, Natural Gas
Cooling
- Ceiling Fan(s), Central Air
Appliances
- Included: Gas Cooktop, Range Hood, Ice Maker, Dishwasher, Disposal, Microwave, Double Oven, Self Cleaning Oven, Tankless Water Heater, ENERGY STAR Qualified Appliances
- Laundry: Cabinets, Laundry Closet
Features
- Flooring: Carpet, Tile
- Has fireplace: No
Interior area
- Total structure area: 0
- Total interior livable area: 1,784 sqft
Video & virtual tour
Property
Parking
- Total spaces: 2
- Parking features: Attached, Garage Door Opener, Garage Faces Front
- Attached garage spaces: 2
Accessibility
- Accessibility features: Accessible Electrical and Environmental Controls, Accessible Doors, Accessible Full Bath, Accessible Kitchen, Grab Bars, Kitchen Cabinets
Features
- Levels: One
- Stories: 1
- Has private pool: Yes
- Pool features: In Ground, Community, Fenced, Lap
- Fencing: Fenced
Lot
- Size: 4,791 Square Feet
- Features: Auto Sprinkler F&R, Close to Clubhouse
- Topography: Level,Level
Details
- Parcel number: 117690021000
- Zoning: res
- Special conditions: Standard
Construction
Type & style
- Home type: SingleFamily
- Architectural style: Contemporary
- Property subtype: Single Family Residence
Materials
- Stucco, Frame
- Foundation: Slab
- Roof: Tile
Condition
- Year built: 2019
Details
- Builder name: Lennar
Utilities & green energy
- Electric: 220 Volts
- Sewer: Sewer in Street
- Water: Public
- Utilities for property: Cable Connected, Electric, Sewer In & Connected, Solar, Natural Gas Connected
Green energy
- Energy generation: Solar
Community & HOA
Community
- Features: Gated
- Senior community: Yes
- Subdivision: Heritage
HOA
- Has HOA: Yes
- Amenities included: Barbecue, Pool, Clubhouse, Dog Park, Recreation Room, Sport Court, Recreation Facilities, Fitness Center, Game Court Exterior, Spa/Hot Tub, Tennis Court(s), Greenbelt, Trail(s), Gym, Park
- Services included: Organized Activities, Common Areas, Pool, Recreation Facility, Security, Maintenance Grounds, Management
- HOA fee: $258 monthly
Location
- Region: El Dorado Hills
Financial & listing details
- Price per square foot: $356/sqft
- Tax assessed value: $773,936
- Price range: $635K - $635K
- Date on market: 4/13/2026
- Road surface type: Paved
Estimated market value
$634,500
$603,000 - $666,000
$3,372/mo
Price history
| Date | Event | Price |
|---|---|---|
| 8/7/2026 | Price change | $635,000-5.9%$356/sqft |
Source: MetroList Services of CA #226045333 Report a problem | ||
| 7/7/2026 | Price change | $675,000-3.4%$378/sqft |
Source: MetroList Services of CA #226045333 Report a problem | ||
| 6/5/2026 | Listed for sale | $699,000$392/sqft |
Source: MetroList Services of CA #226045333 Report a problem | ||
| 5/19/2026 | Pending sale | $699,000$392/sqft |
Source: MetroList Services of CA #226045333 Report a problem | ||
| 4/13/2026 | Listed for sale | $699,000-2.2%$392/sqft |
Source: MetroList Services of CA #226045333 Report a problem | ||
| 3/15/2022 | Sold | $715,000-0.7%$401/sqft |
Source: MetroList Services of CA #222011519 Report a problem | ||
| 2/15/2022 | Pending sale | $720,000$404/sqft |
Source: MetroList Services of CA #222011519 Report a problem | ||
| 2/12/2022 | Listed for sale | $720,000$404/sqft |
Source: MetroList Services of CA #222011519 Report a problem | ||
| 2/11/2022 | Pending sale | $720,000$404/sqft |
Source: MetroList Services of CA #222011519 Report a problem | ||
| 2/3/2022 | Listed for sale | $720,000$404/sqft |
Source: MetroList Services of CA #222011519 Report a problem | ||
| 1/21/2022 | Pending sale | $720,000$404/sqft |
Source: MetroList Services of CA #222003305 Report a problem | ||
| 1/13/2022 | Listed for sale | $720,000+30.3%$404/sqft |
Source: MetroList Services of CA #222003305 Report a problem | ||
| 11/26/2019 | Sold | $552,500+2.9%$310/sqft |
Source: Public Record Report a problem | ||
| 8/23/2019 | Listing removed | $536,990$301/sqft |
Source: Lennar Report a problem | ||
| 8/17/2019 | Listed for sale | $536,990+0.6%$301/sqft |
Source: Lennar Report a problem | ||
| 6/29/2019 | Listing removed | $533,990$299/sqft |
Source: Lennar Report a problem | ||
| 5/12/2019 | Listed for sale | $533,990$299/sqft |
Source: Lennar Report a problem | ||
Public tax history
| Year | Property taxes | Tax assessment |
|---|---|---|
| 2026 | -- | $773,936 +2% |
| 2025 | $9,722 +1.5% | $758,762 +2% |
| 2024 | $9,575 +4% | $743,886 +2% |
| 2023 | $9,208 +18.7% | $729,300 +30.1% |
| 2022 | $7,758 +0.7% | $560,472 +2% |
| 2021 | $7,702 +0.5% | $549,483 +1% |
| 2020 | $7,661 +428.8% | $543,850 +4514.4% |
| 2019 | $1,449 -27.5% | $11,786 +2% |
| 2018 | $1,999 | $11,555 |
Find assessor info on the county website
Monthly payment
Est. payment
Payment breakdown
Explore the cost of this home by adjusting the details. Changes won't be saved.Climate risks
Neighborhood: 95762
Nearby schools
GreatSchools rating
- 10/10Miller's Hill SchoolGrades: 4-8Distance: 6.1 mi
- 10/10Oak Ridge High SchoolGrades: 8-12Distance: 4 mi
- 9/10Latrobe Elementary SchoolGrades: K-3Distance: 6.3 mi
- $635,7002 bd3 ba1.7k sqft8556 Avelin Pl, El Dorado Hills, CA 95762Off Market
- $634,1002 bd2 ba1.7k sqft8548 Avelin Pl, El Dorado Hills, CA 95762Off Market
- $602,3002 bd2 ba1.4k sqft8560 Avelin Pl, El Dorado Hills, CA 95762Off Market
- $678,5003 bd3 ba1.7k sqft8544 Avelin Pl, El Dorado Hills, CA 95762Off Market
- $670,7003 bd3 ba1.7k sqft1553 Haydin Pl, El Dorado Hills, CA 95762Off Market
- $563,7002 bd2 ba1.2k sqft1565 Haydin Pl, El Dorado Hills, CA 95762Off Market
- $570,0002 bd2 ba1.4k sqft1559 Haydin Pl, El Dorado Hills, CA 95762Sold
- $654,4002 bd2 ba1.7k sqft1547 Haydin Pl, El Dorado Hills, CA 95762Off Market
A local agent can set up tours, give advice and negotiate with sellers.
Similar homes
- $593,9903 bd3 ba1.7k sqft2029 Oswego St, El Dorado Hills, CA 95762New Construction
 MLS ID #226092926, Marlo Jordan. MetroList Services of CA
 - $629,9992 bd3 ba1.5k sqft4975 Del Mar Dr, El Dorado Hills, CA 95762For Sale
 MLS ID #225150364, Jacob DaRosa. MetroList Services of CA
 - $725,0003 bd2 ba1.8k sqft3019 Madrid Dr, El Dorado Hills, CA 95762For Sale
 MLS ID #226066025, Debi Ambroff. MetroList Services of CA
 - $667,5002 bd3 ba1.5k sqft8952 Cerro Vista Dr, El Dorado Hills, CA 95762For Sale
 MLS ID #226080471, Dana Driggs Horne. MetroList Services of CA
 - $799,0002 bd3 ba1.9k sqft7025 Pismo Dr, El Dorado Hills, CA 95762For SaleMLS ID #226093852, Karen Dancer. MetroList Services of CA
- $729,0004 bd3 ba2.4k sqft1083 Yucca Dr, El Dorado Hills, CA 95762For SaleMLS ID #226049508, Ahrash Zamanianeyazdi. MetroList Services of CA
- $582,3422 bd3 ba2k sqft6064 Wynola St, El Dorado Hills, CA 95762New ConstructionMLS ID #226092942, Marlo Jordan. MetroList Services of CA
- $765,0004 bd2 ba2.2k sqft4166 Torrazzo Way, El Dorado Hills, CA 95762For SaleMLS ID #226093885, Melanie Webb. MetroList Services of CA
- $499,9002 bd2 ba1.7k sqft3851 Park Dr, El Dorado Hills, CA 95762For SaleMLS ID #226073891, Renée Lockwood. MetroList Services of CA
- $635,0003 bd3 ba1.8k sqft673 Silo St, Folsom, CA 95630For SaleMLS ID #226070021, Nelson Lund. MetroList Services of CA
- $749,0004 bd3 ba2.4k sqft7256 Santorini Way, El Dorado Hills, CA 95762For SaleMLS ID #226092027, BK Katragadda. MetroList Services of CA
- $784,0004 bd3 ba2.4k sqft601 Lucca Ct, El Dorado Hills, CA 95762For SaleMLS ID #226092156, Sue Hall. MetroList Services of CA
- $639,9003 bd2 ba1.8k sqft14864 Oakville Ln, Rancho Murieta, CA 95683For SaleMLS ID #226074802, Sherrie Evpak. MetroList Services of CA
- $619,0004 bd3 ba2.1k sqft12727 Thorntonhall Dr, Rancho Cordova, CA 95742For SaleMLS ID #226100788, Diana Martinez. MetroList Services of CA
- $559,0004 bd2 ba1.8k sqft12857 Montbrook Way, Rancho Cordova, CA 95742For SaleMLS ID #226104962, Gigi Bartridge. MetroList Services of CA
- $639,8883 bd3 ba2.2k sqft4428 Sierra Pine Way, Rocklin, CA 95677For SaleMLS ID #226103462, Amen Mann. MetroList Services of CA
- $699,9504 bd3 ba2.3k sqft1327 Senegal Way, El Dorado Hills, CA 95762For SaleMLS ID #226078902, Sally Souza. MetroList Services of CA
- $580,8883 bd3 ba1.4k sqft646 Fulstow Ct, Folsom, CA 95630For SaleMLS ID #ML82052498, JULIE Mariadoss. MLSListings Inc
- $699,9994 bd3 ba2.2k sqft3400 Margauex Way, Folsom, CA 95630For SaleMLS ID #226099297, Steve Davies. MetroList Services of CA
- $619,9003 bd3 ba1.7k sqft1873 Nighthawk Cir, Roseville, CA 95661For SaleMLS ID #226096450, Robyn Copper. MetroList Services of CA
Local buyer's agents are ready to help
