Located in the highly desirable gated, master-planned Blackstone community in El Dorado Hills, this beautifully upgraded home offers the perfect blend of comfort, functionality, and modern design. The main level features a highly sought-after downstairs bedroom with a full private bathroom, ideal for guests or multigenerational living, along with an additional half bath. The open modern concept great room seamlessly connects the kitchen, dining, and family room areas, creating a bright and inviting space enhanced by high ceilings and an abundance of natural light. A wall of windows and sliding glass door leads to the backyard, perfect for indoor-outdoor living. Stylish LVP flooring runs throughout the downstairs, adding both durability and a clean, contemporary feel. Upstairs, you'll find a versatile loft space along with three additional bedrooms and two full bathrooms. The spacious primary suite offers a private retreat with dual sinks, a large walk-in closet, and an upgraded bathroom featuring a dual-head shower. LVP flooring continues throughout the upstairs, creating a cohesive and low-maintenance living environment. Built-out closet systems provide added organization and functionality throughout the home. Additional upgrades include a laundry room with a utility sink, plantation shutters, and thoughtful finishes that elevate everyday living. Step outside to a low-maintenance backyard complete with a covered patio, ideal for year-round enjoyment. This energy-efficient home also includes owned solar, helping reduce long-term utility costs. Located within walking distance to the Blackstone clubhouse, residents enjoy access to resort-style amenities including pools, fitness center, parks, and scenic walking trails, all within one of El Dorado Hills' most sought-after communities.
Active
Price cut: $20K (7/16)
$729,000
1083 Yucca Dr, El Dorado Hills, CA 95762
4beds
2,422sqft
:
Get pre-qualified$4,859/mo
Single Family Residence
Built in 2018
3,484 Square Feet Lot
$722,400 Zestimate®
$301/sqft
$207/mo HOA
What's special
- 112 days |
- 698 |
- 16 |
Zillow last checked:
Listing updated:
Listed by:
Ahrash Zamanianeyazdi DRE #02054063 916-812-9924,
eXp Realty of California Inc.
Source: MetroList Services of CA,MLS#: 226049508Originating MLS: MetroList Services, Inc.
Facts & features
Interior
Bedrooms & bathrooms
- Bedrooms: 4
- Bathrooms: 3
- Full bathrooms: 3
Dining room
- Features: Other
Kitchen
- Features: Kitchen Island
Heating
- Central
Cooling
- Central Air
Appliances
- Laundry: Other
Features
- Flooring: Carpet, Vinyl
- Has fireplace: No
Interior area
- Total structure area: 0
- Total interior livable area: 2,422 sqft
Property
Parking
- Total spaces: 2
- Parking features: Other
- Garage spaces: 2
Lot
- Size: 3,484 Square Feet
- Features: Other
Details
- Parcel number: 118730025000
- Zoning: RES
- Special conditions: Standard
Construction
Type & style
- Home type: SingleFamily
- Property subtype: Single Family Residence
Materials
- Concrete, Stucco
- Foundation: Concrete, Slab
- Roof: Tile
Condition
- Year built: 2018
Utilities & green energy
- Electric: 220 Volts
- Sewer: Sewer in Street
- Water: Public
- Utilities for property: Cable Connected
Community & HOA
HOA
- Has HOA: Yes
- Amenities included: Pool, Clubhouse, Fitness Center, Spa/Hot Tub
- Services included: Common Areas, Other
- HOA fee: $207 monthly
Location
- Region: El Dorado Hills
Financial & listing details
- Price per square foot: $301/sqft
- Tax assessed value: $604,951
- Price range: $729K - $729K
- Date on market: 4/23/2026
Estimated market value
$722,400
$686,000 - $759,000
$3,497/mo
Price history
| Date | Event | Price |
|---|---|---|
| 7/16/2026 | Price change | $729,000-2.7%$301/sqft |
Source: MetroList Services of CA #226049508 Report a problem | ||
| 6/27/2026 | Listed for sale | $749,000-3.9%$309/sqft |
Source: MetroList Services of CA #226049508 Report a problem | ||
| 6/8/2026 | Listing removed | $779,000$322/sqft |
Source: eXp Realty #226049508 Report a problem | ||
| 4/23/2026 | Listed for sale | $779,000+50.8%$322/sqft |
Source: MetroList Services of CA #226049508 Report a problem | ||
| 11/13/2023 | Listing removed | -- |
Source: Zillow Rentals Report a problem | ||
| 11/3/2023 | Price change | $3,195-5.9%$1/sqft |
Source: Zillow Rentals Report a problem | ||
| 10/7/2023 | Listed for rent | $3,395$1/sqft |
Source: Zillow Rentals Report a problem | ||
| 3/16/2018 | Sold | $516,500$213/sqft |
Source: Public Record Report a problem | ||
Public tax history
| Year | Property taxes | Tax assessment |
|---|---|---|
| 2026 | -- | $604,951 +2% |
| 2025 | $8,479 +0.6% | $593,090 +2% |
| 2024 | $8,430 +3% | $581,462 +2% |
| 2023 | $8,185 +1.3% | $570,062 +2% |
| 2022 | $8,079 +1.5% | $558,885 +2.9% |
| 2021 | $7,960 +1.6% | $542,927 +1% |
| 2020 | $7,834 +14.1% | $537,361 +2% |
| 2019 | $6,867 +84.1% | $526,825 +123.5% |
| 2018 | $3,730 +97.8% | $235,664 +266.1% |
| 2017 | $1,885 | $64,377 |
| 2016 | -- | -- |
Find assessor info on the county website
Monthly payment
Est. payment
Payment breakdown
Explore the cost of this home by adjusting the details. Changes won't be saved.Climate risks
Neighborhood: 95762
Nearby schools
GreatSchools rating
- 8/10William Brooks Elementary SchoolGrades: K-5Distance: 2.5 mi
- 8/10Camerado Springs Middle SchoolGrades: 6-8Distance: 3.5 mi
- 9/10Ponderosa High SchoolGrades: 9-12Distance: 7 mi
- $671,6004 bd3 ba2.1k sqft1079 Yucca Dr, El Dorado Hills, CA 95762Off Market
- $685,8004 bd3 ba2.1k sqft1087 Yucca Dr, El Dorado Hills, CA 95762Off Market

- $705,5004 bd3 ba2.4k sqft936 Bracken Ct, El Dorado Hills, CA 95762Off Market
- $641,6003 bd3 ba1.9k sqft930 Bracken Ct, El Dorado Hills, CA 95762Off Market

- $669,3004 bd3 ba1.9k sqft1093 Yucca Dr, El Dorado Hills, CA 95762Off Market
- $676,4004 bd3 ba2.1k sqft940 Bracken Ct, El Dorado Hills, CA 95762Off Market
- $671,6004 bd4 ba2k sqft1073 Yucca Dr, El Dorado Hills, CA 95762Off Market
- $702,4004 bd3 ba2.4k sqft926 Bracken Ct, El Dorado Hills, CA 95762Off Market
A local agent can set up tours, give advice and negotiate with sellers.
Similar homes
- $725,0003 bd2 ba1.8k sqft3019 Madrid Dr, El Dorado Hills, CA 95762For Sale
 MLS ID #226066025, Debi Ambroff. MetroList Services of CA
 - $765,0004 bd2 ba2.2k sqft4166 Torrazzo Way, El Dorado Hills, CA 95762For Sale
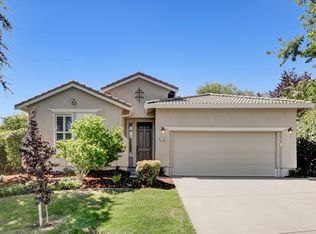 MLS ID #226093885, Melanie Webb. MetroList Services of CA
 - $799,0002 bd3 ba1.9k sqft7025 Pismo Dr, El Dorado Hills, CA 95762For Sale
 MLS ID #226093852, Karen Dancer. MetroList Services of CA
 - $635,0003 bd3 ba1.7k sqft8552 Avelin Pl, El Dorado Hills, CA 95762For Sale
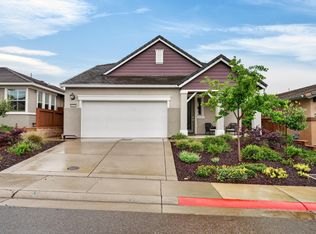 MLS ID #226045333, Stephani Menser. MetroList Services of CA
 - $789,0004 bd3 ba2.7k sqft4338 Rimini Way, El Dorado Hills, CA 95762For SaleMLS ID #226082350, Stephani Menser. MetroList Services of CA
- $749,0004 bd3 ba2.4k sqft7256 Santorini Way, El Dorado Hills, CA 95762For SaleMLS ID #226092027, BK Katragadda. MetroList Services of CA
- $860,0004 bd3 ba2.6k sqft3067 Beatty Dr, El Dorado Hills, CA 95762For SaleMLS ID #226098658, Joseph Gonzales. MetroList Services of CA
- $975,0005 bd4 ba3.4k sqft112 Derringer Ct, El Dorado Hills, CA 95762For SaleMLS ID #226085962, Nicole Alexander. MetroList Services of CA
- $784,0004 bd3 ba2.4k sqft601 Lucca Ct, El Dorado Hills, CA 95762For SaleMLS ID #226092156, Sue Hall. MetroList Services of CA
- $949,0004 bd3 ba2.5k sqft3632 Walker Park Dr, El Dorado Hills, CA 95762For SaleMLS ID #226083614, Lorrie Davidson. MetroList Services of CA
- $999,0004 bd3 ba3.1k sqft1873 Brandywood Way, El Dorado Hills, CA 95762For SaleMLS ID #226040621, Ahrash Zamanianeyazdi. MetroList Services of CA
- $667,5002 bd3 ba1.5k sqft8952 Cerro Vista Dr, El Dorado Hills, CA 95762For SaleMLS ID #226080471, Dana Driggs Horne. MetroList Services of CA
- $925,9004 bd3 ba2.7k sqft9191 Bronzewing Pl, El Dorado Hills, CA 95762For SaleMLS ID #226095611, Robbie Varella. MetroList Services of CA
- $715,0004 bd3 ba2.2k sqft3400 Margauex Way, Folsom, CA 95630For SaleMLS ID #226099297, Steve Davies. MetroList Services of CA
- $699,9504 bd3 ba2.3k sqft1327 Senegal Way, El Dorado Hills, CA 95762For SaleMLS ID #226078902, Sally Souza. MetroList Services of CA
- $999,8003 bd3 ba2.7k sqft3335 Calypso Cir, El Dorado Hills, CA 95762For SaleMLS ID #226072720, John Jackson. MetroList Services of CA
- $749,0004 bd3 ba2.1k sqft849 Farmhouse Way, Folsom, CA 95630For SaleMLS ID #226097835, Loryn Bevers. MetroList Services of CA
- $699,9004 bd2 ba1.7k sqft4842 Rockrose Dr, Folsom, CA 95630For SaleMLS ID #226069452, Mani del Rosario. MetroList Services of CA
- $775,0004 bd3 ba2.3k sqft4443 Cash Dr, Folsom, CA 95630For SaleMLS ID #226039957, Ahrash Zamanianeyazdi. MetroList Services of CA
- $999,0004 bd4 ba2.9k sqft4182 Torrazzo Way, El Dorado Hills, CA 95762For SaleMLS ID #226061505, Stephani Menser. MetroList Services of CA
Local buyer's agents are ready to help
