Welcome to 3400 Margauex Way ----- Modern Living in the Heart of Folsom Ranch ----- Discover refined comfort in this beautifully crafted 2,239 SF home, built by the renowned Tri-Pointe Builders in the highly sought-after Folsom Ranch community..... Offering 4 spacious bedrooms and 3 full bathrooms, this residence is thoughtfully designed for both everyday living and effortless entertaining.......... Step inside to find an open-concept floor plan filled with natural light, featuring high ceilings, contemporary finishes, and a seamless flow between the living, dining, and kitchen spaces. The gourmet kitchen boasts generous counter space, premium cabinetry, and a large center island ----- perfect for gathering with family and friends. The versatile layout includes a private bedroom and full bath on the main level, ideal for guests, multigenerational living, home office or workout space...... Upstairs, the luxurious primary suite offers a peaceful retreat with a spa-inspired en-suite bathroom and walk-in closet, complemented by two additional bedrooms and a well-appointed bathroom.......... Enjoy the best of Folsom Ranch living a vibrant, master-planned community known for its scenic trails, parks, top-rated schools including new Mangini Elementary, and easy access to shopping, dining, and Highway 50 for a convenient commute. With its blend of modern design, functional space, and prime location, 3400 Margauex Way is more than a home, it's a lifestyle.
Active
Price cut: $15K (8/21)
$699,999
3400 Margauex Way, Folsom, CA 95630
4beds
2,239sqft
Single Family Residence
Built in 2024
2,692 Square Feet Lot
$692,800 Zestimate®
$313/sqft
$84/mo HOA
What's special
Gourmet kitchenContemporary finishesWell-appointed bathroomSpa-inspired en-suite bathroomLarge center islandLuxurious primary suiteHigh ceilings
- 33 days
- 1,718
- 57
Zillow last checked:
Listing updated:
Listed by:
Steve Davies DRE #01112100 916-337-2788,
RE/MAX Gold El Dorado Hills
Source: MetroList Services of CA,MLS#: 226099297Originating MLS: MetroList Services, Inc.
Facts & features
Interior
Bedrooms & bathrooms
- Bedrooms: 4
- Bathrooms: 3
- Full bathrooms: 3
Rooms
- Room types: Loft, Bonus Room, Dining Room
Primary bedroom
- Features: Walk-In Closet, Sitting Area
Primary bathroom
- Features: Shower Stall(s), Double Vanity, Walk-In Closet(s), Quartz
Dining room
- Features: Bar, Dining/Family Combo, Formal Area
Kitchen
- Features: Breakfast Area, Pantry Closet, Quartz Counter, Slab Counter, Kitchen Island, Kitchen/Family Combo
Heating
- Central
Cooling
- Ceiling Fan(s), Central Air
Appliances
- Included: Built-In Gas Oven, Built-In Gas Range, Built-In Refrigerator, Ice Maker, Dishwasher, Disposal, Microwave
- Laundry: Cabinets, Upper Level, Inside Room
Features
- Flooring: Carpet, Laminate, Tile
- Has fireplace: No
Interior area
- Total structure area: 0
- Total interior livable area: 2,239 sqft
Video & virtual tour
Property
Parking
- Total spaces: 2
- Parking features: Attached, Garage Door Opener, Garage Faces Front, Driveway, Shared Driveway, Level Driveway/Sidewalks
- Attached garage spaces: 2
- Has uncovered spaces: Yes
Features
- Levels: Two
- Stories: 2
- Fencing: Back Yard,Fenced
Lot
- Size: 2,692 Square Feet
- Features: Auto Sprinkler F&R, Cul-De-Sac, Curb(s)/Gutter(s), Landscape Back, Landscape Front
- Topography: Level,Level
Details
- Parcel number: 07240600180000
- Zoning: RES
- Special conditions: Standard
Construction
Type & style
- Home type: SingleFamily
- Architectural style: Contemporary
- Property subtype: Single Family Residence
Materials
- Stucco, Frame
- Foundation: Slab
- Roof: Tile
Condition
- Year built: 2024
Details
- Builder name: Tri-Pointe
Utilities & green energy
- Electric: 220 Volts in Kitchen, 220 Volts in Laundry
- Sewer: Public Sewer
- Water: Public
- Utilities for property: Cable Available, Sewer Connected, DSL Available, Electric, Solar, Natural Gas Available
Green energy
- Energy generation: Solar
Community & HOA
Community
- Subdivision: Folsom Ranch
HOA
- Has HOA: Yes
- Amenities included: Playground, Greenbelt, Park
- Services included: Management
- HOA fee: $84 monthly
Location
- Region: Folsom
Financial & listing details
- Price per square foot: $313/sqft
- Tax assessed value: $693,114
- Price range: $700K - $700K
- Date on market: 8/7/2026
- Road surface type: Paved
Estimated market value
$692,800
$658,000 - $727,000
$3,537/mo
Price history
| Date | Event | Price |
|---|---|---|
| 8/21/2026 | Price change | $699,999-2.1%$313/sqft |
Source: MetroList Services of CA #226099297 Report a problem | ||
| 8/7/2026 | Listed for sale | $715,000+7.3%$319/sqft |
Source: MetroList Services of CA #226099297 Report a problem | ||
| 3/21/2024 | Sold | $666,500$298/sqft |
Source: Public Record Report a problem | ||
Public tax history
| Year | Property taxes | Tax assessment |
|---|---|---|
| 2026 | -- | $693,114 +2% |
| 2025 | $11,683 +0.9% | $679,524 +41.8% |
| 2024 | $11,579 +488.4% | $479,046 +365.9% |
| 2023 | $1,968 +61.8% | $102,817 +107.6% |
| 2022 | $1,216 | $49,527 |
Find assessor info on the county website
Monthly payment
Est. payment
Payment breakdown
Explore the cost of this home by adjusting the details. Changes won't be saved.Climate risks
Neighborhood: 95630
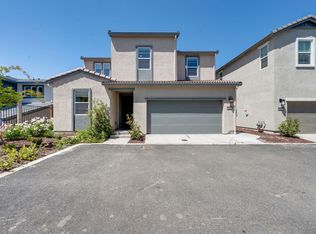


Similar homes
- $798,0004 bd3 ba2.1k sqft3270 Garden Terrace Dr, Folsom, CA 95630For Sale
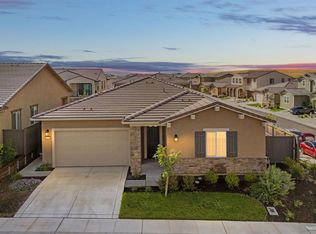 MLS ID #226112155, Jasmine Sunkara. MetroList Services of CA
 - $775,0004 bd3 ba2.3k sqft4443 Cash Dr, Folsom, CA 95630For Sale
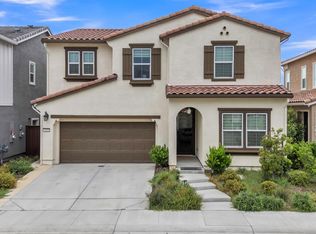 MLS ID #226039957, Ahrash Zamanianeyazdi. MetroList Services of CA
 - $859,0004 bd3 ba2.7k sqft3394 Discovery Dr, Folsom, CA 95630For Sale
 MLS ID #226082820, Scott Ostrode. MetroList Services of CA
 - $669,0004 bd3 ba2.3k sqft6815 Belfour Ln, El Dorado Hills, CA 95762For Sale
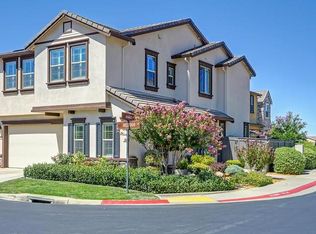 MLS ID #226106836, Tracy Hightower. MetroList Services of CA
Local buyer's agents are ready to help
