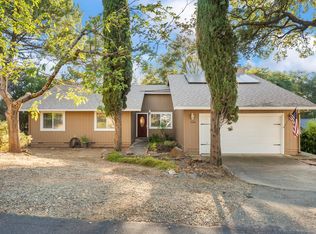
Welcome to 3068 Twin Oaks Road, a beautifully renovated single-story retreat offering peaceful, modern living just a 7-iron away from the Cameron Park golf course! Nestled on over a third of an acre, this charming 3-bedroom, 2.5-bath home offers 2,404 square feet of thoughtfully updated living space, an attached 2-car garage and a truly move-in-ready experience. Nearly every inch of the interior has been transformed, blending timeless character with stylish contemporary touches. Step inside to discover an inviting floor plan filled with natural light, beautiful flooring, and an abundance of windows that bring the outdoors in. The stunning living room features vaulted ceilings with wood beams and a cozy fireplace, creating a warm and welcoming gathering space. Overlooking the living room, the beautifully remodeled kitchen is designed to impress with crisp white cabinetry, quartz countertops, a seamless matching backsplash, a spacious center island, and a professional-style gas range with hood. A separate family room and dining area provide additional space for entertaining, relaxing and everyday living. Privately situated in its own wing, the oversized primary suite offers a peaceful escape with a spacious walk-in closet, dedicated dressing area, and beautifully updated bath featuring dual vanities, a soaking tub, and separate shower. Two additional bedrooms and a full bath complete the opposite wing, including a versatile bedroom with its own exterior entrance, ideal for guests, a private home office, or flexible living arrangements. Step outside to a charming covered porch stretching along the back of the home, overlooking an expansive, usable backyard with endless possibilities. With over a third of an acre to make your own, there's plenty of room to create your dream outdoor retreat, garden or entertaining space. Beautifully updated, full of character and ready to enjoy, this is Cameron Park living at its finest!
Active
$689,000
3068 Twin Oaks Rd, Cameron Park, CA 95682
3beds
2,404sqft
Single Family Residence
Built in 1982
0.37 Acres Lot
$682,800 Zestimate®
$287/sqft
$-- HOA
What's special
Cozy fireplaceExpansive usable backyardOversized primary suiteSpacious walk-in closetSeamless matching backsplashCrisp white cabinetryQuartz countertops
- 1 day
- 367
- 29
Likely to sell faster than
Zillow last checked:
Listing updated:
Listed by:
Melissa Cvitanovic DRE #01924412 415-913-9231,
Coldwell Banker Realty,
Stephani Menser DRE #01898563 916-289-9866,
Coldwell Banker Realty
Source: MetroList Services of CA,MLS#: 226127465Originating MLS: MetroList Services, Inc.
Facts & features
Interior
Bedrooms & bathrooms
- Bedrooms: 3
- Bathrooms: 3
- Full bathrooms: 2
- Partial bathrooms: 1
Rooms
- Room types: Dining Room, Possible Guest, Family Room, Kitchen, Laundry, Living Room
Primary bedroom
- Features: Walk-In Closet, Outside Access
Primary bathroom
- Features: Shower Stall(s), Tile
Dining room
- Features: Formal Area
Kitchen
- Features: Pantry Closet, Quartz Counter, Island w/Sink
Heating
- Central, Fireplace(s)
Cooling
- Ceiling Fan(s), Central Air
Appliances
- Included: Free-Standing Gas Range, Range Hood, Dishwasher, Disposal, Microwave, Wine Refrigerator
- Laundry: Laundry Room, Cabinets, Inside Room
Features
- Flooring: Luxury Vinyl Plank
- Number of fireplaces: 1
- Fireplace features: Brick, Living Room, Wood Burning
Interior area
- Total interior livable area: 2,404 sqft
Video & virtual tour
Property
Parking
- Total spaces: 2
- Parking features: Attached
- Attached garage spaces: 2
Lot
- Size: 0.37 Acres
- Features: Low Maintenance
Details
- Parcel number: 082194005000
- Zoning: res
- Special conditions: Standard
Construction
Type & style
- Home type: SingleFamily
- Property subtype: Single Family Residence
Materials
- Frame
- Foundation: Raised
- Roof: Tile
Condition
- Year built: 1982
Utilities & green energy
- Electric: 220 Volts
- Sewer: Public Sewer
- Water: Public
- Utilities for property: Public, Electric, Sewer In & Connected, Propane Tank Leased
Community & HOA
Location
- Region: Cameron Park
Financial & listing details
- Price per square foot: $287/sqft
- Tax assessed value: $690,824
- Price range: $689K - $689K
- Date on market: 10/15/2026
Estimated market value
$682,800
$649,000 - $717,000
$3,374/mo
Price history
| Date | Event | Price |
|---|---|---|
| 10/15/2026 | Listed for sale | $689,000+3.1%$287/sqft |
Source: MetroList Services of CA #226127465 Report a problem | ||
| 8/24/2026 | Listing removed | $668,000$278/sqft |
Source: MetroList Services of CA #226048320 Report a problem | ||
| 8/2/2026 | Price change | $668,000-0.1%$278/sqft |
Source: MetroList Services of CA #226048320 Report a problem | ||
| 5/16/2026 | Price change | $669,000-4.3%$278/sqft |
Source: MetroList Services of CA #226048320 Report a problem | ||
| 4/18/2026 | Listed for sale | $699,000+5.3%$291/sqft |
Source: MetroList Services of CA #226048320 Report a problem | ||
| 5/31/2024 | Sold | $664,000+238.9%$276/sqft |
Source: Public Record Report a problem | ||
| 6/2/1997 | Sold | $195,909$81/sqft |
Source: Public Record Report a problem | ||
Public tax history
| Year | Property taxes | Tax assessment |
|---|---|---|
| 2026 | -- | $690,824 +2% |
| 2025 | $7,332 +119.1% | $677,280 +116.4% |
| 2024 | $3,346 +1.9% | $312,924 +2% |
| 2023 | $3,282 +1.5% | $306,789 +2% |
| 2022 | $3,234 +1.3% | $300,775 +2% |
| 2021 | $3,192 +1.4% | $294,879 +1% |
| 2020 | $3,149 +1.7% | $291,856 +2% |
| 2019 | $3,096 +2.7% | $286,135 +2% |
| 2018 | $3,015 +2.1% | $280,526 +2% |
| 2017 | $2,953 +1.2% | $275,027 +2% |
| 2016 | $2,917 +3.1% | $269,635 +1.5% |
| 2015 | $2,830 | $265,587 +2% |
| 2014 | $2,830 | $260,387 +0.5% |
| 2013 | -- | $259,213 +4% |
| 2012 | -- | $249,150 |
| 2011 | -- | $249,150 +0.8% |
| 2010 | -- | $247,289 -0.2% |
| 2009 | -- | $247,878 +2% |
| 2008 | -- | $243,019 +2% |
| 2007 | -- | $238,255 +2% |
| 2006 | -- | $233,584 +2% |
| 2005 | -- | $229,005 +2% |
| 2004 | -- | $224,516 +1.9% |
| 2003 | -- | $220,403 +2% |
| 2002 | -- | $216,082 +2% |
| 2001 | -- | $211,846 +2% |
| 2000 | -- | $207,693 |
Find assessor info on the county website
Monthly payment
Est. payment
Payment breakdown
Explore the cost of this home by adjusting the details. Changes won't be saved.Climate risks
Neighborhood: Cameron Park
- $679,6003 bd2 ba2.7k sqft3076 Twin Oaks Rd, Cameron Park, CA 95682Off Market
- $730,3003 bd3 ba2.4k sqft3060 Twin Oaks Rd, Cameron Park, CA 95682Off Market
- $549,1003 bd2 ba1.9k sqft3830 Hillsborough Rd, Cameron Park, CA 95682Off Market
- $540,3003 bd2 ba1.5k sqft3838 Hillsborough Rd, Cameron Park, CA 95682Off Market
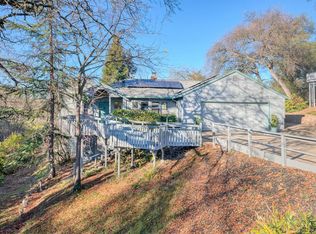
Similar homes
- $699,9993 bd3 ba2.4k sqft2535 Country Club Dr, Cameron Park, CA 95682For Sale
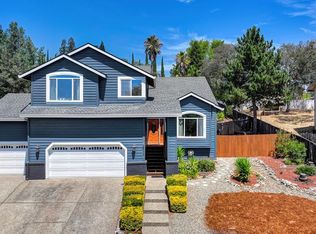 MLS ID #226103023, Randall Ortiz. MetroList Services of CA
 - $799,0003 bd3 ba2k sqft3570 Fairway Dr, Cameron Park, CA 95682For Sale
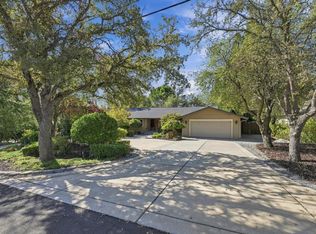 MLS ID #226124206, Travis Gomes. MetroList Services of CA
 - $699,0003 bd2 ba1.7k sqft2648 Golden Fawn Trl, Shingle Springs, CA 95682For Sale
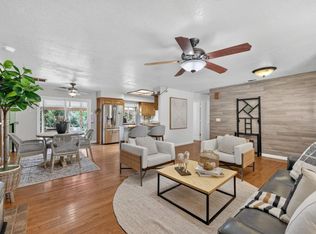 MLS ID #226097833, Catrina Womack. MetroList Services of CA
 - $615,0003 bd2 ba1.6k sqft2440 Sandpiper Way, Cameron Park, CA 95682For Sale
 MLS ID #226091392, Sarah Ratliff. MetroList Services of CA
