A SOLAR ranch-style home that embodies a comfortable elegance, offering a seamless blend of indoor comfort and outdoor enjoyment. The spacious remodeled kitchen was updated in 2021. The kitchen is thoughtfully designed for both culinary enthusiasts and everyday living, featuring sleek stainless steel appliances and a functional spacious island, perfect for meal preparation or casual dining. Stepping outside to a private yard, an ideal setting for relaxation or entertaining. The back deck was partially rebuilt July 2026 which includes new deck boards, & new stair well boards. The living space outdoors lends itself to many options: A Spacious Grass area, BBQ/Entertainment area, Basketball 1/2 court & workout area which is perfect for enjoying the California sunshine. This property invites you to experience a lifestyle of comfort and ease. The majority of this home has earth tone soft colors throughout including, walls, vinyl plank flooring, tile in entry, & bathrooms...... One Hour from South Shore Lake Tahoe or 30 min to downtown Sacramento! A residential property ready to move into!
Active
Price cut: $25K (8/11)
$550,000
3940 Los Santos Dr, Cameron Park, CA 95682
3beds
1,360sqft
Single Family Residence
Built in 1977
0.33 Acres Lot
$547,100 Zestimate®
$404/sqft
$-- HOA
What's special
Private yardSpacious grass areaSleek stainless steel appliancesVinyl plank flooringSpacious remodeled kitchenFunctional spacious island
- 51 days
- 1,439
- 103
Zillow last checked:
Listing updated:
Listed by:
Mary Stacy DRE #01447515 916-759-4288,
RE/MAX Gold Folsom
Source: MetroList Services of CA,MLS#: 226082936Originating MLS: MetroList Services, Inc.
Facts & features
Interior
Bedrooms & bathrooms
- Bedrooms: 3
- Bathrooms: 2
- Full bathrooms: 2
Rooms
- Room types: Bathroom, Dining Room, Kitchen, Laundry, Living Room
Primary bedroom
- Features: Closet, Ground Floor
Primary bathroom
- Features: Shower Stall(s), Granite Counters
Dining room
- Features: Space in Kitchen, Formal Area
Kitchen
- Features: Breakfast Room, Pantry Cabinet, Quartz Counter, Kitchen Island
Heating
- Pellet Stove, Central, Electric, Fireplace Insert, Heat Pump
Cooling
- Ceiling Fan(s), Central Air
Appliances
- Included: Ice Maker, Dishwasher, Disposal, Microwave, Electric Water Heater, Free-Standing Electric Range, Dryer, Washer
- Laundry: Laundry Room, Electric Dryer Hookup, In Garage
Features
- Flooring: Tile, Luxury Vinyl Plank
- Number of fireplaces: 1
- Fireplace features: Insert, Living Room, Pellet Stove, Stone
Interior area
- Total structure area: 0
- Total interior livable area: 1,360 sqft
Video & virtual tour
Property
Parking
- Total spaces: 2
- Parking features: Attached, RV Access/Parking, RV Possible, Garage Door Opener, Garage Faces Front, Uncovered Parking Spaces 2+, Guest, Interior Access, Driveway, Gentle Up Driveway/Sidewalks
- Attached garage spaces: 2
- Has uncovered spaces: Yes
Features
- Levels: One
- Stories: 1
- Fencing: Back Yard,Wood,Fenced
Lot
- Size: 0.33 Acres
- Features: Auto Sprinkler F&R, Shape Regular, Landscape Back, Landscape Front
- Topography: Snow Line Below,Level,Trees Few,Snow Line Below,Level,Trees Few
Details
- Parcel number: 082012015000
- Zoning: R1
- Special conditions: Standard
- Other equipment: Satellite Dish
Construction
Type & style
- Home type: SingleFamily
- Architectural style: Ranch
- Property subtype: Single Family Residence
Materials
- Ceiling Insulation, Frame, Wall Insulation, Wood, Wood Siding
- Foundation: Raised, Concrete Perimeter
- Roof: Spanish Tile
Condition
- Year built: 1977
Utilities & green energy
- Electric: 220 Volts, 220 Volts in Kitchen, 220 Volts in Laundry
- Sewer: Sewer in Street, Public Sewer
- Water: Public, Meter on Site, Water District
- Utilities for property: Cable Available, Public, Electric, Sewer In & Connected, Internet Available, Solar
Green energy
- Energy generation: Solar
Community & HOA
Location
- Region: Cameron Park
Financial & listing details
- Price per square foot: $404/sqft
- Tax assessed value: $400,269
- Price range: $550K - $550K
- Date on market: 7/10/2026
- Road surface type: Asphalt, Paved
Estimated market value
$547,100
$520,000 - $574,000
$2,684/mo
Price history
| Date | Event | Price |
|---|---|---|
| 8/11/2026 | Price change | $550,000-4.3%$404/sqft |
Source: MetroList Services of CA #226082936 Report a problem | ||
| 7/27/2026 | Price change | $575,000-3.4%$423/sqft |
Source: MetroList Services of CA #226082936 Report a problem | ||
| 7/10/2026 | Listed for sale | $595,000+79.5%$438/sqft |
Source: MetroList Services of CA #226082936 Report a problem | ||
| 12/18/2015 | Sold | $331,500+75.4%$244/sqft |
Source: Public Record Report a problem | ||
| 6/8/2012 | Sold | $189,000$139/sqft |
Source: MetroList Services of CA #12011318 Report a problem | ||
| 3/7/2012 | Listing removed | $189,000$139/sqft |
Source: Lyon Real Estate - Placerville #11064847 Report a problem | ||
| 10/27/2011 | Pending sale | $189,000$139/sqft |
Source: Lyon Real Estate - Placerville #11064847 Report a problem | ||
| 9/9/2011 | Listed for sale | $189,000-46.8%$139/sqft |
Source: Lyon Real Estate - Placerville #11064847 Report a problem | ||
| 2/25/2005 | Sold | $355,000$261/sqft |
Source: Public Record Report a problem | ||
Public tax history
| Year | Property taxes | Tax assessment |
|---|---|---|
| 2026 | -- | $400,269 +2% |
| 2025 | $6,755 +1.4% | $392,421 +2% |
| 2024 | $6,660 +1.2% | $384,727 +2% |
| 2023 | $6,581 +0.9% | $377,185 +2% |
| 2022 | $6,522 +0.8% | $369,790 +2% |
| 2021 | $6,470 +0.8% | $362,541 +1% |
| 2020 | $6,417 +1.2% | $358,824 +2% |
| 2019 | $6,340 +1.6% | $351,789 +2% |
| 2018 | $6,241 +1% | $344,892 +2% |
| 2017 | $6,179 +71.6% | $338,130 +2% |
| 2016 | $3,601 +62.6% | $331,500 +67.8% |
| 2015 | $2,215 +1.5% | $197,521 +2% |
| 2014 | $2,183 | $193,654 +0.5% |
| 2013 | -- | $192,780 -5.5% |
| 2012 | -- | $204,000 |
| 2011 | -- | $204,000 -16.4% |
| 2010 | -- | $244,000 -10.1% |
| 2009 | -- | $271,500 -11.1% |
| 2008 | -- | $305,500 -17.3% |
| 2007 | -- | $369,342 +2% |
| 2006 | -- | $362,100 +268.9% |
| 2005 | -- | $98,147 +2% |
| 2004 | -- | $96,224 |
Find assessor info on the county website
Monthly payment
Est. payment
Payment breakdown
Explore the cost of this home by adjusting the details. Changes won't be saved.Climate risks
Neighborhood: Cameron Park
- $585,2004 bd2 ba2.1k sqft3932 Los Santos Dr, Cameron Park, CA 95682Off Market
- $587,5003 bd2 ba1.8k sqft3946 Los Santos Dr, Cameron Park, CA 95682Off Market
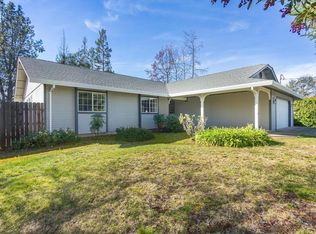
- $425,0003 bd2 ba1.2k sqft3333 Country Club Dr, Cameron Park, CA 95682Sold
- $13,153-- bd-- ba-- sqft3720 Los Santos Dr, Cameron Park, CA 95682Off Market
Similar homes
- $629,0003 bd2 ba1.6k sqft2440 Sandpiper Way, Cameron Park, CA 95682For Sale
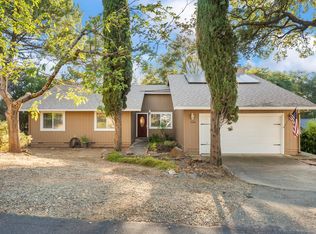 MLS ID #226091392, Sarah Ratliff. MetroList Services of CA
 - $650,0002 bd2 ba1.3k sqft3640 Buena Vista Dr, Shingle Springs, CA 95682For Sale
 MLS ID #226083343, Sarah Ratliff. MetroList Services of CA
 - $610,0003 bd2 ba1.8k sqft2648 Royal Park Dr, Cameron Park, CA 95682For Sale
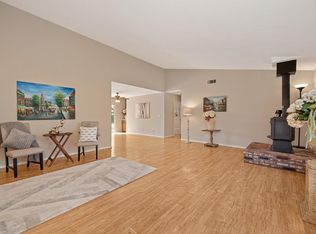 MLS ID #226085398, Mary Stacy. MetroList Services of CA
 - $480,0003 bd2 ba1.4k sqft2541 Knollwood Dr, Cameron Park, CA 95682For Sale
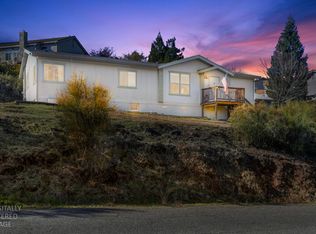 MLS ID #226050478, Colette Thiel. MetroList Services of CA
Local buyer's agents are ready to help
