This beautiful and updated 3 bedroom home offers a tranquil residence in a fantastic location right off of Pleasant Valley road. Close to the amenities of town, yet serene enough to feel relaxed in your own private retreat. The open floor plan and natural light throughout, makes this home perfect for unwinding or entertaining with friends and family! The updated kitchen features custom cabinetry and granite countertops. In the dining/ breakfast area off the kitchen you'll find a beautiful custom fitted cabinet for more storage off the kitchen. The stone fireplace adds an inviting space to the living room and provides warmth throughout the cooler winter months. Step out into the backyard through the French doors and enjoy the peaceful setting of the backyard. More room up the backyard stairs can be added for future projects, such as a garden or space for animals with a little grading work. The primary bedroom and en-suite bathroom is spacious and inviting, while your own walk-in closet features a window allowing natural light and plenty of room for storage or additional furniture. A second bedroom just off the hallway is the perfect space for an office, bedroom or guest room. This home has an additional entrance with a separate bedroom and en-suite bathroom with its own living space. Perfect for a guest retreat or multi-generational living. Off this living space you will find the laundry room leading to a spacious 2 car garage for more storage. Across the private road is more property with space for additional vehicles, Rv storage, boats, ATV and other recreational toys. Lots of opportunities await at this well maintained and updated home in beautiful Placerville!
Active
Price cut: $10K (9/14)
$549,000
5371 Elite Ct, Placerville, CA 95667
3beds
1,891sqft
Single Family Residence
Built in 1980
1.01 Acres Lot
$544,700 Zestimate®
$290/sqft
$-- HOA
What's special
Stone fireplaceCustom cabinetryPrivate roadNatural light throughoutOpen floor planGranite countertopsUpdated kitchen
- 200 days
- 658
- 39
Zillow last checked:
Listing updated:
Listed by:
Adrian Garrett DRE #02087626 925-408-9358,
Future Homes and Real Estate
Source: MetroList Services of CA,MLS#: 226025610Originating MLS: MetroList Services, Inc.
Facts & features
Interior
Bedrooms & bathrooms
- Bedrooms: 3
- Bathrooms: 3
- Full bathrooms: 3
Rooms
- Room types: Guest Quarters, Laundry
Primary bedroom
- Features: Walk-In Closet
Primary bathroom
- Features: Shower Stall(s)
Dining room
- Features: Dining/Living Combo, Other
Kitchen
- Features: Granite Counters, Kitchen/Family Combo
Heating
- Central, Electric, Fireplace(s), Wood Stove, Other
Cooling
- Ceiling Fan(s), Central Air
Appliances
- Included: Range Hood, Dishwasher, Disposal, Free-Standing Electric Range
- Laundry: Laundry Room, Cabinets, Sink, Other
Features
- Flooring: Laminate, Tile, Other
- Number of fireplaces: 1
- Fireplace features: Stone, Wood Burning
Interior area
- Total interior livable area: 1,891 sqft
Property
Parking
- Total spaces: 6
- Parking features: Private, Attached, Garage Faces Front, Uncovered Parking Space, Uncovered Parking Spaces 2+, Guest, Other
- Attached garage spaces: 2
- Uncovered spaces: 4
Features
- Levels: One
- Stories: 1
- Fencing: Back Yard,Front Yard
Lot
- Size: 1.01 Acres
- Features: Private, Other
- Topography: Forest,Level,Lot Sloped,Trees Few,Forest,Level,Lot Sloped,Trees Few
Details
- Additional structures: Shed(s), Storage
- Parcel number: 098170021000
- Zoning: Residential
- Special conditions: Standard
Construction
Type & style
- Home type: SingleFamily
- Architectural style: Ranch,Other
- Property subtype: Single Family Residence
Materials
- Ceiling Insulation, Frame, Wood, Other
- Foundation: Slab
- Roof: Shingle
Condition
- Year built: 1980
Utilities & green energy
- Electric: 220 Volts
- Sewer: Septic System, Septic Connected
- Water: Public
- Utilities for property: Cable Available, Electric, Internet Available
Community & HOA
Location
- Region: Placerville
Financial & listing details
- Price per square foot: $290/sqft
- Tax assessed value: $530,603
- Price range: $549K - $549K
- Date on market: 3/31/2026
- Road surface type: Gravel, Unpaved
Estimated market value
$544,700
$517,000 - $572,000
$3,024/mo
Price history
| Date | Event | Price |
|---|---|---|
| 9/14/2026 | Price change | $549,000-1.8%$290/sqft |
Source: MetroList Services of CA #226025610 Report a problem | ||
| 7/6/2026 | Price change | $559,000-1.8%$296/sqft |
Source: MetroList Services of CA #226025610 Report a problem | ||
| 6/1/2026 | Price change | $569,000-1%$301/sqft |
Source: MetroList Services of CA #226025610 Report a problem | ||
| 3/31/2026 | Listed for sale | $575,000+2.9%$304/sqft |
Source: MetroList Services of CA #226025610 Report a problem | ||
| 10/31/2024 | Listing removed | $559,000$296/sqft |
Source: MetroList Services of CA #224073530 Report a problem | ||
| 9/29/2024 | Price change | $559,000-3.6%$296/sqft |
Source: MetroList Services of CA #224073530 Report a problem | ||
| 9/26/2024 | Price change | $580,000-2.5%$307/sqft |
Source: MetroList Services of CA #224073530 Report a problem | ||
| 9/22/2024 | Price change | $595,000-0.8%$315/sqft |
Source: MetroList Services of CA #224073530 Report a problem | ||
| 9/5/2024 | Price change | $600,000-2.4%$317/sqft |
Source: MetroList Services of CA #224073530 Report a problem | ||
| 8/2/2024 | Price change | $614,999-1.6%$325/sqft |
Source: MetroList Services of CA #224073530 Report a problem | ||
| 7/6/2024 | Listed for sale | $625,000+25%$331/sqft |
Source: MetroList Services of CA #224073530 Report a problem | ||
| 8/11/2022 | Sold | $500,000+0%$264/sqft |
Source: MetroList Services of CA #222075025 Report a problem | ||
| 7/23/2022 | Pending sale | $499,900$264/sqft |
Source: MetroList Services of CA #222075025 Report a problem | ||
| 7/6/2022 | Price change | $499,900-8.9%$264/sqft |
Source: MetroList Services of CA #222075025 Report a problem | ||
| 6/9/2022 | Listed for sale | $549,000$290/sqft |
Source: MetroList Services of CA #222075025 Report a problem | ||
Public tax history
| Year | Property taxes | Tax assessment |
|---|---|---|
| 2026 | -- | $530,603 +2% |
| 2025 | $5,586 +2.1% | $520,200 +2% |
| 2024 | $5,472 +2.1% | $510,000 +2% |
| 2023 | $5,361 +140.7% | $500,000 +140.2% |
| 2022 | $2,227 +1.4% | $208,126 +2% |
| 2021 | $2,196 +1.5% | $204,046 +1% |
| 2020 | $2,165 +1.3% | $201,954 +2% |
| 2019 | $2,137 +3% | $197,995 +2% |
| 2018 | $2,075 +1.8% | $194,114 +2% |
| 2017 | $2,039 +1.6% | $190,309 +2% |
| 2016 | $2,006 +3.6% | $186,578 +1.5% |
| 2015 | $1,937 | $183,777 +2% |
| 2014 | $1,937 | $180,180 +0.5% |
| 2013 | -- | $179,367 +4% |
| 2012 | -- | $172,404 |
| 2011 | -- | $172,404 +0.8% |
| 2010 | -- | $171,116 +25.4% |
| 2009 | -- | $136,407 -5.3% |
| 2008 | -- | $144,027 +23.4% |
| 2007 | -- | $116,695 +2% |
| 2006 | -- | $114,408 +2% |
| 2005 | -- | $112,165 +2% |
| 2004 | -- | $109,966 +1.9% |
| 2003 | -- | $107,952 +2% |
| 2002 | -- | $105,836 +2% |
| 2001 | -- | $103,762 +2% |
| 2000 | -- | $101,728 |
Find assessor info on the county website
Monthly payment
Est. payment
Payment breakdown
Explore the cost of this home by adjusting the details. Changes won't be saved.Climate risks
Neighborhood: 95667
Similar homes
- $475,0003 bd3 ba1.8k sqft2440 Pleasant Valley Rd, Placerville, CA 95667For Sale
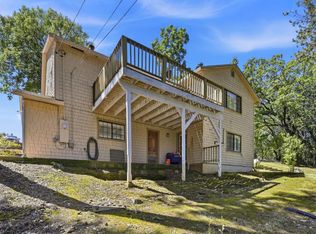 MLS ID #226049686, Thomas Ward. MetroList Services of CA
 - $559,0003 bd2 ba2.1k sqft3240 Sacramento St, Placerville, CA 95667For Sale
 MLS ID #226107364, Denise Barnhart. MetroList Services of CA
 - $495,0003 bd3 ba1.6k sqft1731 Jacobs Way, Placerville, CA 95667For Sale
 MLS ID #226096429, Cynthia Harkey. MetroList Services of CA
 - $599,0003 bd2 ba1.8k sqft3861 High View Dr, Placerville, CA 95667For Sale
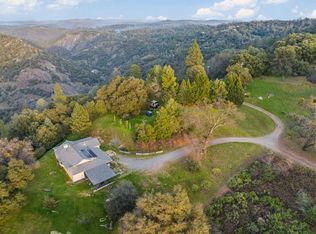 MLS ID #226086024, Renee Smith. MetroList Services of CA
