Getting to the Swansboro community just got a whole lot easier! With the new Mosquito Road Bridge now open, enjoy easier access and a much more pleasant drive to this beautiful area outside Placerville. Once you arrive, the expansive views are hard to miss. Inside, vaulted ceilings and high-set clerestory windows fill the home with natural light, creating a bright, open feel. Hickory kitchen cabinetry with built-in organization and hidden drawers, oversized bedrooms, walk-in closets and walk-in attic storage areas give this home a surprising amount of storage. Outside, enjoy covered front and back porches, a fenced garden with established fruit trees and a private outdoor tub off the primary bedroom. You'll also find an oversized garage with cabinetry, a workshop with 220V power and included air compressor, RV parking with hookups, owned solar and two owned propane tanks. With great views, room to spread out and now easier access, it's a whole new way to experience the Swansboro community.
Active
Price cut: $30K (10/12)
$599,999
3150 Stope Dr, Placerville, CA 95667
3beds
2,250sqft
Single Family Residence
Built in 2000
2.16 Acres Lot
$593,600 Zestimate®
$267/sqft
$42/mo HOA
What's special
Expansive viewsGreat viewsOversized garage with cabinetryRv parking with hookupsNatural lightWalk-in attic storage areasOversized bedrooms
- 186 days
- 320
- 15
Zillow last checked:
Listing updated:
Listed by:
Tracy Taylor DRE #01875537 530-363-3249,
Bear Flag Realty
Source: MetroList Services of CA,MLS#: 226047220Originating MLS: MetroList Services, Inc.
Facts & features
Interior
Bedrooms & bathrooms
- Bedrooms: 3
- Bathrooms: 3
- Full bathrooms: 2
- Partial bathrooms: 1
Primary bedroom
- Features: Walk-In Closet, Outside Access
Primary bathroom
- Features: Double Vanity, Granite Counters, Tub w/Shower Over, Window
Dining room
- Features: Bar, Dining/Living Combo
Kitchen
- Features: Pantry Cabinet, Granite Counters, Kitchen Island
Heating
- Propane, Central, Ductless, Wood Stove, MultiUnits
Cooling
- Ceiling Fan(s), Central Air, Ductless, Multi Units, See Remarks
Appliances
- Included: Free-Standing Gas Range, Free-Standing Refrigerator, Built-In Gas Oven, Range Hood, Trash Compactor, Dishwasher, Disposal, Dryer, Washer
- Laundry: Cabinets, Electric Dryer Hookup, Gas Dryer Hookup, Inside
Features
- Flooring: Carpet, Tile
- Number of fireplaces: 1
- Fireplace features: Wood Burning Stove
Interior area
- Total interior livable area: 2,250 sqft
Property
Parking
- Total spaces: 2
- Parking features: Attached, RV Access/Parking, Garage Door Opener, Garage Faces Side, Workshop in Garage, Interior Access, See Remarks, Other, Driveway, Gated, Gentle Down Driveway/Sidewalks
- Attached garage spaces: 2
- Has uncovered spaces: Yes
Features
- Has private pool: Yes
- Pool features: Above Ground, On Lot, Fenced, Vinyl
- Fencing: Partial,Chain Link,Wire,Entry Gate,Gated Driveway/Sidewalks
Lot
- Size: 2.16 Acres
- Features: Private, Garden, Irregular Lot
Details
- Additional structures: Shed(s), Greenhouse, Storage, Workshop
- Parcel number: 085672017000
- Zoning: R2A
- Special conditions: Standard
- Horses can be raised: Yes
- Horse amenities: None
Construction
Type & style
- Home type: SingleFamily
- Property subtype: Single Family Residence
Materials
- Frame, Wood Siding
- Foundation: Block, Masonry Perimeter, Raised
- Roof: Metal
Condition
- Year built: 2000
Utilities & green energy
- Electric: 220 Volts, 220 Volts in Kitchen, See Remarks, 220 Volts in Laundry, Other
- Sewer: Septic System
- Water: Public
- Utilities for property: Propane Tank Owned, Public, Electric, Internet Available, Solar, Propane
Green energy
- Energy generation: Solar
Community & HOA
HOA
- Has HOA: Yes
- Amenities included: Playground, Lake, Park
- Services included: Common Areas, Road
- HOA fee: $500 annually
Location
- Region: Placerville
Financial & listing details
- Price per square foot: $267/sqft
- Tax assessed value: $311,218
- Price range: $600K - $600K
- Date on market: 4/17/2026
Estimated market value
$593,600
$564,000 - $623,000
$3,086/mo
Price history
| Date | Event | Price |
|---|---|---|
| 10/12/2026 | Price change | $599,999-4.8%$267/sqft |
Source: MetroList Services of CA #226047220 Report a problem | ||
| 4/17/2026 | Listed for sale | $630,000+4566.7%$280/sqft |
Source: MetroList Services of CA #226047220 Report a problem | ||
| 9/5/1989 | Sold | $13,500$6/sqft |
Source: Agent Provided Report a problem | ||
Public tax history
| Year | Property taxes | Tax assessment |
|---|---|---|
| 2026 | -- | $311,218 +2% |
| 2025 | $3,387 +2.1% | $305,117 +2% |
| 2024 | $3,319 +1.1% | $299,135 +2% |
| 2023 | $3,281 +1.4% | $293,271 +2% |
| 2022 | $3,237 +1.1% | $287,522 +2% |
| 2021 | $3,201 +1.4% | $281,885 +1% |
| 2020 | $3,156 +1.2% | $278,996 +2% |
| 2019 | $3,119 +3% | $273,526 +2% |
| 2018 | $3,029 +1.4% | $268,164 +2% |
| 2017 | $2,986 +1.6% | $262,907 +2% |
| 2016 | $2,940 +4.5% | $257,752 +1.5% |
| 2015 | $2,813 | $253,883 +2% |
| 2014 | $2,813 | $248,912 +0.5% |
| 2013 | -- | $247,788 +4% |
| 2012 | -- | $238,168 |
| 2011 | -- | $238,168 +0.8% |
| 2010 | -- | $236,391 -0.2% |
| 2009 | -- | $236,954 +2% |
| 2008 | -- | $232,309 +2% |
| 2007 | -- | $227,754 +2% |
| 2006 | -- | $223,290 +2% |
| 2005 | -- | $218,913 +2% |
| 2004 | -- | $214,621 +1.9% |
| 2003 | -- | $210,689 +2% |
| 2002 | -- | $206,558 +94.4% |
| 2001 | -- | $106,234 +23.6% |
| 2000 | -- | $85,916 |
Find assessor info on the county website
Monthly payment
Est. payment
Payment breakdown
Explore the cost of this home by adjusting the details. Changes won't be saved.Climate risks
Neighborhood: 95667


Similar homes
- $610,0004 bd3 ba2.8k sqft6588 Log Cabin Ln, Placerville, CA 95667For Sale
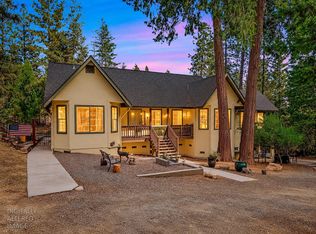 MLS ID #226128371, Ashley Campbell. MetroList Services of CA
 - $599,0005 bd4 ba2.8k sqft3200 Perryhill Dr, Placerville, CA 95667For Sale
 MLS ID #226124038, Patrick Smith. MetroList Services of CA
 - $470,0003 bd2 ba1.5k sqft6561 Highgrade Ct, Placerville, CA 95667For Sale
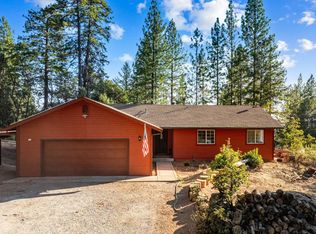 MLS ID #226099462, Galina Bratan. MetroList Services of CA
 - $595,0004 bd3 ba1.9k sqft2550 Tolowa Trl, Placerville, CA 95667For Sale
 MLS ID #226112236, Cheryl Obereiner. MetroList Services of CA
