Private living on 5 acres with a HUGE shop and owned solar! This lovely Craftsman-inspired home enjoys two primary suites. On the main floor is the first of two primary suites with a walk-in closet and private bathroom access. Upstairs you'll find another primary suite with a walk-in closet and private balcony for soaking in the gorgeous view. The updated kitchen has custom, Craftsman-style cabinets, rich granite counters and plenty of storage. Enjoy the open-concept space flowing into the living room with a custom masonry surround for the woodstove for cozy nights. The area around the home is welcoming and peaceful, with landscaped pathways and a great back patio for entertaining and relaxing. The showstopper here is the SHOP! With about 1,800 square feet of shop space, this metal-framed shop has high ceilings and an expansive gravel parking area for easy access. Attached to the shop is an additional 550+ square foot carport area that's ideal for your RV, boat or equipment. Situated on over 5 acres in a beautiful, private location, this is a great find!
Active
$625,000
2120 Oak Leaf Ct, Placerville, CA 95667
3beds
1,493sqft
Single Family Residence
Built in 1983
5.06 Acres Lot
$611,700 Zestimate®
$419/sqft
$-- HOA
What's special
Craftsman-inspired homeLandscaped pathwaysRich granite countersPlenty of storageTwo primary suites
- 39 days
- 838
- 70
Zillow last checked:
Listing updated:
Listed by:
Susan Wise DRE #01952707 530-409-5887,
eXp Realty of California, Inc.
Source: MetroList Services of CA,MLS#: 226114529Originating MLS: MetroList Services, Inc.
Facts & features
Interior
Bedrooms & bathrooms
- Bedrooms: 3
- Bathrooms: 2
- Full bathrooms: 2
Primary bedroom
- Features: Balcony, Walk-In Closet, Outside Access
Primary bathroom
- Features: Tub w/Shower Over, Window
Dining room
- Features: Dining/Living Combo, Formal Area
Kitchen
- Features: Pantry Cabinet, Granite Counters
Heating
- Ductless, Wood Stove, MultiUnits
Cooling
- Ceiling Fan(s), Ductless, Multi Units
Appliances
- Included: Range Hood, Dishwasher, Disposal, Microwave, Free-Standing Electric Range
- Laundry: Inside
Features
- Flooring: Carpet, Laminate
- Number of fireplaces: 1
- Fireplace features: Wood Burning, Wood Burning Stove
Interior area
- Total interior livable area: 1,493 sqft
Video & virtual tour
Property
Parking
- Total spaces: 1
- Parking features: Detached, Driveway, Downslope Driveway/Sidewalks
- Garage spaces: 1
- Has uncovered spaces: Yes
Features
- Levels: Two
- Stories: 2
Lot
- Size: 5.06 Acres
- Features: Auto Sprinkler F&R, Private
- Topography: Hillside,Lot Grade Varies,Lot Sloped,Hillside,Lot Grade Varies,Lot Sloped
Details
- Additional structures: Workshop
- Parcel number: 093070032000
- Zoning: RE-5
- Special conditions: Standard
Construction
Type & style
- Home type: SingleFamily
- Property subtype: Single Family Residence
Materials
- Wood, Wood Siding
- Foundation: Slab
- Roof: Composition
Condition
- Year built: 1983
Utilities & green energy
- Electric: 220 Volts, 220 Volts in Laundry
- Sewer: Septic System
- Water: Public
- Utilities for property: Solar
Green energy
- Energy generation: Solar
Community & HOA
Location
- Region: Placerville
Financial & listing details
- Price per square foot: $419/sqft
- Tax assessed value: $132,020
- Price range: $625K - $625K
- Date on market: 9/12/2026
- Road surface type: Paved
Estimated market value
$611,700
$581,000 - $642,000
$2,541/mo
Price history
| Date | Event | Price |
|---|---|---|
| 9/12/2026 | Listed for sale | $625,000$419/sqft |
Source: MetroList Services of CA #226114529 Report a problem | ||
Public tax history
| Year | Property taxes | Tax assessment |
|---|---|---|
| 2026 | -- | $132,020 +2% |
| 2025 | $1,543 +1.9% | $129,432 +2% |
| 2024 | $1,514 +1.9% | $126,895 +2% |
| 2023 | $1,487 +1.4% | $124,408 +2% |
| 2022 | $1,467 +1.3% | $121,970 +2% |
| 2021 | $1,449 +1.3% | $119,579 +1% |
| 2020 | $1,430 +1.2% | $118,354 +2% |
| 2019 | $1,414 +2.5% | $116,034 +2% |
| 2018 | $1,379 +1.6% | $113,760 +2% |
| 2017 | $1,358 +1.3% | $111,530 +2% |
| 2016 | $1,340 +3.1% | $109,344 +1.5% |
| 2015 | $1,300 | $107,703 +2% |
| 2014 | $1,300 | $105,595 +0.5% |
| 2013 | -- | $105,120 +4% |
| 2012 | -- | $101,041 |
| 2011 | -- | $101,041 +0.8% |
| 2010 | -- | $100,288 -0.2% |
| 2009 | -- | $100,528 +2% |
| 2008 | -- | $98,558 +2% |
| 2007 | -- | $96,627 +2% |
| 2006 | -- | $94,733 +2% |
| 2005 | -- | $92,876 +2% |
| 2004 | -- | $91,056 +1.9% |
| 2003 | -- | $89,389 +2% |
| 2002 | -- | $87,637 +2% |
| 2001 | -- | $85,919 +2% |
| 2000 | -- | $84,236 |
Find assessor info on the county website
Monthly payment
Est. payment
Payment breakdown
Explore the cost of this home by adjusting the details. Changes won't be saved.Climate risks
Neighborhood: 95667

Similar homes
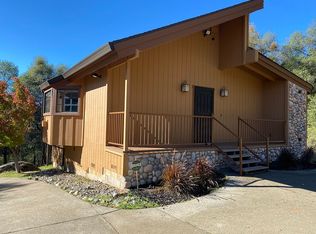
- $595,0004 bd3 ba1.9k sqft2550 Tolowa Trl, Placerville, CA 95667For Sale
 MLS ID #226112236, Cheryl Obereiner. MetroList Services of CA
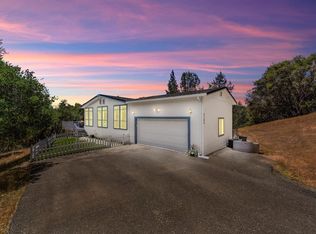
- $675,0003 bd3 ba1.6k sqft3700 Springer Rd, Placerville, CA 95667For Sale
 MLS ID #226073265, Kelli Griggs. MetroList Services of CA
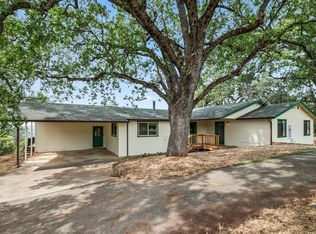
- $525,0003 bd2 ba1.2k sqft4909 Clear Creek Rd, Placerville, CA 95667For Sale
 MLS ID #226074499, Pamela Tobin. MetroList Services of CA
- $450,0003 bd2 ba1.1k sqft4830 Somerset Loop, Placerville, CA 95667For Sale
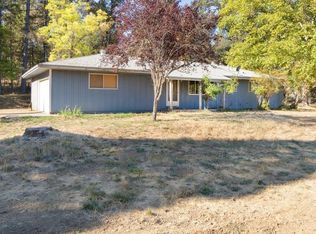 MLS ID #226121304, Sally Long Johns. MetroList Services of CA
