Welcome to 1731 Jacobs Way in Placerville! This inviting home offers 1,668 sq. ft. on approximately 1/2 acre, tucked into a private setting surrounded by majestic pines. Step inside to a warm and welcoming living room with vaulted cedar ceilings, a freestanding wood stove with brick surround, deck access, and peaceful local views. The charming kitchen features a breakfast area and French doors opening to the back deck perfect for enjoying the outdoors.The flexible floor plan offers two spacious primary suites, each with a private bath and outdoor access, plus a third bedroom and full bath. An additional versatile room can serve as an office, den, nursery, workout room, or possible fourth bedroom. Modern conveniences include central vacuum, whole-house fan, ceiling fans, and a Generac generator. The attached two-car garage, storage shed, and spacious storage area beneath the home provide plenty of room for hobbies, tools, and more. Conveniently located near the local hospital, dining, shopping, schools, parks, Hwy 50, and other essential amenities. If privacy, versatility, and convenience are on your wish list, this Placerville home is ready to welcome you!
Active
$495,000
1731 Jacobs Way, Placerville, CA 95667
3beds
1,668sqft
Single Family Residence
Built in 1986
0.5 Acres Lot
$489,100 Zestimate®
$297/sqft
$-- HOA
What's special
Attached two-car garageTwo spacious primary suitesAdditional versatile roomPeaceful local viewsBreakfast areaWhole-house fanDeck access
- 6 days
- 2,176
- 166
Likely to sell faster than
Zillow last checked:
Listing updated:
Listed by:
Cynthia Harkey DRE #01491770 530-651-4205,
Windermere Signature Properties Cameron Park/Placerville
Source: MetroList Services of CA,MLS#: 226096429Originating MLS: MetroList Services, Inc.
Facts & features
Interior
Bedrooms & bathrooms
- Bedrooms: 3
- Bathrooms: 3
- Full bathrooms: 3
Rooms
- Room types: Den, Office, Storage, Kitchen, Wine Storage Area, Living Room
Primary bedroom
- Features: Ground Floor, Outside Access, Sitting Area
Primary bathroom
- Features: Closet, Shower Stall(s), Double Vanity, Jetted Tub, Tile, Walk-In Closet(s), Window
Dining room
- Features: Bar, Skylight(s), Dining/Living Combo, Formal Area, Other
Kitchen
- Features: Breakfast Area, Skylight(s), Tile Counters
Heating
- Propane, Central
Cooling
- Ceiling Fan(s), Central Air, Whole House Fan
Appliances
- Included: Free-Standing Refrigerator, Gas Plumbed, Range Hood, Trash Compactor, Ice Maker, Dishwasher, Disposal, Plumbed For Ice Maker, Self Cleaning Oven, Electric Cooktop, Free-Standing Electric Oven, Free-Standing Electric Range, Dryer, Washer
- Laundry: Cabinets, Space For Frzr/Refr, In Garage
Features
- Central Vac Plumbed, Central Vacuum
- Flooring: Carpet, Laminate, Tile, Vinyl
- Windows: Skylight(s)
- Number of fireplaces: 1
- Fireplace features: Brick, Living Room, Raised Hearth, Free Standing
Interior area
- Total structure area: 0
- Total interior livable area: 1,668 sqft
Video & virtual tour
Property
Parking
- Total spaces: 7
- Parking features: Private, Attached, Deck, Garage Door Opener, Garage Faces Front, Uncovered Parking Spaces 2+, Guest, Interior Access, Driveway, Level Driveway/Sidewalks
- Attached garage spaces: 2
- Uncovered spaces: 5
Accessibility
- Accessibility features: Accessible Full Bath, Grab Bars
Features
- Patio & porch: Deck
- Exterior features: Balcony
- Has spa: Yes
- Spa features: Bath
Lot
- Size: 0.5 Acres
- Features: Private, Irregular Lot, Low Maintenance
- Topography: Downslope,Forest,Level,Lot Grade Varies,Trees Many,Downslope,Forest,Level,Lot Grade Varies,Trees Many
Details
- Additional structures: Shed(s), Storage
- Parcel number: 049190050000
- Zoning: R1
- Special conditions: Trust
Construction
Type & style
- Home type: SingleFamily
- Architectural style: Contemporary
- Property subtype: Single Family Residence
Materials
- Frame, Wood, Wood Siding
- Foundation: Raised
- Roof: Composition
Condition
- Year built: 1986
Utilities & green energy
- Electric: 220 Volts, See Remarks, 220 Volts in Laundry, Other
- Sewer: Sewer in Street
- Water: Public
- Utilities for property: Cable Available, Public, Sewer In & Connected, Internet Available, Propane, Propane Tank Leased
Community & HOA
Location
- Region: Placerville
Financial & listing details
- Price per square foot: $297/sqft
- Tax assessed value: $417,000
- Price range: $495K - $495K
- Date on market: 9/11/2026
- Road surface type: Asphalt, Paved
Estimated market value
$489,100
$465,000 - $514,000
$2,795/mo
Price history
| Date | Event | Price |
|---|---|---|
| 9/11/2026 | Listed for sale | $495,000+12%$297/sqft |
Source: MetroList Services of CA #226096429 Report a problem | ||
| 3/2/2006 | Sold | $442,000+53.7%$265/sqft |
Source: MetroList Services of CA #50105358 Report a problem | ||
| 2/17/2005 | Sold | $287,500+116.2%$172/sqft |
Source: Public Record Report a problem | ||
| 5/9/2000 | Sold | $132,954$80/sqft |
Source: Public Record Report a problem | ||
Public tax history
| Year | Property taxes | Tax assessment |
|---|---|---|
| 2026 | -- | $417,000 |
| 2025 | $4,340 +0.2% | $417,000 |
| 2024 | $4,332 -0.8% | $417,000 |
| 2023 | $4,367 -0.5% | $417,000 |
| 2022 | $4,390 -0.8% | $417,000 |
| 2021 | $4,426 +0.5% | $417,000 |
| 2020 | $4,405 -0.7% | $417,000 |
| 2019 | $4,437 +1.1% | $417,000 |
| 2018 | $4,390 +3.7% | $417,000 +4.1% |
| 2017 | $4,235 +16.7% | $400,500 +17.1% |
| 2016 | $3,629 +9.4% | $342,000 +8.1% |
| 2015 | $3,316 | $316,500 |
| 2014 | $3,316 | $316,500 +15.1% |
| 2013 | -- | $275,000 |
| 2012 | -- | $275,000 |
| 2011 | -- | $275,000 -2.5% |
| 2010 | -- | $282,000 -14.2% |
| 2009 | -- | $328,500 -17.2% |
| 2008 | -- | $396,500 -8.5% |
| 2007 | -- | $433,500 +18.4% |
| 2006 | -- | $366,250 +149.8% |
| 2005 | -- | $146,593 +2% |
| 2004 | -- | $143,719 |
Find assessor info on the county website
Monthly payment
Est. payment
Payment breakdown
Explore the cost of this home by adjusting the details. Changes won't be saved.Climate risks
Neighborhood: 95667
Similar homes
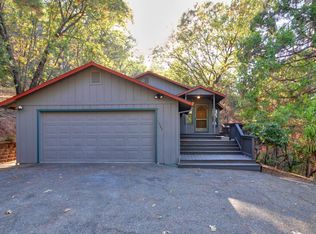
- $439,0003 bd2 ba1.2k sqft2971 Letitia Ave, Placerville, CA 95667For Sale
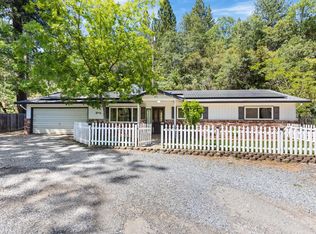 MLS ID #226062861, Jana Reyes. MetroList Services of CA
 - $475,0003 bd3 ba1.8k sqft2440 Pleasant Valley Rd, Placerville, CA 95667For Sale
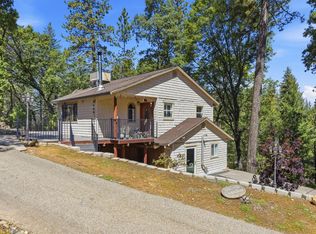 MLS ID #226049686, Thomas Ward. MetroList Services of CA
 - $489,9003 bd2 ba1.5k sqft6561 Highgrade Ct, Placerville, CA 95667For Sale
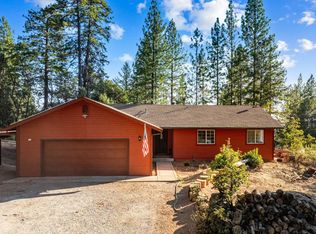 MLS ID #226099462, Galina Bratan. MetroList Services of CA
 - $500,0003 bd2 ba1.3k sqft221 Bucks Bar Ct, Placerville, CA 95667For Sale
 MLS ID #226088630, Scott Ostrode. MetroList Services of CA
Local buyer's agents are ready to help
