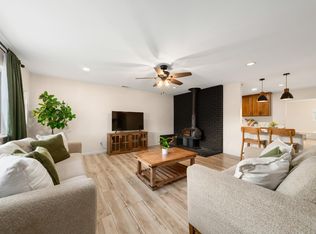
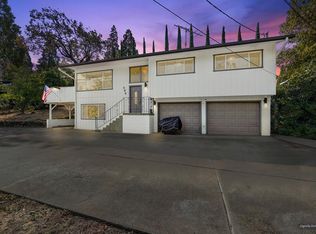
Set in Historic Placerville, this charming Victorian-style farmhouse is the answer for anyone who has dreamed of owning a Vintage home without the worry and upkeep that can come with an older property. Originally constructed in 1906, this home has been thoughtfully rebuilt with new siding, roofing, windows, interior walls, plumbing, electrical, insulation, and flooring. The kitchen features beautiful quartz composite countertops and stainless-steel appliances. The Home retains the charm and character you love about a Vintage home while offering the comfort and convenience of modern updates. The additional upstairs square footage was recently completed and permitted, creating endless possibilities for a game room, bedroom, office, or whatever you envision. Mini-split heating and cooling systems provide energy-efficient comfort throughout the home. All of this with a large 24 ft Double Tandem Garage, fully fenced and gated. And the location is hard to beat! Enjoy an easy walk to Historic Downtown Placerville, where you can take in the annual Christmas Tree Lighting Ceremony, enjoy a Stagecoach ride, browse local shops, and experience the character of this beloved Gold Rush town. Conveniently located near shopping and within an easy drive to Lake Tahoe. A truly special Placerville gem with historic charm, modern conveniences, and a home that's ready for you to enjoy.
Active
Price cut: $24K (9/28)
$615,000
2857 Coloma St, Placerville, CA 95667
3beds
1,930sqft
Single Family Residence
Built in 1906
10,018 Square Feet Lot
$606,000 Zestimate®
$319/sqft
$-- HOA
What's special
Fully fenced and gatedCharming victorian-style farmhouseBeautiful quartz composite countertopsStainless-steel appliances
- 26 days
- 1,167
- 99
Zillow last checked:
Listing updated:
Listed by:
Rhonda Moffett-Florence DRE #01408599 530-647-0865,
RE/MAX Gold
Source: MetroList Services of CA,MLS#: 226116249Originating MLS: MetroList Services, Inc.
Facts & features
Interior
Bedrooms & bathrooms
- Bedrooms: 3
- Bathrooms: 2
- Full bathrooms: 2
Rooms
- Room types: Office, Family Room, Storage, Great Room, Kitchen, Other, Living Room
Primary bathroom
- Features: Shower Stall(s), Soaking Tub, Low-Flow Shower(s), Low-Flow Toilet(s), Walk-In Closet(s), Quartz, Window
Dining room
- Features: Bar, Space in Kitchen
Kitchen
- Features: Breakfast Area, Quartz Counter
Heating
- Ductless, Electric, Wood Stove, MultiUnits
Cooling
- Ceiling Fan(s), Ductless, Multi Units
Appliances
- Included: Range Hood, Dishwasher, Disposal, Free-Standing Electric Range
- Laundry: Laundry Closet, Electric Dryer Hookup
Features
- Flooring: Laminate
- Has fireplace: No
Interior area
- Total interior livable area: 1,930 sqft
Property
Parking
- Total spaces: 4
- Parking features: 24'+ Deep Garage, Garage Faces Front, Driveway, Downslope Driveway/Sidewalks, Gated
- Garage spaces: 4
- Has uncovered spaces: Yes
Accessibility
- Accessibility features: Parking
Features
- Levels: Three Or More
- Stories: 3
- Exterior features: Covered Courtyard
- Fencing: Metal,Wire,Fenced,Front Yard,Gated Driveway/Sidewalks
Lot
- Size: 10,018 Square Feet
- Features: Low Maintenance
- Topography: Downslope,Snow Line Below,Level,Downslope,Snow Line Below,Level
Details
- Additional structures: Pergola
- Parcel number: 001081013000
- Zoning: Res
- Special conditions: Standard
Construction
Type & style
- Home type: SingleFamily
- Architectural style: Victorian,Farmhouse
- Property subtype: Single Family Residence
Materials
- Wood, Lap Siding
- Foundation: Pillar/Post/Pier, Combination, Concrete Perimeter
- Roof: Composition
Condition
- Year built: 1906
Utilities & green energy
- Electric: 220 Volts in Kitchen, 220 Volts in Laundry
- Sewer: Public Sewer
- Water: Public
- Utilities for property: Public, Electric, Sewer In & Connected
Community & HOA
Community
- Subdivision: Placer Village
Location
- Region: Placerville
Financial & listing details
- Price per square foot: $319/sqft
- Tax assessed value: $607,243
- Price range: $615K - $615K
- Date on market: 9/16/2026
- Road surface type: Asphalt
Estimated market value
$606,000
$576,000 - $636,000
$2,541/mo
Price history
| Date | Event | Price |
|---|---|---|
| 9/28/2026 | Price change | $615,000-3.8%$319/sqft |
Source: SFAR #226116249 Report a problem | ||
| 9/16/2026 | Listed for sale | $639,000+16.2%$331/sqft |
Source: MetroList Services of CA #226116249 Report a problem | ||
| 6/30/2021 | Sold | $550,000-4.3%$285/sqft |
Source: MetroList Services of CA #221008408 Report a problem | ||
| 6/9/2021 | Pending sale | $575,000$298/sqft |
Source: MetroList Services of CA #221008408 Report a problem | ||
| 4/29/2021 | Price change | $575,000-4%$298/sqft |
Source: MetroList Services of CA #221008408 Report a problem | ||
| 3/10/2021 | Price change | $599,000-4.2%$310/sqft |
Source: Century 21 Select Real Estate #221008408 Report a problem | ||
| 2/19/2021 | Listed for sale | $625,000$324/sqft |
Source: Century 21 Select Real Estate #221008408 Report a problem | ||
Public tax history
| Year | Property taxes | Tax assessment |
|---|---|---|
| 2026 | -- | $607,243 +2% |
| 2025 | $6,208 +2.2% | $595,337 +2% |
| 2024 | $6,075 +1.2% | $583,664 +2% |
| 2023 | $6,003 +1.2% | $572,220 +2% |
| 2022 | $5,931 +187.4% | $561,000 +186.3% |
| 2021 | $2,064 +1.5% | $195,921 +1% |
| 2020 | $2,033 +106% | $193,913 +104.3% |
| 2019 | $987 -49.3% | $94,916 -49.1% |
| 2018 | $1,946 +1.6% | $186,386 +2% |
| 2017 | $1,916 +1.6% | $182,732 +2% |
| 2016 | $1,886 +4.9% | $179,150 +1.5% |
| 2015 | $1,799 | $176,462 +2% |
| 2014 | $1,799 | $173,008 +0.5% |
| 2013 | -- | $172,228 +4% |
| 2012 | -- | $165,542 |
| 2011 | -- | $165,542 +0.8% |
| 2010 | -- | $164,307 -0.2% |
| 2009 | -- | $164,700 +2% |
| 2008 | -- | $161,471 +2% |
| 2007 | -- | $158,306 +2% |
| 2006 | -- | $155,203 +2% |
| 2005 | -- | $152,161 +2% |
| 2004 | -- | $149,178 +24.3% |
| 2003 | -- | $120,000 |
| 2002 | -- | $120,000 +16.8% |
| 2001 | -- | $102,750 +4.4% |
| 2000 | -- | $98,400 |
Find assessor info on the county website
Monthly payment
Est. payment
Payment breakdown
Explore the cost of this home by adjusting the details. Changes won't be saved.Climate risks
Neighborhood: 95667


Similar homes
- $559,0003 bd2 ba2.1k sqft3240 Sacramento St, Placerville, CA 95667For Sale
 MLS ID #226107364, Denise Barnhart. MetroList Services of CA
 - $625,0003 bd2 ba1.8k sqft6600 Richard Ave, Placerville, CA 95667For Sale
 MLS ID #226112175, Joseph Gonzales. MetroList Services of CA
 - $610,0005 bd4 ba2.8k sqft3200 Perryhill Dr, Placerville, CA 95667For Sale
 MLS ID #226124038, Patrick Smith. MetroList Services of CA
 - $489,0003 bd3 ba1.7k sqft564 Cribbs Rd, Placerville, CA 95667For Sale
 MLS ID #226120524, Danielle Dutton. MetroList Services of CA
