New price! 40 acres near Somerset with a 3 bed, 2 bath single story farmhouse and a 1,500 sq ft shop. The property sits kitty-corner to BLM land, with miles of horseback riding trails and access to the Middle Fork of the Cosumnes River. The 1,800 sq ft home has an open floor plan with lots of natural light. The updated kitchen has quartz counters, an island with seating, and plenty of cabinet space. The living room has a wood stove, and the covered porch looks out over the hills with great sunset views. Owned solar keeps utility costs down, and the home is on a private well and septic. The shop has an RV height roll-up door and room for vehicles, equipment, tools, or a small business. The land is gently rolling with mature trees and some fencing. Minutes from the Fair Play and Shenandoah Valley wineries and just 30 minutes to downtown Placerville. Move-in ready, with plenty of room to make it your own.
Active
Price cut: $31K (10/1)
$599,000
3861 High View Dr, Placerville, CA 95667
3beds
1,800sqft
Single Family Residence
Built in 1993
40 Acres Lot
$585,400 Zestimate®
$333/sqft
$-- HOA
What's special
Mature treesGently rolling terrainExpansive viewsComfortable bedrooms
- 58 days
- 1,839
- 219
Likely to sell faster than
Zillow last checked:
Listing updated:
Listed by:
Renee Smith DRE #02305101 530-558-1235,
RE/MAX Gold,
Carla Ferrante DRE #01376169 916-275-3174,
RE/MAX Gold
Source: MetroList Services of CA,MLS#: 226086024Originating MLS: MetroList Services, Inc.
Facts & features
Interior
Bedrooms & bathrooms
- Bedrooms: 3
- Bathrooms: 2
- Full bathrooms: 2
Rooms
- Room types: Office, Dining Room, Great Room, Kitchen, Laundry, Workshop, Living Room
Primary bedroom
- Features: Closet, Ground Floor, Walk-In Closet, Outside Access
Primary bathroom
- Features: Shower Stall(s), Double Vanity, Skylight/Solar Tube, Stone
Dining room
- Features: Bar, Dining/Living Combo
Kitchen
- Features: Pantry Cabinet, Quartz Counter, Kitchen Island, Stone Counters, Kitchen/Family Combo
Heating
- Central, Fireplace(s), Wood Stove
Cooling
- Ceiling Fan(s), Central Air
Appliances
- Included: Free-Standing Gas Range, Free-Standing Refrigerator, Gas Plumbed, Gas Water Heater, Trash Compactor, Ice Maker, Dishwasher, Disposal, Microwave, Wine Refrigerator, Free-Standing Freezer
- Laundry: Laundry Room, Cabinets, Ground Floor, Inside, Inside Room
Features
- Central Vacuum
- Flooring: Laminate, Tile
- Number of fireplaces: 2
- Fireplace features: Living Room, Stone, Wood Burning, Wood Burning Stove
Interior area
- Total interior livable area: 1,800 sqft
Property
Parking
- Total spaces: 18
- Parking features: Attached, RV Access/Parking, Covered, RV Garage Detached, Detached, RV Storage, Uncovered Parking Spaces 2+, Gated
- Attached garage spaces: 6
- Carport spaces: 2
- Uncovered spaces: 10
Features
- Levels: One
- Stories: 1
- Fencing: Barbed Wire,Gated Driveway/Sidewalks
Lot
- Size: 40 Acres
- Features: Private, Shape Regular
- Topography: Lot Grade Varies,Lot Grade Varies
Details
- Additional structures: Workshop
- Parcel number: 046022028000
- Zoning: U
- Special conditions: Standard
- Horses can be raised: Yes
- Horse amenities: Pasture, Trailer Storage
Construction
Type & style
- Home type: SingleFamily
- Architectural style: Ranch,Farmhouse
- Property subtype: Single Family Residence
Materials
- Frame, Wood
- Foundation: Raised
- Roof: Composition
Condition
- Year built: 1993
Utilities & green energy
- Electric: 220 Volts
- Sewer: Septic System
- Water: Well
- Utilities for property: Electric, Internet Available, Solar, Propane Tank Leased
Green energy
- Energy generation: Solar
Community & HOA
Location
- Region: Placerville
Financial & listing details
- Price per square foot: $333/sqft
- Tax assessed value: $556,391
- Price range: $599K - $599K
- Date on market: 8/11/2026
- Road surface type: Gravel, Unpaved
Estimated market value
$585,400
$556,000 - $615,000
$2,630/mo
Price history
| Date | Event | Price |
|---|---|---|
| 10/1/2026 | Price change | $599,000-4.9%$333/sqft |
Source: MetroList Services of CA #226086024 Report a problem | ||
| 9/22/2026 | Price change | $629,950-1.4%$350/sqft |
Source: MetroList Services of CA #226086024 Report a problem | ||
| 8/11/2026 | Listed for sale | $639,000-1.5%$355/sqft |
Source: MetroList Services of CA #226086024 Report a problem | ||
| 7/8/2026 | Listing removed | $649,000$361/sqft |
Source: MetroList Services of CA #226008730 Report a problem | ||
| 4/16/2026 | Price change | $649,000-1.5%$361/sqft |
Source: MetroList Services of CA #226008730 Report a problem | ||
| 3/9/2026 | Price change | $659,000-2.9%$366/sqft |
Source: MetroList Services of CA #226008730 Report a problem | ||
| 2/2/2026 | Listed for sale | $679,000-2.3%$377/sqft |
Source: MetroList Services of CA #226008730 Report a problem | ||
| 1/16/2026 | Listing removed | -- |
Source: Owner Report a problem | ||
| 11/10/2025 | Listed for sale | $695,000$386/sqft |
Source: Owner Report a problem | ||
| 9/26/2025 | Pending sale | $695,000$386/sqft |
Source: Owner Report a problem | ||
| 8/25/2025 | Price change | $695,000+3%$386/sqft |
Source: Owner Report a problem | ||
| 8/12/2025 | Listed for sale | $675,000+39.2%$375/sqft |
Source: Owner Report a problem | ||
| 11/12/2024 | Listing removed | $2,950$2/sqft |
Source: Zillow Rentals Report a problem | ||
| 10/25/2024 | Listed for rent | $2,950+7.3%$2/sqft |
Source: Zillow Rentals Report a problem | ||
| 10/1/2024 | Listing removed | $2,750$2/sqft |
Source: Zillow Rentals Report a problem | ||
| 9/4/2024 | Listed for rent | $2,750-3.5%$2/sqft |
Source: Zillow Rentals Report a problem | ||
| 11/5/2022 | Listing removed | -- |
Source: Zillow Rental Manager Report a problem | ||
| 10/5/2022 | Listed for rent | $2,850$2/sqft |
Source: Zillow Rental Manager Report a problem | ||
| 1/24/2019 | Listing removed | $484,999$269/sqft |
Source: RE/MAX GOLD #18038175 Report a problem | ||
| 1/24/2019 | Pending sale | $484,999$269/sqft |
Source: RE/MAX GOLD #18038175 Report a problem | ||
| 1/24/2019 | Listed for sale | $484,999-0.8%$269/sqft |
Source: RE/MAX Gold Cameron Park #18038175 Report a problem | ||
| 1/22/2019 | Sold | $489,000+0.8%$272/sqft |
Source: MetroList Services of CA #18038175 Report a problem | ||
| 12/19/2018 | Pending sale | $484,999$269/sqft |
Source: RE/MAX Gold Cameron Park #18038175 Report a problem | ||
| 12/14/2018 | Price change | $484,999-2%$269/sqft |
Source: RE/MAX Gold Cameron Park #18038175 Report a problem | ||
| 10/4/2018 | Price change | $494,999-1%$275/sqft |
Source: RE/MAX Gold Cameron Park #18038175 Report a problem | ||
| 6/28/2018 | Listed for sale | $499,999+21.4%$278/sqft |
Source: RE/MAX Gold Cameron Park #18038175 Report a problem | ||
| 2/2/2017 | Sold | $412,000$229/sqft |
Source: MetroList Services of CA #16069734 Report a problem | ||
Public tax history
| Year | Property taxes | Tax assessment |
|---|---|---|
| 2026 | -- | $556,391 +2% |
| 2025 | $5,699 +2.1% | $545,483 +2% |
| 2024 | $5,584 +2.1% | $534,788 +2% |
| 2023 | $5,471 +0.3% | $524,303 +2% |
| 2022 | $5,456 +1.5% | $514,024 +2% |
| 2021 | $5,377 +1.3% | $503,946 +1% |
| 2020 | $5,306 +15.4% | $498,780 +16.4% |
| 2019 | $4,599 +3% | $428,644 +2% |
| 2018 | $4,465 +48.3% | $420,240 +50.2% |
| 2017 | $3,011 +1.6% | $279,744 +2% |
| 2016 | $2,962 +3.5% | $274,259 +1.5% |
| 2015 | $2,861 | $270,141 +2% |
| 2014 | $2,861 | $264,851 +0.5% |
| 2013 | -- | $263,656 +4% |
| 2012 | -- | $253,420 |
| 2011 | -- | $253,420 +0.8% |
| 2010 | -- | $251,527 -0.2% |
| 2009 | -- | $252,128 +2% |
| 2008 | -- | $247,185 +2% |
| 2007 | -- | $242,339 +2% |
| 2006 | -- | $237,588 +2% |
| 2005 | -- | $232,930 +2% |
| 2004 | -- | $228,364 |
Find assessor info on the county website
Monthly payment
Est. payment
Payment breakdown
Explore the cost of this home by adjusting the details. Changes won't be saved.Climate risks
Neighborhood: 95667

Similar homes
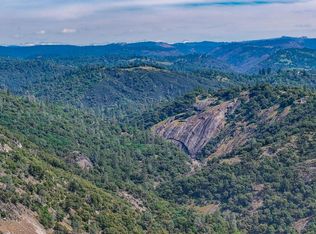
- $599,0004 bd3 ba2.5k sqft6560 Agape Ct, Placerville, CA 95667For Sale
 MLS ID #226070903, Ryan Hansen. MetroList Services of CA
 - $550,0003 bd2 ba1.5k sqft6060 Terras Path, Placerville, CA 95667For Sale
 MLS ID #226004190, Shawn Hill. MetroList Services of CA
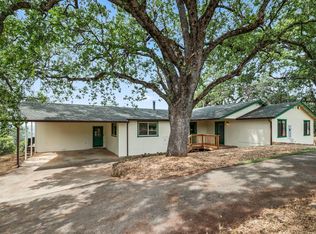
 - $675,0003 bd3 ba1.6k sqft3700 Springer Rd, Placerville, CA 95667For Sale
 MLS ID #226073265, Kelli Griggs. MetroList Services of CA

 - $549,0003 bd3 ba1.8k sqft5371 Elite Ct, Placerville, CA 95667For Sale
 MLS ID #226025610, Adrian Garrett. MetroList Services of CA
