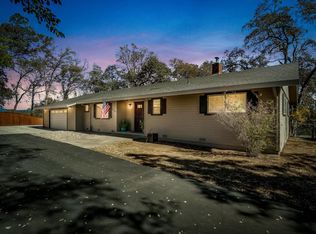
Hilltop Living in the Heart of Placerville, California! Discover the perfect balance of privacy, space, and convenience at 1525 Jeffrey Lane, a contemporary retreat offering over 2,300 square feet of thoughtfully designed living space on a .40-acre homesite, PLUS an additional .29-acre parcel included in the sale! The updated kitchen with beautiful appliances, a double oven, and attractive Quartz counters offers convenient outdoor access, while the spacious formal dining room creates the perfect setting for memorable gatherings. Extend your living outdoors onto the deck, unwind under the stars in your private spa, or retreat upstairs to the expansive primary suite with its own private rooftop deck. Two entry-level bedrooms offer flexible living arrangements, while an additional upstairs loft space presents exciting possibilities for a home office, creative studio, or the fourth bedroom. The massive primary suite is the real showstopper, with outdoor access and an indoor sitting area around the fireplace. Ideally located near Marshall Medical Center, local schools, historic Downtown Placerville's charming shops, restaurants, and community events, plus nearby Lions Park with hiking trails, disc golf, playgrounds, picnic areas, and sports fields. Enjoy the tranquility of an elevated foothill setting without sacrificing access to the amenities that make El Dorado County living so desirable. More land for you to develop or leave raw, more possibilities, and a lifestyle worth coming home to!
Active
$589,000
1525 Jeffrey Ln, Placerville, CA 95667
3beds
2,353sqft
Single Family Residence
Built in 1979
0.69 Acres Lot
$576,800 Zestimate®
$250/sqft
$-- HOA
What's special
Expansive primary suitePrivate rooftop deckPrivate spaUpstairs loft spaceAttractive quartz countersSpacious formal dining roomBeautiful appliances
- 3 days
- 977
- 116
Zillow last checked:
Listing updated:
Listed by:
Allicen Cooper DRE #01866278 530-333-3489,
RE/MAX GOLD,
Karen Duffy DRE #02247242 530-457-7527,
RE/MAX GOLD
Source: MetroList Services of CA,MLS#: 226134259Originating MLS: MetroList Services, Inc.
Facts & features
Interior
Bedrooms & bathrooms
- Bedrooms: 3
- Bathrooms: 2
- Full bathrooms: 2
Rooms
- Room types: Loft, Bathroom, Storage, Kitchen, Laundry, Living Room
Primary bedroom
- Features: Balcony, Outside Access, Sitting Area
Primary bathroom
- Features: Shower Stall(s), Double Vanity, Sunken Tub, Walk-In Closet(s)
Dining room
- Features: Formal Room, Bar
Kitchen
- Features: Breakfast Area, Pantry Cabinet, Quartz Counter
Heating
- Central, Fireplace(s)
Cooling
- Ceiling Fan(s), Central Air
Appliances
- Included: Free-Standing Gas Range, Free-Standing Refrigerator, Dishwasher, Double Oven, Tankless Water Heater
- Laundry: Laundry Room, Cabinets, Inside Room
Features
- Flooring: Carpet, Laminate, Tile, Luxury Vinyl Plank
- Number of fireplaces: 1
- Fireplace features: Living Room, Gas Log
Interior area
- Total interior livable area: 2,353 sqft
Video & virtual tour
Property
Parking
- Total spaces: 10
- Parking features: Attached, Garage Faces Front
- Attached garage spaces: 2
- Uncovered spaces: 8
Features
- Exterior features: Balcony
- Fencing: Back Yard,Partial,Front Yard
Lot
- Size: 0.69 Acres
- Features: See Remarks, Low Maintenance
- Topography: Downslope,Snow Line Below,Lot Grade Varies,Trees Few,Downslope,Snow Line Below,Lot Grade Varies,Trees Few
Details
- Additional structures: Other
- Parcel number: 051503012000
- Zoning: Res
- Special conditions: Standard
Construction
Type & style
- Home type: SingleFamily
- Property subtype: Single Family Residence
Materials
- Wood, Wood Siding
- Foundation: Combination
- Roof: Composition
Condition
- Year built: 1979
Utilities & green energy
- Electric: See Remarks
- Sewer: Public Sewer
- Water: Public
- Utilities for property: Public, DSL Available, Solar
Green energy
- Energy generation: Solar
Community & HOA
Location
- Region: Placerville
Financial & listing details
- Price per square foot: $250/sqft
- Tax assessed value: $593,027
- Price range: $589K - $589K
- Date on market: 11/4/2026
- Road surface type: Asphalt, Paved
Estimated market value
$576,800
$548,000 - $606,000
$3,126/mo
Price history
| Date | Event | Price |
|---|---|---|
| 11/4/2026 | Listed for sale | $589,000+3.3%$250/sqft |
Source: MetroList Services of CA #226134259 Report a problem | ||
| 8/4/2023 | Sold | $570,000-4.2%$242/sqft |
Source: MetroList Services of CA #223048147 Report a problem | ||
| 7/8/2023 | Pending sale | $595,000$253/sqft |
Source: MetroList Services of CA #223048147 Report a problem | ||
| 7/2/2023 | Price change | $595,000-4.8%$253/sqft |
Source: MetroList Services of CA #223048147 Report a problem | ||
| 6/16/2023 | Listed for sale | $625,000+79.1%$266/sqft |
Source: MetroList Services of CA #223048147 Report a problem | ||
| 3/10/2016 | Sold | $349,000-6.7%$148/sqft |
Source: MetroList Services of CA #15047896 Report a problem | ||
| 11/13/2015 | Pending sale | $374,000$159/sqft |
Source: Coldwell Banker Residential Brokerage - Placerville #15047896 Report a problem | ||
| 9/29/2015 | Price change | $374,000-5%$159/sqft |
Source: Coldwell Banker Residential Brokerage - Placerville #15047896 Report a problem | ||
| 9/4/2015 | Price change | $393,500-0.1%$167/sqft |
Source: Coldwell Banker Residential Brokerage - Placerville #15047896 Report a problem | ||
| 7/22/2015 | Listed for sale | $394,000$167/sqft |
Source: Coldwell Banker Residential Brokerage - Placerville #15047896 Report a problem | ||
Public tax history
| Year | Property taxes | Tax assessment |
|---|---|---|
| 2026 | -- | $593,027 +2% |
| 2025 | $6,135 +2.2% | $581,400 +2% |
| 2024 | $6,005 +65.4% | $570,000 +67.5% |
| 2023 | $3,631 +1.4% | $340,206 +2% |
| 2022 | $3,580 +1.1% | $333,536 +2% |
| 2021 | $3,539 +1.5% | $326,997 +1% |
| 2020 | $3,486 +1.2% | $323,645 +2% |
| 2019 | $3,444 +3.1% | $317,300 +2% |
| 2018 | $3,339 +1.5% | $311,079 +2% |
| 2017 | $3,289 -6.3% | $304,980 -6% |
| 2016 | $3,512 +120.2% | $324,449 +1.5% |
| 2015 | $1,595 -54.6% | $319,578 -2.9% |
| 2014 | $3,514 | $329,000 +5.5% |
| 2013 | -- | $311,904 +4% |
| 2012 | -- | $299,794 |
| 2011 | -- | $299,794 +0.8% |
| 2010 | -- | $297,555 -0.2% |
| 2009 | -- | $298,263 +2% |
| 2008 | -- | $292,416 +2% |
| 2007 | -- | $286,683 +2% |
| 2006 | -- | $281,063 +2% |
| 2005 | -- | $275,553 +2% |
| 2004 | -- | $270,151 |
Find assessor info on the county website
Monthly payment
Est. payment
Payment breakdown
Explore the cost of this home by adjusting the details. Changes won't be saved.Climate risks
Neighborhood: 95667

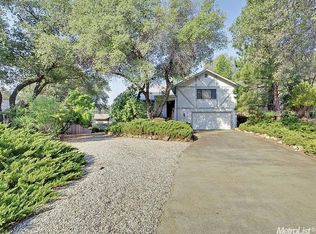
Similar homes
- $575,0003 bd2 ba1.7k sqft2271 Lost Ln, Placerville, CA 95667For Sale
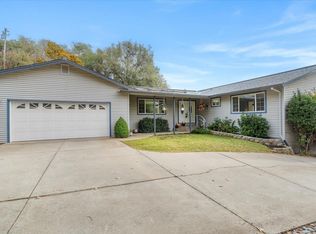 MLS ID #226133640, Cheryl Webb. MetroList Services of CA
- $599,9004 bd3 ba2.4k sqft1635 Country Club Dr, Placerville, CA 95667For Sale
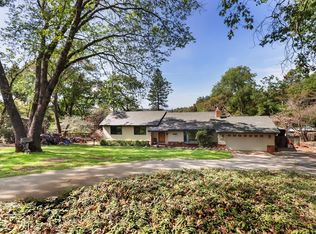 MLS ID #226029772, Cindy Chafin. MetroList Services of CA
- $465,0003 bd1 ba1.2k sqft2808 Morrene Dr, Placerville, CA 95667For Sale
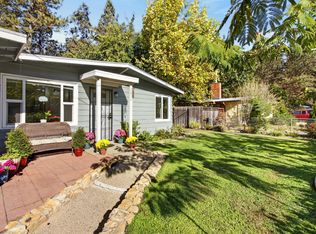 MLS ID #226130434, Jessica Piper. MetroList Services of CA
- $599,0003 bd2 ba1.6k sqft6783 Oak Ln, Placerville, CA 95667For Sale
 MLS ID #226128787, Robert Laing. MetroList Services of CA
