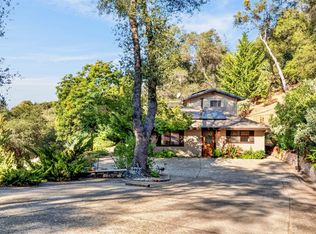
Escape to 10 private acres in the beautiful Placerville foothills, where wide-open space, self-sufficient living, and outdoor adventure come together. This custom-built home offers a rare opportunity to enjoy peaceful country living with a fully off-grid solar power system, whole-house backup generator, and an impressive 30x60 metal workshop ideal for vehicle storage, equipment, recreational toys, or your next big project. Surrounded by natural beauty, the park-like property borders BLM land with access to the Cosumnes River, scenic swimming holes, and miles of hiking and riding trails. Inside, the spacious home features an inviting open floor plan, abundant natural light, a cozy wood-burning stove, and a granite kitchen with stainless steel appliances. The main level offers a bedroom, full bathroom, laundry, and mudroom, while upstairs you'll find two additional bedrooms, a versatile flex room, and a generous primary suite featuring a propane stove, soaking tub, and separate shower. Whether you're seeking a full-time residence, private getaway, or room to spread out and enjoy your hobbies, this property offers flexibility and freedom that's increasingly hard to find. Explore nearby Fair Play wineries, Apple Hill, and the recreational opportunities of the Sierra Nevada, with South Lake Tahoe approximately 90 minutes away. Experience the privacy, possibilities, and lifestyle that make this 10-acre retreat truly special.
Active
$699,000
2870 Sand Ridge Road, Placerville, CA 95667
3beds
2,012sqft
Single Family Residence
Built in 2017
10 Acres Lot
$685,800 Zestimate®
$347/sqft
$-- HOA
What's special
Cozy wood-burning stoveAbundant natural lightSurrounded by natural beautyWide-open spaceInviting open floor planSpacious homeBeautiful placerville foothills
- 13 hours
- 230
- 15
Zillow last checked:
Listing updated:
Listed by:
Melissa Aberson DRE #02138890 707-880-0304,
Twin Oaks Real Estate INC 707-746-8700,
Cliff Aberson DRE #01440028 707-718-7794,
Twin Oaks Real Estate INC
Source: BAREIS,MLS#: 226133841 Originating MLS: Southern Solano County
Facts & features
Interior
Bedrooms & bathrooms
- Bedrooms: 3
- Bathrooms: 3
- Full bathrooms: 3
Primary bedroom
- Level: Upper
Bedroom
- Level: Main,Upper
Bathroom
- Features: Window, Tub w/Shower Over, Granite, Shower Stall(s)
- Level: Main,Upper
Dining room
- Features: Dining/Living Combo
- Level: Main
Family room
- Level: Main
Kitchen
- Features: Stone Counters, Space in Kitchen
- Level: Main
Living room
- Features: Other
Heating
- Natural Gas, Wood Stove, Central, Propane
Cooling
- Other, Ceiling Fan(s)
Appliances
- Laundry: Inside Room, Inside Area
Features
- Flooring: Wood, Tile, Laminate
- Has basement: No
- Has fireplace: Yes
Interior area
- Total structure area: 2,012
- Total interior livable area: 2,012 sqft
Property
Parking
- Total spaces: 4
- Parking features: Detached
- Garage spaces: 4
Features
- Stories: 2
- Has view: Yes
- View description: Mountain(s), Trees/Woods, Hills, Forest
Lot
- Size: 10 Acres
- Features: Other, Private
Details
- Additional structures: Workshop
- Parcel number: 046570033000
- Zoning: RA-20
- Special conditions: Standard
- Horse amenities: Pasture
Construction
Type & style
- Home type: SingleFamily
- Property subtype: Single Family Residence
Materials
- Wood
- Foundation: Slab, Concrete
- Roof: Metal
Condition
- Year built: 2017
Utilities & green energy
- Electric: Other, See Remarks, Off Grid
- Gas: Propane Tank Owned
- Sewer: Septic Tank
- Water: Cistern
- Utilities for property: Internet Available, Propane
Green energy
- Energy generation: Solar
Community & HOA
Community
- Security: Other
HOA
- Has HOA: No
Location
- Region: Placerville
Financial & listing details
- Price per square foot: $347/sqft
- Tax assessed value: $749,088
- Date on market: 10/30/2026
Estimated market value
$685,800
$652,000 - $720,000
$3,026/mo
Price history
| Date | Event | Price |
|---|---|---|
| 10/31/2026 | Listed for sale | $699,000$347/sqft |
Source:  BAREIS #226133841 Report a problem | ||
| 10/6/2026 | Listing removed | $699,000$347/sqft |
Source: BAREIS #226072474 Report a problem | ||
| 8/21/2026 | Listed for sale | $699,000-3.6%$347/sqft |
Source: BAREIS #226072474 Report a problem | ||
| 5/5/2026 | Listing removed | $725,000$360/sqft |
Source: BAREIS #225142263 Report a problem | ||
| 11/8/2025 | Listed for sale | $725,000+0.7%$360/sqft |
Source: BAREIS #225142263 Report a problem | ||
| 6/24/2024 | Sold | $720,000$358/sqft |
Source: MetroList Services of CA #223105146 Report a problem | ||
| 6/15/2024 | Pending sale | $720,000$358/sqft |
Source: MetroList Services of CA #223105146 Report a problem | ||
| 5/1/2024 | Contingent | $720,000$358/sqft |
Source: MetroList Services of CA #223105146 Report a problem | ||
| 4/25/2024 | Pending sale | $720,000$358/sqft |
Source: MetroList Services of CA #223105146 Report a problem | ||
| 4/3/2024 | Price change | $720,000-3.9%$358/sqft |
Source: MetroList Services of CA #223105146 Report a problem | ||
| 10/30/2023 | Listed for sale | $749,000+580.9%$372/sqft |
Source: MetroList Services of CA #223105146 Report a problem | ||
| 5/6/2010 | Sold | $110,000-42.1%$55/sqft |
Source: Public Record Report a problem | ||
| 10/26/2005 | Sold | $190,000$94/sqft |
Source: Public Record Report a problem | ||
Public tax history
| Year | Property taxes | Tax assessment |
|---|---|---|
| 2026 | -- | $749,088 +2% |
| 2025 | $7,647 +102.4% | $734,400 +108.3% |
| 2024 | $3,778 +2% | $352,536 +2% |
| 2023 | $3,704 +1.6% | $345,624 +2% |
| 2022 | $3,645 +1.4% | $338,848 +2% |
| 2021 | $3,593 +1.3% | $332,205 +1% |
| 2020 | $3,547 +1.5% | $328,800 +2% |
| 2019 | $3,495 +3% | $322,354 +2% |
| 2018 | $3,394 +152.3% | $316,034 +158.3% |
| 2017 | $1,345 +1.6% | $122,337 +2% |
| 2016 | $1,324 +10.9% | $119,939 +1.5% |
| 2015 | $1,194 | $118,139 -4.3% |
| 2010 | -- | $123,500 -9.5% |
| 2009 | -- | $136,500 -25.2% |
| 2008 | -- | $182,500 -17.7% |
| 2007 | -- | $221,850 -33.6% |
| 2006 | -- | $334,000 +56.7% |
| 2005 | -- | $213,180 +136.6% |
| 2004 | -- | $90,084 |
Find assessor info on the county website
Monthly payment
Est. payment
Payment breakdown
Explore the cost of this home by adjusting the details. Changes won't be saved.Climate risks
Neighborhood: 95667
Nearby schools
Schools provided by the listing agent
- District: Pioneer Union
Source: BAREIS. This data may not be complete. We recommend contacting the local school district to confirm school assignments for this home.
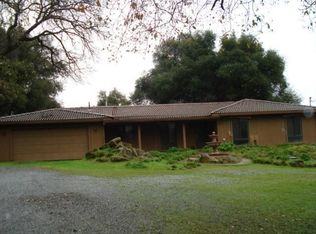
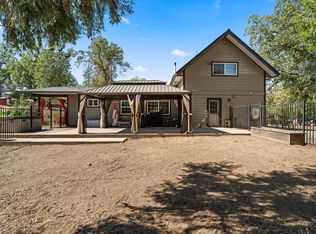
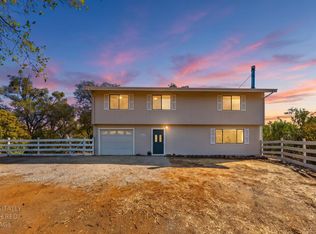
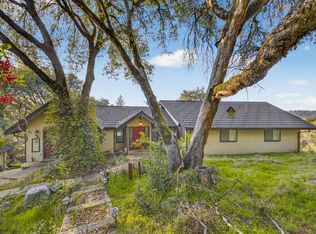
Similar homes
- $719,0003 bd2 ba1.7k sqft4950 Del Haven Rd, Placerville, CA 95667For Sale
 MLS ID #226119719, Carla Ferrante. MetroList Services of CA
- $574,0003 bd3 ba2.1k sqft4351 Rossler Rd, Placerville, CA 95667For Sale
 MLS ID #226132831, Amber Ross. MetroList Services of CA
- $850,0005 bd3 ba2.2k sqft3281 Yearling Trl, Placerville, CA 95667For Sale
 MLS ID #226084844, Mindy Yip. MetroList Services of CA
- $625,0003 bd2 ba1.4k sqft2120 Oak Leaf Ct, Placerville, CA 95667For Sale
 MLS ID #226114529, Susan Wise. MetroList Services of CA
