5 ACRES PANORAMIC VIEWS EXTENSIVELY UPDATED Experience privacy, space and sweeping views from this hilltop property set on 5 beautiful acres in El Dorado. The home has been thoughtfully updated with new flooring, new window screens, new French doors and new plumbing, offering buyers valuable improvements move in ready. The spacious living areas open to an expansive deck overlooking the surrounding countryside, creating an incredible setting for morning coffee, outdoor dining and unforgettable sunsets. With 3 bedrooms, 2 bathrooms and approximately 1,943 sq. ft., the home offers comfortable single-level living surrounded by acreage and natural beauty. The property also features a 3-car garage and plenty of space to enjoy the outdoors, garden, entertain or simply appreciate the privacy. The septic system has also been recently serviced and pumped, adding another important improvement for the next owner. A rare opportunity to own 5 acres with panoramic views, extensive recent updates and exceptional outdoor livingall while remaining convenient to local amenities and the surrounding El Dorado County lifestyle.
Active
Price increase: $26K (9/10)
$695,000
7880 Barite St, El Dorado, CA 95623
3beds
1,943sqft
Single Family Residence
Built in 1991
5.01 Acres Lot
$685,900 Zestimate®
$358/sqft
$-- HOA
What's special
New plumbingPanoramic viewsNew flooringComfortable single-level livingNew window screensNew french doors
- 49 days
- 353
- 7
Zillow last checked:
Listing updated:
Listed by:
Mia Khera DRE #02203738 916-803-9211,
eXp Realty of Northern California, Inc.
Source: MetroList Services of CA,MLS#: 226106179Originating MLS: MetroList Services, Inc.
Facts & features
Interior
Bedrooms & bathrooms
- Bedrooms: 3
- Bathrooms: 2
- Full bathrooms: 2
Primary bedroom
- Features: Balcony, Walk-In Closet, Outside Access, Sitting Area
Primary bathroom
- Features: Shower Stall(s), Double Vanity, Sunken Tub, Tile, Walk-In Closet(s), Window
Dining room
- Features: Breakfast Nook, Dining/Family Combo
Kitchen
- Features: Breakfast Area, Breakfast Room, Pantry Cabinet, Kitchen/Family Combo, Tile Counters
Heating
- Ductless, Heat Pump, Wood Stove
Cooling
- Ceiling Fan(s), Central Air, Whole House Fan
Appliances
- Included: Free-Standing Refrigerator, Gas Cooktop, Range Hood, Ice Maker, Dishwasher, Microwave, Free-Standing Electric Oven
- Laundry: Electric Dryer Hookup, Gas Dryer Hookup, Inside
Features
- Flooring: Carpet, Linoleum, Vinyl
- Has fireplace: No
Interior area
- Total interior livable area: 1,943 sqft
Property
Parking
- Total spaces: 6
- Parking features: Private, Attached, Boat, RV Storage, Garage Door Opener, Garage Faces Front, Uncovered Parking Spaces 2+, Interior Access, Driveway
- Attached garage spaces: 3
- Uncovered spaces: 3
Accessibility
- Accessibility features: Accessible Approach with Ramp
Features
- Exterior features: Balcony
Lot
- Size: 5.01 Acres
- Features: Sprinklers In Front, Dead End, Shape Regular, Low Maintenance
- Topography: Downslope,Snow Line Below,Trees Many,Rock Outcropping,Downslope,Snow Line Below,Trees Many,Rock Outcropping
Details
- Additional structures: RV/Boat Storage, Shed(s)
- Parcel number: 092350025000
- Zoning: RE-5
- Special conditions: Standard
Construction
Type & style
- Home type: SingleFamily
- Architectural style: Ranch
- Property subtype: Single Family Residence
Materials
- Frame, Wood Siding
- Foundation: Raised, Concrete Perimeter
- Roof: Composition
Condition
- Year built: 1991
Utilities & green energy
- Electric: 220 Volts
- Sewer: Septic Connected
- Water: Public, Meter on Site, Water District
- Utilities for property: Propane Tank Owned, Cable Connected, Electric, Internet Available
Community & HOA
Location
- Region: El Dorado
Financial & listing details
- Price per square foot: $358/sqft
- Tax assessed value: $597,210
- Price range: $695K - $695K
- Date on market: 8/22/2026
Estimated market value
$685,900
$652,000 - $720,000
$2,884/mo
Price history
| Date | Event | Price |
|---|---|---|
| 9/10/2026 | Price change | $695,000+3.9%$358/sqft |
Source: MetroList Services of CA #226106179 Report a problem | ||
| 8/22/2026 | Price change | $669,000+5.4%$344/sqft |
Source: MetroList Services of CA #226106179 Report a problem | ||
| 7/23/2026 | Price change | $635,000-2.2%$327/sqft |
Source: MetroList Services of CA #226083770 Report a problem | ||
| 7/13/2026 | Price change | $649,000-3.9%$334/sqft |
Source: MetroList Services of CA #226083770 Report a problem | ||
| 7/3/2026 | Listed for sale | $675,000+15.3%$347/sqft |
Source: MetroList Services of CA #226083770 Report a problem | ||
| 5/23/2025 | Sold | $585,500-0.7%$301/sqft |
Source: MetroList Services of CA #225040974 Report a problem | ||
| 4/17/2025 | Pending sale | $589,500$303/sqft |
Source: MetroList Services of CA #225040974 Report a problem | ||
| 4/5/2025 | Listed for sale | $589,500$303/sqft |
Source: MetroList Services of CA #225040974 Report a problem | ||
| 9/13/2024 | Listing removed | $589,500$303/sqft |
Source: MetroList Services of CA #224054814 Report a problem | ||
| 9/12/2024 | Price change | $589,500-1.6%$303/sqft |
Source: MetroList Services of CA #224054814 Report a problem | ||
| 7/22/2024 | Price change | $599,000-3.2%$308/sqft |
Source: MetroList Services of CA #224054814 Report a problem | ||
| 5/25/2024 | Listed for sale | $619,000+234.6%$319/sqft |
Source: MetroList Services of CA #224054814 Report a problem | ||
| 2/7/1997 | Sold | $185,000$95/sqft |
Source: Public Record Report a problem | ||
Public tax history
| Year | Property taxes | Tax assessment |
|---|---|---|
| 2026 | -- | $597,210 +98.2% |
| 2025 | $3,253 +2% | $301,273 +2% |
| 2024 | $3,189 +2% | $295,367 +2% |
| 2023 | $3,127 +1.5% | $289,577 +2% |
| 2022 | $3,081 +2% | $283,900 +2% |
| 2021 | $3,022 +0.8% | $278,335 +1% |
| 2020 | $2,999 +1.6% | $275,482 +2% |
| 2019 | $2,953 +2.8% | $270,082 +2% |
| 2018 | $2,872 +2.3% | $264,787 +2% |
| 2017 | $2,807 +1.2% | $259,596 +2% |
| 2016 | $2,774 +5.2% | $254,507 +1.5% |
| 2015 | $2,636 | $250,686 +2% |
| 2014 | $2,636 | $245,777 +0.5% |
| 2013 | -- | $244,667 +4% |
| 2012 | -- | $235,169 |
| 2011 | -- | $235,169 +0.8% |
| 2010 | -- | $233,412 -0.2% |
| 2009 | -- | $233,968 +2% |
| 2008 | -- | $229,382 +2% |
| 2007 | -- | $224,885 +2% |
| 2006 | -- | $220,476 +2% |
| 2005 | -- | $216,154 +2% |
| 2004 | -- | $211,916 +1.9% |
| 2003 | -- | $208,035 +2% |
| 2002 | -- | $203,957 +2% |
| 2001 | -- | $199,958 +2% |
| 2000 | -- | $196,038 |
Find assessor info on the county website
Monthly payment
Est. payment
Payment breakdown
Explore the cost of this home by adjusting the details. Changes won't be saved.Climate risks
Neighborhood: 95623

Similar homes
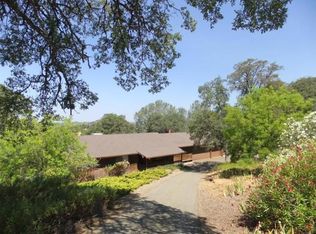
- $680,0003 bd2 ba1.9k sqft7372 Mica St, El Dorado, CA 95623For Sale
 MLS ID #226126344, Jayce Bieber. MetroList Services of CA
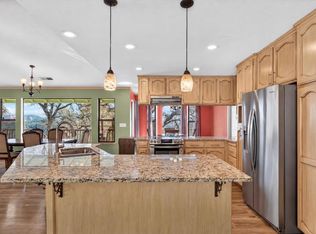
 - $700,0004 bd4 ba2.4k sqft4850 Kingvale Rd, El Dorado, CA 95623For Sale
 MLS ID #226123597, Andrea Dodson. MetroList Services of CA
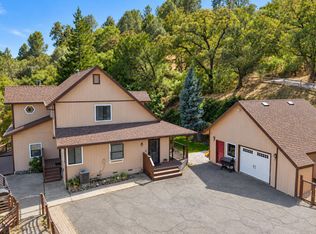
 - $649,0004 bd3 ba2.8k sqft6371 Galena Dr, El Dorado, CA 95623For Sale
 MLS ID #226079043, Sheena D Mortensen. MetroList Services of CA
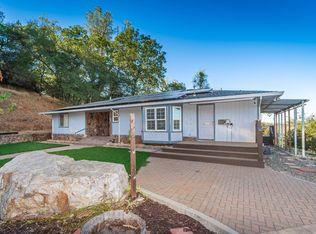
 - $699,0003 bd3 ba1.8k sqft4041 Bunker Hill Rd, Shingle Springs, CA 95682For Sale
 MLS ID #226103745, Monte Morris. MetroList Services of CA
