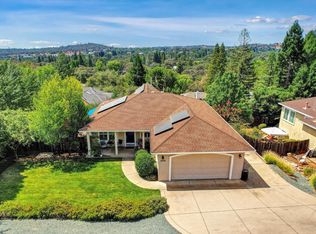
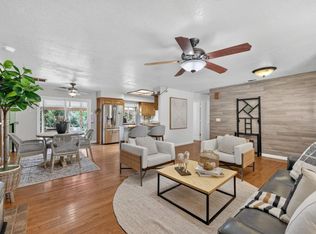
Set on a mostly flat 1-acre parcel, this property offers usable land, privacy, and plenty of room to make the space your own, plus owned solar! Just a short 8 minutes drive from HWY 50 and 15 minutes to El Dorado Hills. Great WiFi connection through local providers or Starlink. There's room to consider horses and a barn, a workshop, an ADU, a future pool and pool house, or simply enjoy the extra space. Built in 2008, this 2,502 sq. ft. home offers 4 bedrooms + a large great room, 2 full bathrooms, a half bath, and an additional shower and sink in the main-floor great room. Check out the 360-degree tour! The main level has durable tile flooring throughout. The open-concept kitchen includes granite countertops, stainless steel appliances, and an island with comfortable seating for four. Exterior access from the kitchen makes it easy to move between indoor and outdoor spaces. The kitchen connects to the living room with a fireplace and the generously sized dining room, creating a comfortable layout for everyday living and entertaining. Down the hall are the half bath and laundry room, followed by a spacious great room with exterior access, a shower, and a sink. This flexible space could work well as an additional living space. The primary bedroom is also on the main floor and features high ceilings and bay windows that bring in plenty of natural light. The primary bathroom includes tile flooring, two walk-in closets, a private toilet room, a separate shower, a large, jetted tub, and a dual vanity. Upstairs, you'll find new carpet throughout the second floor, complemented by wood details along the railing and door frames. The upstairs bedrooms offer plenty of space and privacy. The bathroom has tile flooring, shower, and countertops, with one bedroom offering direct access to the bathroom. Another bedroom includes a windowed reading nook, while the final bedroom is generously sized with plenty of natural light and a walk-in closet. The location offers the best of both settings: the space, privacy, and feel of country living while still being conveniently located near El Dorado Hills, Folsom, and Placerville. With usable land, flexible indoor and outdoor spaces, and room for future possibilities, this property is ready to make your own.
Active
$777,000
5401 Banbury Cross Rd, Shingle Springs, CA 95682
4beds
2,502sqft
Single Family Residence
Built in 2008
1 Acres Lot
$763,000 Zestimate®
$311/sqft
$-- HOA
What's special
Usable landOpen-concept kitchenDurable tile flooring throughoutGenerously sized dining roomStainless steel appliancesGranite countertopsHalf bath
- 45 days
- 1,117
- 72
Likely to sell faster than
Zillow last checked:
Listing updated:
Listed by:
Marlene Newell DRE #01994351 808-386-7058,
LPT Realty, Inc
Source: MetroList Services of CA,MLS#: 226100396Originating MLS: MetroList Services, Inc.
Facts & features
Interior
Bedrooms & bathrooms
- Bedrooms: 4
- Bathrooms: 3
- Full bathrooms: 2
- Partial bathrooms: 1
Rooms
- Room types: Bathroom, Converted Garage, Den, Dining Room, Kitchen, Laundry, Living Room
Primary bedroom
- Features: Ground Floor
Primary bathroom
- Features: Shower Stall(s), Double Vanity, Tub, Walk-In Closet 2+
Dining room
- Features: Formal Room, Bar
Kitchen
- Features: Pantry Cabinet, Granite Counters, Kitchen Island
Heating
- Propane, Central
Cooling
- Ceiling Fan(s), Central Air, Whole House Fan
Appliances
- Included: Built-In Gas Oven, Dishwasher, Disposal, Microwave, Tankless Water Heater
- Laundry: Laundry Room, Inside Room
Features
- Flooring: Carpet, Tile
- Number of fireplaces: 1
- Fireplace features: Living Room
Interior area
- Total structure area: 0
- Total interior livable area: 2,502 sqft
Property
Parking
- Parking features: No Garage, RV Possible, Uncovered Parking Spaces 2+, Driveway
- Has uncovered spaces: Yes
Lot
- Size: 1 Acres
- Features: Auto Sprinkler F&R, Dead End, Landscape Back, Landscape Front
- Topography: Downslope,Level,Lot Grade Varies,Downslope,Level,Lot Grade Varies
Details
- Additional structures: Storage
- Parcel number: 091110002000
- Zoning: RE10
- Special conditions: Standard
Construction
Type & style
- Home type: SingleFamily
- Architectural style: Farmhouse
- Property subtype: Single Family Residence
Materials
- Frame, Wood
- Foundation: Slab
- Roof: Composition
Condition
- Year built: 2008
Utilities & green energy
- Electric: 220 Volts
- Sewer: Septic System
- Water: Well
- Utilities for property: Sewer In & Connected, Solar, Propane Tank Leased
Green energy
- Energy generation: Solar
Community & HOA
Location
- Region: Shingle Springs
Financial & listing details
- Price per square foot: $311/sqft
- Tax assessed value: $726,927
- Price range: $777K - $777K
- Date on market: 8/13/2026
Estimated market value
$763,000
$725,000 - $801,000
$4,147/mo
Price history
| Date | Event | Price |
|---|---|---|
| 8/13/2026 | Listed for sale | $777,000+7.3%$311/sqft |
Source: MetroList Services of CA #226100396 Report a problem | ||
| 8/5/2025 | Listing removed | $724,000$289/sqft |
Source: MetroList Services of CA #225065225 Report a problem | ||
| 6/25/2025 | Price change | $724,000-0.1%$289/sqft |
Source: MetroList Services of CA #225065225 Report a problem | ||
| 5/30/2025 | Listed for sale | $725,000+5.8%$290/sqft |
Source: MetroList Services of CA #225065225 Report a problem | ||
| 4/26/2023 | Sold | $685,000-2%$274/sqft |
Source: MetroList Services of CA #223009040 Report a problem | ||
| 4/7/2023 | Pending sale | $699,000$279/sqft |
Source: MetroList Services of CA #223009040 Report a problem | ||
| 3/4/2023 | Listed for sale | $699,000$279/sqft |
Source: MetroList Services of CA #223009040 Report a problem | ||
| 2/15/2023 | Listing removed | -- |
Source:  RE/MAX International Report a problem RE/MAX International Report a problem | ||
| 2/10/2023 | Listed for sale | $699,000+55.3%$279/sqft |
Source: MetroList Services of CA #223009040 Report a problem | ||
| 12/13/2021 | Listing removed | -- |
Source: Zillow Rental Manager Report a problem | ||
| 11/27/2021 | Listed for rent | $3,800+8.6%$2/sqft |
Source: Zillow Rental Manager Report a problem | ||
| 10/10/2021 | Listing removed | -- |
Source: Zillow Rental Manager Report a problem | ||
| 9/17/2021 | Listed for rent | $3,500+25%$1/sqft |
Source: Zillow Rental Manager Report a problem | ||
| 2/15/2021 | Listing removed | -- |
Source: Owner Report a problem | ||
| 1/28/2020 | Listing removed | $2,800$1/sqft |
Source: Owner Report a problem | ||
| 11/28/2019 | Listed for rent | $2,800$1/sqft |
Source: Owner Report a problem | ||
| 4/16/2018 | Listing removed | $2,800$1/sqft |
Source: Owner Report a problem | ||
| 4/10/2018 | Listed for rent | $2,800$1/sqft |
Source: Owner Report a problem | ||
| 3/29/2017 | Sold | $450,000-2%$180/sqft |
Source: MetroList Services of CA #16048798 Report a problem | ||
| 2/26/2017 | Pending sale | $459,000$183/sqft |
Source: Lyon Real Estate #16048798 Report a problem | ||
| 1/31/2017 | Price change | $459,000-3.4%$183/sqft |
Source: Lyon Real Estate #16048798 Report a problem | ||
| 12/15/2016 | Price change | $475,000-4.8%$190/sqft |
Source: Lyon Real Estate #16048798 Report a problem | ||
| 12/9/2016 | Price change | $499,000-2%$199/sqft |
Source: Lyon Real Estate #16048798 Report a problem | ||
| 11/9/2016 | Price change | $509,000-4.9%$203/sqft |
Source: Lyon Real Estate #16048798 Report a problem | ||
| 7/28/2016 | Listed for sale | $535,000-23.4%$214/sqft |
Source: Lyon Real Estate #16048798 Report a problem | ||
| 5/7/2015 | Listing removed | $698,000+74.5%$279/sqft |
Source: Owner Report a problem | ||
| 10/9/2014 | Sold | $400,000+433.3%$160/sqft |
Source: Public Record Report a problem | ||
| 9/6/2005 | Sold | $75,000$30/sqft |
Source: Public Record Report a problem | ||
Public tax history
| Year | Property taxes | Tax assessment |
|---|---|---|
| 2026 | -- | $726,927 +2% |
| 2025 | $7,539 +2.1% | $712,674 +2% |
| 2024 | $7,382 +38.8% | $698,700 +39.2% |
| 2023 | $5,318 +1.5% | $501,978 +2% |
| 2022 | $5,238 -50.6% | $492,136 +2% |
| 2021 | $10,599 +0.7% | $482,488 +1% |
| 2020 | $10,529 +0.9% | $477,542 +2% |
| 2019 | $10,438 +114.4% | $468,180 +2% |
| 2018 | $4,868 -0.2% | $459,000 -1.5% |
| 2017 | $4,879 +1.7% | $465,997 +2% |
| 2016 | $4,797 +20.9% | $456,861 +1.5% |
| 2015 | $3,967 | $450,000 +21.8% |
| 2014 | $3,967 | $369,500 |
| 2013 | -- | $369,500 |
| 2012 | -- | $369,500 |
| 2011 | -- | $369,500 |
| 2010 | -- | $369,500 -7.1% |
| 2009 | -- | $397,951 -6.4% |
| 2008 | -- | $425,050 +233.4% |
| 2007 | -- | $127,500 +2% |
| 2006 | -- | $125,000 +3691.3% |
| 2005 | -- | $3,297 +2% |
| 2004 | -- | $3,233 |
Find assessor info on the county website
Monthly payment
Est. payment
Payment breakdown
Explore the cost of this home by adjusting the details. Changes won't be saved.Climate risks
Neighborhood: 95682
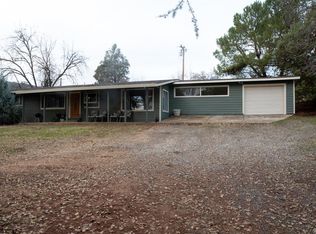
- $495,1003 bd1 ba1.3k sqft5650 French Creek Rd, Shingle Springs, CA 95682Off Market
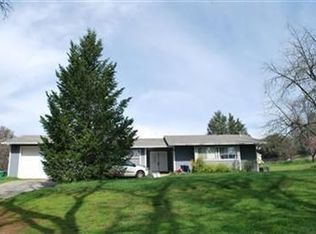
- $596,8003 bd2 ba1.9k sqft5688 French Creek Rd, Shingle Springs, CA 95682Off Market
- $349,0001 bd1 ba660 sqft5690 French Creek Rd, Shingle Springs, CA 95682Sold

- $633,0004 bd3 ba1.9k sqft5600 French Creek Rd, Shingle Springs, CA 95682Off Market
Similar homes
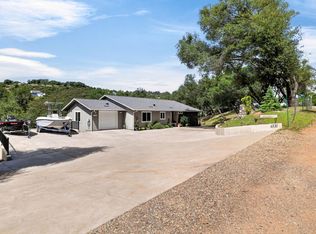
- $699,0003 bd3 ba1.8k sqft4830 Creekside Dr, Shingle Springs, CA 95682For Sale
 MLS ID #226116434, Darya Ghomeshi. MetroList Services of CA
 - $775,0004 bd3 ba3k sqft3000 Alhambra Ct, Cameron Park, CA 95682For Sale
 MLS ID #226076539, Shelby Ryburn. MetroList Services of CA
 - $719,5004 bd3 ba2.1k sqft2938 Knollwood Dr, Cameron Park, CA 95682For Sale
 MLS ID #226103896, Anita Bendel. MetroList Services of CA
 - $699,0003 bd2 ba1.7k sqft2648 Golden Fawn Trl, Shingle Springs, CA 95682For Sale
 MLS ID #226097833, Catrina Womack. MetroList Services of CA
