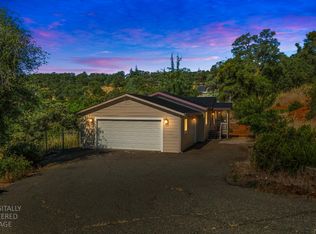
Some properties sit on land. This one belongs to it. 4848 Evanwood Dr sits on 4.8 private acres of mature trees and open sky. The east-facing front porch collects the sunrise and mountain views before the rest of the world starts moving. It's the setting people describe when they say they want land and a real house at the same address. Inside, the single-story layout is well-considered. The great room and kitchen run along the back of the house under large picture windows that keep the property in view. Quartz countertops, updated appliances, and an oversized island anchor the kitchen functional on a weekday, ready for company on a weekend. A pantry cabinet and built-in china cabinet take care of the storage. Wood laminate flooring runs throughout. The owner's suite sits in its own corner of the house, separated from the guest rooms by design. Soaking tub, separate shower, dual-sink vanity, walk-in closet. Two additional guest rooms, a game and media room, a built-in desk with storage, and an inside laundry room fill out a plan with no dead space. Outside, the 4.8 acres have room for a serious garden, three storage sheds are already in place, and the detached 2-car garage keeps the land from feeling crowded. A new roof was installed in 2017. Acreage this size with finishes this current is a short list. This is on it.
Active
$565,900
4848 Evanwood Dr, Shingle Springs, CA 95682
3beds
1,972sqft
Manufactured Home, Single Family Residence
Built in 2004
4.83 Acres Lot
$557,300 Zestimate®
$287/sqft
$-- HOA
What's special
Two additional guest roomsSingle-story layoutBuilt-in desk with storageQuartz countertopsSeparate showerUpdated appliancesSoaking tub
- 64 days |
- 728 |
- 40 |
Zillow last checked:
Listing updated:
Listed by:
Shannon Yoffie DRE #01803503 916-337-4907,
Keller Williams Realty EDH,
Matthew Aranda DRE #02264051 916-467-5677,
Keller Williams Realty EDH
Source: MetroList Services of CA,MLS#: 226066457Originating MLS: MetroList Services, Inc.
Facts & features
Interior
Bedrooms & bathrooms
- Bedrooms: 3
- Bathrooms: 2
- Full bathrooms: 2
Rooms
- Room types: Master Bathroom, Master Bedroom, Media Room, Dining Room, Family Room, Game Room, Kitchen, Laundry, Other, Living Room
Dining room
- Features: Bar, Space in Kitchen, Formal Area
Kitchen
- Features: Breakfast Area, Pantry Closet, Quartz Counter, Kitchen Island
Heating
- Central
Cooling
- Ceiling Fan(s), Central Air
Appliances
- Included: Free-Standing Gas Range, Dishwasher, Disposal
- Laundry: Laundry Room, Cabinets, Other, Inside Room
Features
- Flooring: Laminate
- Has fireplace: No
Interior area
- Total structure area: 0
- Total interior livable area: 1,972 sqft
Property
Parking
- Total spaces: 10
- Parking features: Detached
- Garage spaces: 2
- Uncovered spaces: 8
Features
- Fencing: None
Lot
- Size: 4.83 Acres
- Features: Irregular Lot, Other
- Topography: Downslope,Lot Grade Varies,Downslope,Lot Grade Varies
Details
- Additional structures: Shed(s)
- Parcel number: 091180070000
- Zoning: RE-5
- Special conditions: Standard
Construction
Type & style
- Home type: MobileManufactured
- Property subtype: Manufactured Home, Single Family Residence
Materials
- Frame, Wood
- Foundation: Raised, Concrete, Concrete Perimeter
- Roof: Composition
Condition
- Year built: 2004
Utilities & green energy
- Electric: 220 Volts
- Sewer: Septic System
- Water: Public
- Utilities for property: Propane Tank Owned
Community & HOA
Location
- Region: Shingle Springs
Financial & listing details
- Price per square foot: $287/sqft
- Tax assessed value: $370,000
- Annual tax amount: $3,895
- Price range: $565.9K - $565.9K
- Date on market: 5/27/2026
Estimated market value
$557,300
$529,000 - $585,000
$2,603/mo
Price history
| Date | Event | Price |
|---|---|---|
| 5/27/2026 | Listed for sale | $565,900+277.3%$287/sqft |
Source: MetroList Services of CA #226066457 Report a problem | ||
| 3/4/1994 | Sold | $150,000$76/sqft |
Source: Public Record Report a problem | ||
Public tax history
| Year | Property taxes | Tax assessment |
|---|---|---|
| 2025 | $3,895 +0.1% | $370,000 |
| 2024 | $3,889 +0% | $370,000 |
| 2023 | $3,887 -0.4% | $370,000 |
| 2022 | $3,904 -0.6% | $370,000 |
| 2021 | $3,927 +0.3% | $370,000 |
| 2020 | $3,914 -0.4% | $370,000 |
| 2019 | $3,929 +0.9% | $370,000 |
| 2018 | $3,892 +10.2% | $370,000 +10.4% |
| 2017 | $3,533 -0.5% | $335,000 |
| 2016 | $3,549 +17.8% | $335,000 +21.4% |
| 2015 | $3,012 | $276,000 |
| 2014 | $3,012 | $276,000 +22.7% |
| 2013 | -- | $225,000 |
| 2012 | -- | $225,000 |
| 2011 | -- | $225,000 -34.9% |
| 2010 | -- | $345,629 -0.2% |
| 2009 | -- | $346,452 +2% |
| 2008 | -- | $339,660 +2% |
| 2007 | -- | $333,001 +2% |
| 2006 | -- | $326,473 +93% |
| 2005 | -- | $169,153 +1.1% |
| 2004 | -- | $167,241 +78.2% |
| 2003 | -- | $93,872 +2% |
| 2002 | -- | $92,033 +2% |
| 2001 | -- | $90,230 +2% |
| 2000 | -- | $88,462 |
Find assessor info on the county website
Monthly payment
Climate risks
Neighborhood: 95682
Getting around
0 / 100
Car-DependentNearby schools
GreatSchools rating
- 7/10Buckeye Elementary SchoolGrades: K-5Distance: 3.1 mi
- 8/10Camerado Springs Middle SchoolGrades: 6-8Distance: 4.2 mi
- 9/10Ponderosa High SchoolGrades: 9-12Distance: 3.1 mi
- $905,7004 bd3 ba3k sqft4840 Evanwood Dr, Shingle Springs, CA 95682Off Market
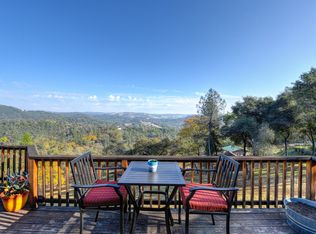
- $526,4003 bd2 ba1.2k sqft4850 Evanwood Dr, Shingle Springs, CA 95682Off Market
- $550,0003 bd2 ba2.1k sqft5021 Banbury Cross Rd, Shingle Springs, CA 95682For Sale
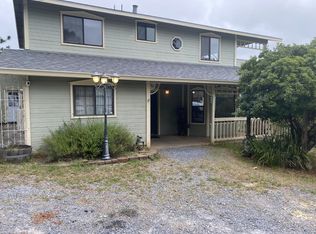
- $847,4003 bd4 ba2.4k sqft4821 Evanwood Dr, Shingle Springs, CA 95682Off Market

- $475,6643 bd2 ba1.8k sqft4844 Evanwood Dr, Shingle Springs, CA 95682Off Market
- $221,6272 bd2 ba1.2k sqft4843 Evanwood Dr, Shingle Springs, CA 95682Off Market
- $829,6003 bd2 ba3.1k sqft5100 Jubilee Trl, Shingle Springs, CA 95682Off Market
- $643,4003 bd2 ba1.6k sqft5100 Banbury Cross Rd, Shingle Springs, CA 95682Off Market
A local agent can set up tours, give advice and negotiate with sellers.
Similar homes
- $659,9003 bd2 ba1.6k sqft4565 Calumet Ct, Shingle Springs, CA 95682For Sale
 MLS ID #226072919, Laura Hogan. MetroList Services of CA
 - $499,9993 bd2 ba1.4k sqft2541 Knollwood Dr, Cameron Park, CA 95682For Sale
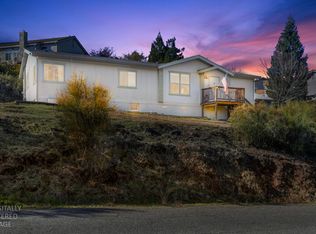 MLS ID #226050478, Colette Thiel. MetroList Services of CA
 - $575,0003 bd2 ba1.5k sqft2320 Knollwood Dr, Cameron Park, CA 95682For Sale
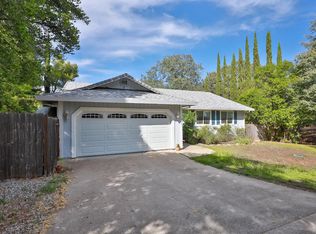 MLS ID #226083527, Douglas Zeller. MetroList Services of CA
 - $478,0003 bd2 ba1.6k sqft6275 Galena Dr, El Dorado, CA 95623For Sale
 MLS ID #226074478, Matthew McNicholas. MetroList Services of CA
 - $599,0004 bd2 ba2k sqft2842 Cornada Ct, Cameron Park, CA 95682For SaleMLS ID #226052239, Mary Perkins. MetroList Services of CA
- $635,0003 bd2 ba1.6k sqft2440 Sandpiper Way, Cameron Park, CA 95682For SaleMLS ID #226091392, Sarah Ratliff. MetroList Services of CA
- $665,0004 bd3 ba2.2k sqft3817 Los Santos Dr, Cameron Park, CA 95682For SaleMLS ID #226064565, John Hayes. MetroList Services of CA
- $--4 bd2 ba2k sqft15347 Abierto Dr, Rancho Murieta, CA 95683AuctionAuction.com 2
- $575,0004 bd3 ba2k sqft2530 Sandpiper Way, Cameron Park, CA 95682For SaleMLS ID #226039386, Dan Parisi. MetroList Services of CA
- $639,0003 bd2 ba1.9k sqft5656 Ore Ct, El Dorado, CA 95623For SaleMLS ID #226069474, Leanna Puckett. MetroList Services of CA
- $540,0003 bd3 ba1.9k sqft2655 Mona Dr, Placerville, CA 95667For SaleMLS ID #226095769, Susie Dilts-Huber. MetroList Services of CA
- $639,9904 bd3 ba2.2k sqft3283 Cambridge Rd, Cameron Park, CA 95682For SaleMLS ID #226043099, Marlo Jordan. MetroList Services of CA
- $639,9004 bd3 ba2.1k sqft3234 Cambridge Rd, Cameron Park, CA 95682For SaleMLS ID #226040826, Jamie Conti. MetroList Services of CA
- $665,0004 bd3 ba2.7k sqft2502 Knollwood Dr, Cameron Park, CA 95682For SaleMLS ID #226080433, Trent Andra. MetroList Services of CA
- $--3 bd2 ba1.5k sqft5646 Daisy Cir, Pollock Pines, CA 95726AuctionAuction.com 2
- $750,0003 bd3 ba2.4k sqft2535 Country Club Dr, Cameron Park, CA 95682For SaleMLS ID #226084372, Sheila Crisologo. MetroList Services of CA
- $699,0004 bd3 ba2.3k sqft3632 Ravenwood Ln, Cameron Park, CA 95682For SaleMLS ID #41137711, Jason Cosetti. Bay East AOR
- $699,9004 bd3 ba2.1k sqft4200 Ciello Ct, Cameron Park, CA 95682For SaleMLS ID #226071241, Trent Andra. MetroList Services of CA
- $649,0004 bd3 ba2.8k sqft6371 Galena Dr, El Dorado, CA 95623For SaleMLS ID #226079043, Sheena D Mortensen. MetroList Services of CA
- $600,0005 bd4 ba2.8k sqft2570 N Mine Rd, Somerset, CA 95684For SaleMLS ID #226091773, Johnny Jennings. MetroList Services of CA
Local buyer's agents are ready to help
