Tucked away in a quiet neighborhood in Cameron Park Ca, this 2 story very spacious 4-bedroom, 3-bath home offers comfort, and incredible functionality with 2,208 sq ft of living space. The home features an open layout that includes a family room, living room, dining area, and formal dining space, giving you plenty of room to relax or entertain. The home also offers a wood-burning fireplace, granite countertops, extra-large pantry and indoor laundry room. Downstairs includes 2 of the bedrooms and 1 bathroom with a living room, perfect for a kids area, private guest area and/or in-law quarters. Outside on a huge acre lot, there's ample RV, boat, and motorcycle parking/storage area. Enjoy the peaceful setting with three raised garden beds, fruit trees, plus a separate workshop in addition to the 2-car garage perfect for hobbies, projects, or extra storage. You'll also find huge storage space under the house, offering even more room for tools, seasonal items, or equipment. The home is within walking distance of Cameron Park Country Club, making it easy to enjoy golf, dining, and community activities. Located near great schools, this property offers the perfect blend of space, privacy, and convenience in one of Cameron Park's most desirable areas.
Active
Price cut: $40K (8/4)
$625,000
3817 Los Santos Dr, Cameron Park, CA 95682
4beds
2,208sqft
Single Family Residence
Built in 1989
0.28 Acres Lot
$622,800 Zestimate®
$283/sqft
$-- HOA
What's special
Fruit treesWood-burning fireplaceSeparate workshopPeaceful settingHuge acre lotOpen layoutFamily room
- 96 days |
- 1,064 |
- 41 |
Zillow last checked:
Listing updated:
Listed by:
John Hayes DRE #01709600 530-306-3316,
Realty ONE Group Complete,
Owen Taylor DRE #02020921 916-661-1780,
Realty ONE Group Complete
Source: MetroList Services of CA,MLS#: 226064565Originating MLS: MetroList Services, Inc.
Facts & features
Interior
Bedrooms & bathrooms
- Bedrooms: 4
- Bathrooms: 3
- Full bathrooms: 3
Primary bathroom
- Features: Tub w/Shower Over
Dining room
- Features: Formal Room
Kitchen
- Features: Granite Counters
Heating
- Propane, Central, Fireplace(s)
Cooling
- Ceiling Fan(s), Central Air
Appliances
- Included: Free-Standing Gas Range, Ice Maker, Dishwasher, Disposal, Microwave, Wine Refrigerator
- Laundry: Hookups Only, Inside, Inside Room
Features
- Flooring: Carpet, Concrete, Luxury Vinyl Plank, Wood
- Number of fireplaces: 1
- Fireplace features: Family Room
Interior area
- Total structure area: 0
- Total interior livable area: 2,208 sqft
Video & virtual tour
Property
Parking
- Total spaces: 4
- Parking features: Attached, RV Access/Parking, RV Possible, Detached, Golf Cart, Gentle Down Driveway/Sidewalks
- Attached garage spaces: 2
- Uncovered spaces: 2
Features
- Levels: One
- Stories: 1
- Exterior features: Balcony, Fire Pit
- Fencing: Back Yard
Lot
- Size: 0.28 Acres
- Features: Garden, Landscape Back
Details
- Additional structures: Workshop
- Parcel number: 082031013000
- Zoning: R1
- Special conditions: Standard
Construction
Type & style
- Home type: SingleFamily
- Architectural style: Ranch
- Property subtype: Single Family Residence
Materials
- Frame, Wood, Wood Siding
- Foundation: Raised
- Roof: Composition
Condition
- Year built: 1989
Utilities & green energy
- Electric: 220 Volts, 220 Volts in Kitchen, 220 Volts in Laundry
- Sewer: Public Sewer
- Water: Meter on Site
- Utilities for property: Propane Tank Leased
Community & HOA
Community
- Subdivision: Cameron Park N 01
Location
- Region: Cameron Park
Financial & listing details
- Price per square foot: $283/sqft
- Tax assessed value: $447,436
- Price range: $625K - $625K
- Date on market: 5/21/2026
Estimated market value
$622,800
$592,000 - $654,000
$3,524/mo
Price history
| Date | Event | Price |
|---|---|---|
| 8/4/2026 | Price change | $625,000-6%$283/sqft |
Source: MetroList Services of CA #226064565 Report a problem | ||
| 7/13/2026 | Price change | $665,000-0.7%$301/sqft |
Source: MetroList Services of CA #226064565 Report a problem | ||
| 6/16/2026 | Price change | $670,000-0.7%$303/sqft |
Source: MetroList Services of CA #226064565 Report a problem | ||
| 5/21/2026 | Listed for sale | $675,000$306/sqft |
Source: MetroList Services of CA #226064565 Report a problem | ||
| 5/21/2026 | Listing removed | $675,000$306/sqft |
Source: MetroList Services of CA #226029054 Report a problem | ||
| 3/13/2026 | Listed for sale | $675,000+84.9%$306/sqft |
Source: MetroList Services of CA #226029054 Report a problem | ||
| 2/23/2015 | Sold | $365,000-1.1%$165/sqft |
Source: MetroList Services of CA #14069167 Report a problem | ||
| 11/5/2014 | Listed for sale | $369,000$167/sqft |
Source: RE/MAX GOLD #14069167 Report a problem | ||
Public tax history
| Year | Property taxes | Tax assessment |
|---|---|---|
| 2026 | -- | $447,436 +2% |
| 2025 | $4,778 +2.3% | $438,663 +2% |
| 2024 | $4,671 +1.9% | $430,063 +2% |
| 2023 | $4,583 +1.5% | $421,631 +2% |
| 2022 | $4,517 +1.3% | $413,365 +2% |
| 2021 | $4,460 +1.3% | $405,261 +1% |
| 2020 | $4,401 +1.7% | $401,107 +2% |
| 2019 | $4,328 +2.7% | $393,243 +2% |
| 2018 | $4,216 +2% | $385,533 +2% |
| 2017 | $4,132 +1.2% | $377,975 +2% |
| 2016 | $4,082 +50.5% | $370,565 +45.6% |
| 2015 | $2,713 | $254,572 +2% |
| 2014 | $2,713 | $249,588 +0.5% |
| 2013 | -- | $248,462 +4% |
| 2012 | -- | $238,816 |
| 2011 | -- | $238,816 +0.8% |
| 2010 | -- | $237,034 -0.2% |
| 2009 | -- | $237,599 +2% |
| 2008 | -- | $232,941 +2% |
| 2007 | -- | $228,374 +2% |
| 2006 | -- | $223,897 +2% |
| 2005 | -- | $219,508 +2% |
| 2004 | -- | $215,205 +1.9% |
| 2003 | -- | $211,263 +2% |
| 2002 | -- | $207,122 +2% |
| 2001 | -- | $203,062 +2% |
| 2000 | -- | $199,081 |
Find assessor info on the county website
Monthly payment
Est. payment
Payment breakdown
Explore the cost of this home by adjusting the details. Changes won't be saved.Climate risks
Neighborhood: Cameron Park
Nearby schools
GreatSchools rating
- 8/10Blue Oak Elementary SchoolGrades: K-5Distance: 1.7 mi
- 8/10Camerado Springs Middle SchoolGrades: 6-8Distance: 1.6 mi
- 9/10Ponderosa High SchoolGrades: 9-12Distance: 2 mi
- $573,9003 bd2 ba1.8k sqft3821 Los Santos Dr, Cameron Park, CA 95682Off Market
- $544,5003 bd2 ba1.7k sqft3281 El Encanto Rd, Cameron Park, CA 95682Off Market
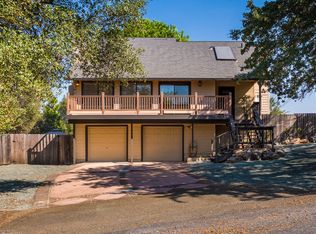
- $484,6003 bd2 ba1.7k sqft3889 De Sabla Rd, Cameron Park, CA 95682Off Market
- $528,6004 bd2 ba1.7k sqft3897 De Sabla Rd, Cameron Park, CA 95682Off Market
- $560,0003 bd2 ba2.1k sqft3827 Los Santos Dr, Cameron Park, CA 95682Off Market
- $492,6003 bd2 ba1.4k sqft3883 De Sabla Rd, Cameron Park, CA 95682Off Market
- $648,9003 bd2 ba1.9k sqft3814 Los Santos Dr, Cameron Park, CA 95682Off Market
- $595,8003 bd2 ba1.9k sqft3907 De Sabla Rd, Cameron Park, CA 95682Off Market
A local agent can set up tours, give advice and negotiate with sellers.
Similar homes
- $639,9004 bd3 ba2.1k sqft3234 Cambridge Rd, Cameron Park, CA 95682For Sale
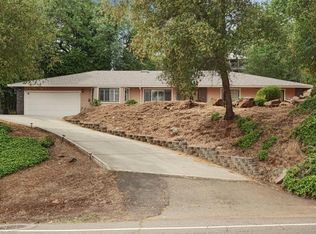 MLS ID #226040826, Jamie Conti. MetroList Services of CA
 - $599,9003 bd2 ba1.7k sqft3611 Cambridge Rd, Cameron Park, CA 95682For Sale
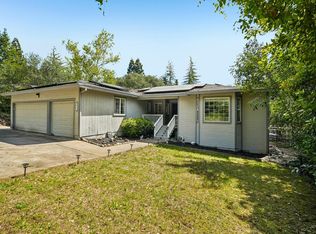 MLS ID #226045247, Mark Morris. MetroList Services of CA
 - $679,0003 bd2 ba1.7k sqft2117 Carrillo Ct, Cameron Park, CA 95682For Sale
 MLS ID #226104654, Callie Mirsky. MetroList Services of CA
 - $585,0003 bd2 ba1.7k sqft2841 Montebello Way, Cameron Park, CA 95682For Sale
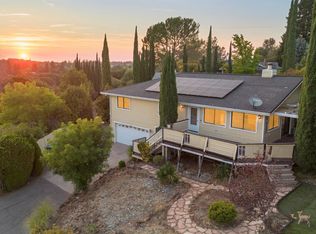 MLS ID #226098974, April McNicholas. MetroList Services of CA
 - $650,0002 bd2 ba1.3k sqft3640 Buena Vista Dr, Shingle Springs, CA 95682For SaleMLS ID #226083343, Sarah Ratliff. MetroList Services of CA
- $725,0003 bd2 ba1.7k sqft2648 Golden Fawn Trl, Shingle Springs, CA 95682For SaleMLS ID #226097833, Catrina Womack. MetroList Services of CA
- $581,9003 bd2 ba1.6k sqft2753 Sterling Way, Cameron Park, CA 95682For SaleMLS ID #226074477, April McNicholas. MetroList Services of CA
- $819,0005 bd3 ba2.5k sqft4538 Bocana Rd, Cameron Park, CA 95682For SaleMLS ID #226088804, Kassandra Duran. MetroList Services of CA
- $610,0003 bd2 ba1.7k sqft2586 Dudley Dr, Rescue, CA 95672For SaleMLS ID #226075326, Katie Kreps. MetroList Services of CA
- $550,0003 bd2 ba1.9k sqft4848 Evanwood Dr, Shingle Springs, CA 95682For SaleMLS ID #226066457, Shannon Yoffie. MetroList Services of CA
- $639,0003 bd2 ba1.9k sqft5656 Ore Ct, El Dorado, CA 95623For SaleMLS ID #226069474, Leanna Puckett. MetroList Services of CA
- $415,0003 bd3 ba1.6k sqft3278 Topaz Ln, Cameron Park, CA 95682For SaleMLS ID #226081069, Jordan Triveri. MetroList Services of CA
- $479,0002 bd2 ba1.6k sqft3280 Topaz Ln, Cameron Park, CA 95682For SaleMLS ID #226095084, Chris Osanna. MetroList Services of CA
- $649,0004 bd3 ba2.5k sqft6560 Agape Ct, Placerville, CA 95667For SaleMLS ID #226070903, Ryan Hansen. MetroList Services of CA
- $649,0002 bd2 ba1.1k sqft2580 Sunny Hill Rd, Rescue, CA 95672For SaleMLS ID #226073009, Ethan Jackson. MetroList Services of CA
- $480,0003 bd2 ba1.4k sqft2541 Knollwood Dr, Cameron Park, CA 95682For SaleMLS ID #226050478, Colette Thiel. MetroList Services of CA
- $599,0003 bd3 ba1.8k sqft1615 Cantrell Ln, Placerville, CA 95667For SaleMLS ID #226084840, Kristina Gold. MetroList Services of CA
- $595,0004 bd3 ba1.7k sqft7162 Palace Cir, Fair Oaks, CA 95628For SaleMLS ID #226101705, Gina Crane. MetroList Services of CA
- $595,0004 bd2 ba1.5k sqft6708 Woodmore Oaks Dr, Orangevale, CA 95662For SaleMLS ID #226106150, Saloumeh Nasri. MetroList Services of CA
- $614,9994 bd3 ba2.4k sqft1635 Country Club Dr, Placerville, CA 95667For SaleMLS ID #226029772, Cindy Chafin. MetroList Services of CA
Local buyer's agents are ready to help
