Beautifully updated single-story home in one of Cameron Park's most desirable neighborhoods! Situated on a spacious 0.23-acre and just a short walk to Gateway Park, this move-in-ready home is also located within the highly acclaimed Rescue Union School District and offers No HOA and No Mello Roos. The remodeled kitchen (2022) features quartz countertops, updated cabinetry, tile backsplash, deep sink, stainless steel appliances, and under-sink water filtration. The spacious primary suite includes a beautifully renovated bath with granite countertops, dual sinks, and updated cabinetry. Fresh interior paint, wood laminate flooring throughout, all new windows, upgraded HVAC (2019), new ductwork (2025), and a cozy pellet stove insert with blower add comfort and value. Step outside to enjoy the beautifully landscaped backyard featuring mature trees, colorful flowers, fruit trees, expansive lawn areas, and plenty of room for gardening, entertaining, or outdoor hobbies. Conveniently located near parks, shopping, dining, and Highway 50, this exceptional home offers the perfect blend of modern updates, an unbeatable location, and everyday comfort.
Active
Price cut: $8.1K (8/20)
$581,900
2753 Sterling Way, Cameron Park, CA 95682
3beds
1,600sqft
Single Family Residence
Built in 1978
10,018 Square Feet Lot
$578,400 Zestimate®
$364/sqft
$-- HOA
What's special
Fruit treesBeautifully landscaped backyardMature treesSpacious primary suiteColorful flowersFresh interior paintAll new windows
- 40 days
- 962
- 38
Likely to sell faster than
Zillow last checked:
Listing updated:
Listed by:
April McNicholas DRE #01711606 530-320-3571,
Future Homes and Real Estate
Source: MetroList Services of CA,MLS#: 226074477Originating MLS: MetroList Services, Inc.
Facts & features
Interior
Bedrooms & bathrooms
- Bedrooms: 3
- Bathrooms: 2
- Full bathrooms: 2
Primary bedroom
- Features: Walk-In Closet
Primary bathroom
- Features: Shower Stall(s), Double Vanity, Tile, Window
Dining room
- Features: Formal Room, Bar
Kitchen
- Features: Breakfast Room, Quartz Counter
Heating
- Pellet Stove, Central
Cooling
- Central Air
Appliances
- Included: Range Hood, Dishwasher, Disposal, Microwave, Free-Standing Electric Oven, Washer/Dryer Stacked Included
- Laundry: In Garage
Features
- Flooring: Laminate, Tile, Wood
- Number of fireplaces: 1
- Fireplace features: Pellet Stove
Interior area
- Total structure area: 0
- Total interior livable area: 1,600 sqft
Video & virtual tour
Property
Parking
- Total spaces: 2
- Parking features: Attached, Garage Door Opener, Garage Faces Front, Driveway
- Attached garage spaces: 2
- Has uncovered spaces: Yes
Features
- Fencing: Back Yard,Wood
Lot
- Size: 10,018 Square Feet
- Features: Auto Sprinkler F&R, Landscape Back, Landscape Front
- Topography: Lot Grade Varies,Lot Grade Varies
Details
- Additional structures: Shed(s)
- Parcel number: 116352007000
- Zoning: R1
- Special conditions: Standard
Construction
Type & style
- Home type: SingleFamily
- Architectural style: Ranch
- Property subtype: Single Family Residence
Materials
- Frame, Wood
- Foundation: Slab
- Roof: Composition
Condition
- Year built: 1978
Utilities & green energy
- Electric: 220 Volts
- Sewer: Public Sewer
- Water: Public
- Utilities for property: Cable Available, Electric, Internet Available
Community & HOA
Community
- Subdivision: Cameron Park 12
Location
- Region: Cameron Park
Financial & listing details
- Price per square foot: $364/sqft
- Tax assessed value: $308,388
- Price range: $581.9K - $581.9K
- Date on market: 7/29/2026
- Road surface type: Paved
Estimated market value
$578,400
$549,000 - $607,000
$2,766/mo
Price history
| Date | Event | Price |
|---|---|---|
| 8/20/2026 | Price change | $581,900-1.4%$364/sqft |
Source: MetroList Services of CA #226074477 Report a problem | ||
| 7/29/2026 | Listed for sale | $590,000+168.2%$369/sqft |
Source: MetroList Services of CA #226074477 Report a problem | ||
| 10/17/2010 | Listing removed | $220,000-6.8%$138/sqft |
Source: Paragon Real Estate #90054457 Report a problem | ||
| 8/13/2010 | Sold | $236,000+7.3%$148/sqft |
Source: MetroList Services of CA #90054457 Report a problem | ||
| 8/15/2009 | Price change | $220,000-15.1%$138/sqft |
Source: Paragon Real Estate #90054457 Report a problem | ||
| 7/24/2009 | Listed for sale | $259,000+69.3%$162/sqft |
Source: Paragon Real Estate #90054457 Report a problem | ||
| 6/16/1999 | Sold | $153,000$96/sqft |
Source: MetroList Services of CA #129901810 Report a problem | ||
Public tax history
| Year | Property taxes | Tax assessment |
|---|---|---|
| 2026 | -- | $308,388 +2% |
| 2025 | $3,298 +2.2% | $302,342 +2% |
| 2024 | $3,226 +1.8% | $296,414 +2% |
| 2023 | $3,168 +1.4% | $290,603 +2% |
| 2022 | $3,126 +0.7% | $284,906 +2% |
| 2021 | $3,104 +1.9% | $279,321 +1% |
| 2020 | $3,047 +1.7% | $276,458 +2% |
| 2019 | $2,995 +2.8% | $271,038 +2% |
| 2018 | $2,913 +1.9% | $265,724 +2% |
| 2017 | $2,858 +1% | $260,515 +2% |
| 2016 | $2,829 +3.5% | $255,408 +1.5% |
| 2015 | $2,732 | $251,573 +2% |
| 2014 | $2,732 | $246,647 +0.5% |
| 2013 | -- | $245,534 +4% |
| 2012 | -- | $236,000 |
| 2011 | -- | $236,000 +27.1% |
| 2010 | -- | $185,692 -0.2% |
| 2009 | -- | $186,135 +2% |
| 2008 | -- | $182,486 +2% |
| 2007 | -- | $178,908 +2% |
| 2006 | -- | $175,401 +2% |
| 2005 | -- | $171,962 +2% |
| 2004 | -- | $168,591 +1.9% |
| 2003 | -- | $165,503 +2% |
| 2002 | -- | $162,258 +2% |
| 2001 | -- | $159,077 +2% |
| 2000 | -- | $155,958 |
Find assessor info on the county website
Monthly payment
Est. payment
Payment breakdown
Explore the cost of this home by adjusting the details. Changes won't be saved.Climate risks
Neighborhood: Cameron Park

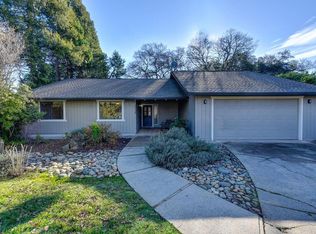
Similar homes
- $589,9903 bd2 ba1.9k sqft3220 Salida Way, Cameron Park, CA 95682For Sale
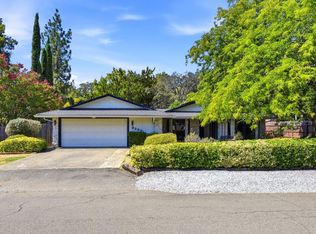 MLS ID #226098274, Destiny Slothower. MetroList Services of CA
 - $615,0003 bd2 ba1.6k sqft2440 Sandpiper Way, Cameron Park, CA 95682For Sale
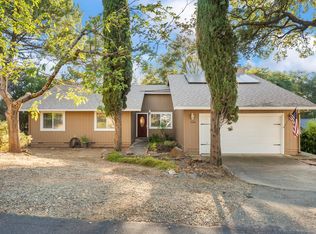 MLS ID #226091392, Sarah Ratliff. MetroList Services of CA
 - $650,0003 bd3 ba2.3k sqft2797 Alhambra Dr, Cameron Park, CA 95682For Sale
 MLS ID #226103612, Martin Atencio. MetroList Services of CA
 - $559,0003 bd2 ba1.5k sqft3591 Cambridge Rd, Cameron Park, CA 95682For Sale
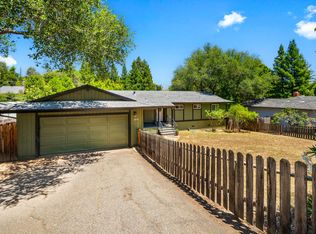 MLS ID #226081461, Cathleen Watson. MetroList Services of CA
Local buyer's agents are ready to help
