Vaulted white-plank ceilings and dark exposed beams set the tone at 2790 Clipper Court, a 3-bedroom, 2-bath home with golf course views in gated Auburn Lake Trails. Wood flooring connects the light-filled living and dining spaces, while sliding glass doors open to the back deck and oak-shaded yard. The updated kitchen pairs white upper cabinets and gray lower cabinetry with beautiful countertops, a marble-look tile backsplash, stainless double wall ovens, a gas cooktop, and a farmhouse sink. A pellet stove adds warmth to the dining area on cool foothill evenings. Beyond the main living spaces, an oversized bonus room with a full wall of built-in cabinetry offers room for a home office, game room, media room, or guest retreat. The spacious primary bedroom has a generous closet, and carpeting adds comfort to the bedrooms. Morning coffee on the front deck, dinner outside, or time tending the garden and greenhouse - there's plenty to enjoy at home. The backyard also includes a storage shed and generous side yard. Storage beneath the front deck offers space for bikes and outdoor gear, with additional unfinished space beneath the house, subject to approvals for any future use. A two-car garage completes the home. Then there's the Auburn Lake Trails lifestyle: a 9-hole golf course, swimming pools, tennis and pickleball courts, basketball, lakes, parks, a private campground, and extensive hiking and equestrian trails, plus community stables and a riding arena. Auburn Lake Trails is also a designated Firewise USA community with an active fire safety program. Come for the home. Stay for the lifestyle!
Active
$550,000
2790 Clipper Ct, Cool, CA 95614
3beds
2,000sqft
Single Family Residence
Built in 1979
0.3 Acres Lot
$540,400 Zestimate®
$275/sqft
$235/mo HOA
What's special
Golf course viewsTwo-car garageOak-shaded yardFarmhouse sinkGenerous side yardMarble-look tile backsplashGenerous closet
- 2 days
- 281
- 19
Likely to sell faster than
Zillow last checked:
Listing updated:
Listed by:
Andrea Lembach DRE #01900099 916-524-3535,
Keller Williams Realty
Source: MetroList Services of CA,MLS#: 226133989Originating MLS: MetroList Services, Inc.
Facts & features
Interior
Bedrooms & bathrooms
- Bedrooms: 3
- Bathrooms: 2
- Full bathrooms: 2
Rooms
- Room types: Bonus Room, Den, Dining Room, Game Room, Storage, Kitchen, Workshop, Living Room
Primary bedroom
- Features: Outside Access
Primary bathroom
- Features: Tile
Dining room
- Features: Breakfast Nook, Dining/Living Combo
Kitchen
- Features: Granite Counters
Heating
- Pellet Stove, Central
Cooling
- Ceiling Fan(s), Central Air
Appliances
- Included: Built-In Electric Oven, Dishwasher, Disposal, Plumbed For Ice Maker
- Laundry: Inside
Features
- Flooring: Carpet, Laminate, Tile
- Number of fireplaces: 1
- Fireplace features: Pellet Stove
Interior area
- Total structure area: 2,000
- Total interior livable area: 2,000 sqft
Property
Parking
- Total spaces: 2
- Parking features: Attached, Garage Door Opener, Garage Faces Front, Driveway
- Attached garage spaces: 2
- Has uncovered spaces: Yes
Features
- Levels: One
- Stories: 1
- Exterior features: Dog Run
- Fencing: Back Yard
Lot
- Size: 0.3 Acres
- Features: Adjacent to Golf Course, Auto Sprinkler F&R, Court, Shape Regular, Landscape Back, Landscape Front, Low Maintenance
- Topography: Rolling,Rolling
Details
- Additional structures: Shed(s)
- Parcel number: 072122009000
- Zoning: R1
- Special conditions: Standard
Construction
Type & style
- Home type: SingleFamily
- Architectural style: A-Frame,Ranch
- Property subtype: Single Family Residence
Materials
- Frame, Wood
- Foundation: Raised
- Roof: Composition
Condition
- Year built: 1979
Utilities & green energy
- Electric: 220 Volts
- Sewer: Septic System
- Water: Meter on Site
- Utilities for property: Cable Available, Internet Available, Propane, Propane Tank Leased
Community & HOA
Community
- Features: Gated
- Subdivision: Auburn Lake Tr 01
HOA
- Has HOA: Yes
- Amenities included: Playground, Pool, Putting Green(s), Golf Course, Tennis Court(s), Trail(s), Lake
- Services included: Common Areas, Pool, Road, Security, Management
- HOA fee: $235 monthly
Location
- Region: Cool
Financial & listing details
- Price per square foot: $275/sqft
- Tax assessed value: $402,486
- Price range: $550K - $550K
- Date on market: 11/7/2026
- Road surface type: Paved
Estimated market value
$540,400
$513,000 - $567,000
$2,825/mo
Price history
| Date | Event | Price |
|---|---|---|
| 11/7/2026 | Listed for sale | $550,000+61.8%$275/sqft |
Source: MetroList Services of CA #226133989 Report a problem | ||
| 4/14/2017 | Sold | $340,000+0.3%$170/sqft |
Source: MetroList Services of CA #17010290 Report a problem | ||
| 3/3/2017 | Pending sale | $339,000$170/sqft |
Source: ConnectRealty.com Inc. #17010290 Report a problem | ||
| 3/2/2017 | Listed for sale | $339,000+151.1%$170/sqft |
Source: ConnectRealty.com Inc. #17010290 Report a problem | ||
| 3/27/1998 | Sold | $135,000+31.1%$68/sqft |
Source: MetroList Services of CA #149706249 Report a problem | ||
| 8/15/1997 | Sold | $103,000$52/sqft |
Source: Public Record Report a problem | ||
Public tax history
| Year | Property taxes | Tax assessment |
|---|---|---|
| 2026 | -- | $402,486 +2% |
| 2025 | $4,262 +6% | $394,595 +2% |
| 2024 | $4,021 +1.7% | $386,858 +2% |
| 2023 | $3,955 +1.5% | $379,273 +2% |
| 2022 | $3,895 +2.4% | $371,837 +2% |
| 2021 | $3,805 +0.9% | $364,547 +1% |
| 2020 | $3,770 +1.8% | $360,810 +2% |
| 2019 | $3,702 +3.6% | $353,736 +2% |
| 2018 | $3,574 +85.6% | $346,800 +86.7% |
| 2017 | $1,926 +2% | $185,712 +2% |
| 2016 | $1,888 +3.2% | $182,071 +1.5% |
| 2015 | $1,830 | $179,338 +2% |
| 2014 | $1,830 | $175,826 +0.5% |
| 2013 | -- | $175,033 +4% |
| 2012 | -- | $168,238 |
| 2011 | -- | $168,238 +0.8% |
| 2010 | -- | $166,982 -0.2% |
| 2009 | -- | $167,382 +2% |
| 2008 | -- | $164,101 +2% |
| 2007 | -- | $160,885 +2% |
| 2006 | -- | $157,731 +2% |
| 2005 | -- | $154,639 +2% |
| 2004 | -- | $151,608 +1.9% |
| 2003 | -- | $148,831 +2% |
| 2002 | -- | $145,914 +2% |
| 2001 | -- | $143,054 +2% |
| 2000 | -- | $140,250 |
Find assessor info on the county website
Monthly payment
Est. payment
Payment breakdown
Explore the cost of this home by adjusting the details. Changes won't be saved.Climate risks
Neighborhood: 95614


Similar homes
- $575,0004 bd3 ba1.8k sqft2418 Westville Trl, Cool, CA 95614For Sale
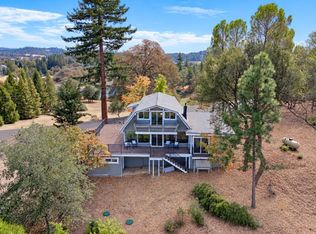 MLS ID #226117562, Tami Anderson. MetroList Services of CA
- $574,9003 bd3 ba2.3k sqft2751 Westville Trl, Cool, CA 95614For Sale
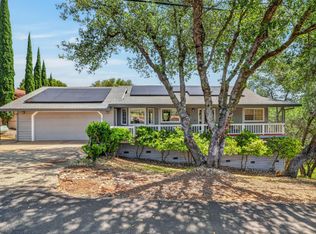 MLS ID #226101321, Chris Firenze. MetroList Services of CA
- $695,0003 bd2 ba1.5k sqft3561 State Highway 49, Cool, CA 95614For Sale
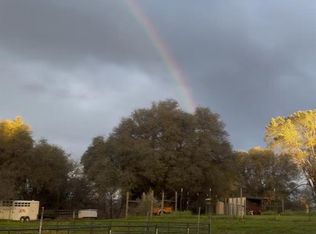 MLS ID #226135352, Katie Criscione. MetroList Services of CA
- $495,0002 bd3 ba1.7k sqft2382 Westville Trl, Cool, CA 95614For Sale
 MLS ID #226131791, Josh Blackwood. MetroList Services of CA
