Escape to your own private retreat on 2.03 acres in the desirable Auburn Lake Trails community. This beautiful two-story home offers 2,585 square feet of comfortable living space, featuring 3 bedrooms, 3 bathrooms, and a partial wraparound deck with scenic views of the surrounding natural landscape & area. Step inside to discover a thoughtfully updated kitchen with granite countertops, premium finishes, and modern cabinetry, creating a welcoming space for cooking and entertaining. The home offers an open, inviting layout with a spacious primary suite featuring a private bathroom and an outdoor balcony the perfect place to enjoy your morning coffee or unwind while taking in the peaceful views. Enjoy the best of indoor-outdoor living with a large covered concrete patio, ideal for barbecues, gatherings, and outdoor entertainment. The expansive property offers room to roam, while the fenced yard provides added privacy and space to enjoy the outdoors. Surrounded by the beauty of the Sierra foothills, Auburn Lake Trails offers a unique lifestyle with access to an equestrian center, riding trails, a swimming pool, tennis courts, parks, and a clubhouse. Whether you're a horse lover, outdoor enthusiast, or simply seeking a peaceful country retreat, this property offers a wonderful opportunity to enjoy space, privacy, and recreation in a beautiful natural setting. Come experience the charm, comfort, and outdoor lifestyle this special property has to offer.
Active
$667,000
2579 Otter Trl, Cool, CA 95614
3beds
2,585sqft
Single Family Residence
Built in 1992
2.03 Acres Lot
$653,400 Zestimate®
$258/sqft
$235/mo HOA
What's special
Two-story homeModern cabinetryPremium finishesSpacious primary suiteOpen inviting layout
- 16 days
- 350
- 39
Zillow last checked:
Listing updated:
Listed by:
Theresa DuVall DRE #01502380 916-216-8814,
Premier Foothill Properties, Inc.
Source: MetroList Services of CA,MLS#: 226123095Originating MLS: MetroList Services, Inc.
Facts & features
Interior
Bedrooms & bathrooms
- Bedrooms: 3
- Bathrooms: 3
- Full bathrooms: 3
Primary bedroom
- Features: Balcony, Closet, Outside Access
Primary bathroom
- Features: Closet, Shower Stall(s), Double Vanity, Jetted Tub, Marble, Walk-In Closet(s), Window
Dining room
- Features: Formal Room
Kitchen
- Features: Breakfast Area, Pantry Closet, Skylight(s), Granite Counters
Heating
- Central, Fireplace(s)
Cooling
- Ceiling Fan(s), Central Air
Appliances
- Included: Free-Standing Refrigerator, Built-In Gas Oven, Gas Water Heater, Dishwasher, Disposal, Double Oven, Electric Cooktop
- Laundry: Cabinets, Sink, Ground Floor, Inside Room
Features
- Flooring: Tile, Wood
- Windows: Skylight(s)
- Number of fireplaces: 2
- Fireplace features: Living Room, Wood Burning
Interior area
- Total interior livable area: 2,585 sqft
Property
Parking
- Total spaces: 6
- Parking features: Attached, RV Possible, Garage Faces Front, Upslope Driveway/Sidewalks
- Attached garage spaces: 3
- Uncovered spaces: 3
Features
- Exterior features: Dog Run
- Has spa: Yes
- Spa features: Bath
- Fencing: Back Yard
Lot
- Size: 2.03 Acres
- Features: Sprinklers In Front, Low Maintenance
- Topography: Snow Line Below,Lot Grade Varies,Lot Sloped,Trees Many,Snow Line Below,Lot Grade Varies,Lot Sloped,Trees Many
Details
- Parcel number: 072312008000
- Zoning: R2A
- Special conditions: Standard
Construction
Type & style
- Home type: SingleFamily
- Architectural style: Craftsman
- Property subtype: Single Family Residence
Materials
- Frame, Wood Siding, Other
- Foundation: Raised
- Roof: Composition
Condition
- Year built: 1992
Utilities & green energy
- Electric: 220 Volts
- Sewer: Septic System, Septic Connected
- Water: Public, Water District
- Utilities for property: Electric, Propane, Propane Tank Leased
Community & HOA
Community
- Features: Gated
HOA
- Has HOA: Yes
- Amenities included: Playground, Pool, Clubhouse, Recreation Facilities, Golf Course, Tennis Court(s), Trail(s), Lake, Park
- Services included: Common Areas, Pool, Recreation Facility, Road, Security, Internet, Other
- HOA fee: $235 monthly
Location
- Region: Cool
Financial & listing details
- Price per square foot: $258/sqft
- Tax assessed value: $388,761
- Price range: $667K - $667K
- Date on market: 10/9/2026
- Road surface type: Paved
Estimated market value
$653,400
$621,000 - $686,000
$3,627/mo
Price history
| Date | Event | Price |
|---|---|---|
| 10/9/2026 | Listed for sale | $667,000-1.2%$258/sqft |
Source: MetroList Services of CA #226123095 Report a problem | ||
| 8/20/2026 | Listing removed | $675,000$261/sqft |
Source: MetroList Services of CA #226074290 Report a problem | ||
| 7/16/2026 | Listed for sale | $675,000-3.6%$261/sqft |
Source: eXp Realty #226074290 Report a problem | ||
| 5/14/2026 | Listing removed | $699,900$271/sqft |
Source: MetroList Services of CA #226003770 Report a problem | ||
| 1/15/2026 | Listed for sale | $699,900+5.2%$271/sqft |
Source: MetroList Services of CA #226003770 Report a problem | ||
| 2/15/2021 | Listing removed | -- |
Source: Owner Report a problem | ||
| 11/12/2007 | Listing removed | $665,000$257/sqft |
Source: Owner Report a problem | ||
| 1/10/2007 | Listed for sale | $665,000+168.1%$257/sqft |
Source: Owner Report a problem | ||
| 9/14/1999 | Sold | $248,000$96/sqft |
Source: MetroList Services of CA #149902992 Report a problem | ||
Public tax history
| Year | Property taxes | Tax assessment |
|---|---|---|
| 2026 | -- | $388,761 +2% |
| 2025 | $4,118 +6% | $381,139 +2% |
| 2024 | $3,885 +1.7% | $373,667 +2% |
| 2023 | $3,821 +1.5% | $366,341 +2% |
| 2022 | $3,763 +2.4% | $359,159 +2% |
| 2021 | $3,676 +0.9% | $352,118 +1% |
| 2020 | $3,642 +1.8% | $348,508 +2% |
| 2019 | $3,577 +3.6% | $341,675 +2% |
| 2018 | $3,453 +2.4% | $334,976 +2% |
| 2017 | $3,373 +2% | $328,409 +2% |
| 2016 | $3,307 +3.2% | $321,971 +1.5% |
| 2015 | $3,203 | $317,136 +2% |
| 2014 | $3,203 | $310,925 +0.5% |
| 2013 | -- | $309,523 +4% |
| 2012 | -- | $297,506 |
| 2011 | -- | $297,506 +0.8% |
| 2010 | -- | $295,284 -0.2% |
| 2009 | -- | $295,988 +2% |
| 2008 | -- | $290,185 +2% |
| 2007 | -- | $284,497 +2% |
| 2006 | -- | $278,919 +2% |
| 2005 | -- | $273,451 +2% |
| 2004 | -- | $268,090 +1.9% |
| 2003 | -- | $263,179 +2% |
| 2002 | -- | $258,019 +2% |
| 2001 | -- | $252,960 +2% |
| 2000 | -- | $248,000 |
Find assessor info on the county website
Monthly payment
Est. payment
Payment breakdown
Explore the cost of this home by adjusting the details. Changes won't be saved.Climate risks
Neighborhood: 95614
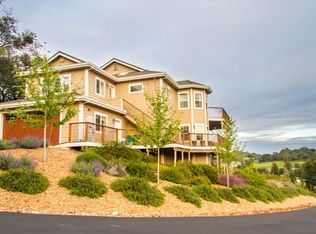

Similar homes
- $620,0003 bd3 ba2.5k sqft3552 Sweetwater Trl, Cool, CA 95614For Sale
 MLS ID #226122915, Allicen Cooper. MetroList Services of CA
 - $660,0004 bd4 ba2.9k sqft2065 Hotchkiss Ct, Cool, CA 95614For Sale
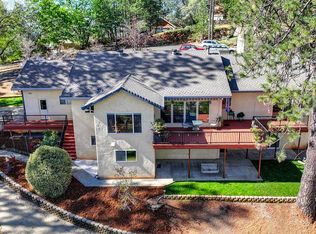 MLS ID #226090561, Annette Gregg. MetroList Services of CA
 - $530,0003 bd3 ba1.7k sqft1742 Cherokee Ct, Cool, CA 95614For Sale
 MLS ID #226034326, Allicen Cooper. MetroList Services of CA
 - $580,0003 bd2 ba1.9k sqft20460 Cedar View Ct, Foresthill, CA 95631For Sale
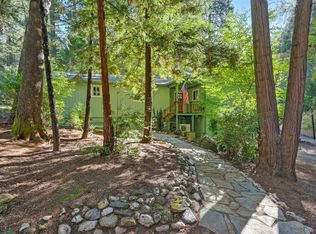 MLS ID #226131812, Therese Beechler. MetroList Services of CA
