Tucked among soaring pines and just a short drive from Rollins Lake, this Colfax home has the kind of setting that simply feels good. The home is a fixer, but it is livable now and offers a wonderful opportunity for someone ready to bring fresh ideas and make it their own. Inside, soaring ceilings and a unique loft area create an open, interesting feel. The floor plan includes 3 bedrooms, an office, and 2 bathrooms, with open living and dining areas flowing into an updated kitchen. The kitchen features granite countertops, Thermador and Bosch appliances, and what appear to be custom cherry cabinetry. Hard-surface flooring runs throughout the home. A wood stove provides heat, while the many windows allow natural airflow and cooling summer breezes. The decking surrounding the home is in good condition and provides a great place to enjoy the peaceful foothill setting. The garage is tucked beneath the house and offers substantial spacepossibly accommodating up to four vehicles in tandem, depending on how you choose to use it. This property does need work and is not being presented as turnkey. But there is a lot here to work with: a livable home, a beautiful setting, generous space, and plenty of potential. Come take a look and see if this is the project you've been waiting for.
Active
$425,000
630 Gladycon Rd, Colfax, CA 95713
3beds
2,123sqft
Single Family Residence
Built in 1990
1.5 Acres Lot
$423,900 Zestimate®
$200/sqft
$-- HOA
What's special
Unique loft areaPeaceful foothill settingCustom cherry cabinetrySoaring pinesHard-surface flooringSoaring ceilingsGranite countertops
- 21 days
- 1,815
- 165
Zillow last checked:
Listing updated:
Listed by:
Ingrid Pierson DRE #00560598 916-709-5626,
Wesely & Associates
Source: MetroList Services of CA,MLS#: 226092491Originating MLS: MetroList Services, Inc.
Facts & features
Interior
Bedrooms & bathrooms
- Bedrooms: 3
- Bathrooms: 3
- Full bathrooms: 2
- Partial bathrooms: 1
Rooms
- Room types: Loft, Office, Kitchen, Laundry, Living Room
Primary bedroom
- Features: Balcony, Closet, Ground Floor, Outside Access
Primary bathroom
- Features: Shower Stall(s), Soaking Tub, Jetted Tub, Window
Dining room
- Features: Bar, Dining/Living Combo
Kitchen
- Features: Pantry Cabinet, Granite Counters
Heating
- Wood Stove
Cooling
- Ceiling Fan(s), None
Appliances
- Included: Free-Standing Gas Range, Free-Standing Refrigerator, Range Hood, Ice Maker, Dishwasher, Microwave, Self Cleaning Oven, Tankless Water Heater, Free-Standing Gas Oven
- Laundry: Laundry Room, Cabinets, Laundry Closet, Sink, Ground Floor, Hookups Only, Inside Room
Features
- Flooring: Carpet, Simulated Wood, Tile, Wood
- Has fireplace: No
Interior area
- Total interior livable area: 2,123 sqft
Property
Parking
- Total spaces: 3
- Parking features: Tandem, Garage Faces Side, Interior Access, See Remarks, Driveway, Gated
- Garage spaces: 3
- Has uncovered spaces: Yes
Accessibility
- Accessibility features: Accessible Approach with Ramp, Roll-In Shower, Wheelchair Access
Features
- Levels: Two
- Stories: 2
- Exterior features: Balcony
- Has spa: Yes
- Spa features: Bath
- Fencing: Chain Link,Electric,Wire,Entry Gate,Fenced,Gated Driveway/Sidewalks
Lot
- Size: 1.5 Acres
- Features: Dead End
- Topography: Downslope,Level,Lot Grade Varies,Lot Sloped,Trees Many,Downslope,Level,Lot Grade Varies,Lot Sloped,Trees Many
Details
- Additional structures: Outbuilding
- Parcel number: 099140034000
- Zoning: SFR
- Special conditions: Probate Listing
- Other equipment: Water Cond Equipment Owned, Water Filter System
Construction
Type & style
- Home type: SingleFamily
- Architectural style: Cape Cod
- Property subtype: Single Family Residence
Materials
- Floor Insulation, Wood Siding
- Foundation: Concrete Perimeter
- Roof: Shingle,Composition
Condition
- Year built: 1990
Utilities & green energy
- Electric: 220 Volts in Kitchen, 220 Volts in Laundry
- Sewer: Septic System, Septic Connected
- Water: Well
- Utilities for property: Propane Tank Owned, Electric, Internet Available, Propane
Community & HOA
Location
- Region: Colfax
Financial & listing details
- Price per square foot: $200/sqft
- Tax assessed value: $299,890
- Price range: $425K - $425K
- Date on market: 10/20/2026
- Road surface type: Asphalt
Estimated market value
$423,900
$403,000 - $445,000
$3,173/mo
Price history
| Date | Event | Price |
|---|---|---|
| 10/20/2026 | Listed for sale | $425,000$200/sqft |
Source: MetroList Services of CA #226092491 Report a problem | ||
| 7/28/2026 | Listing removed | $425,000$200/sqft |
Source: MetroList Services of CA #226092491 Report a problem | ||
| 7/27/2026 | Pending sale | $425,000$200/sqft |
Source: MetroList Services of CA #226092491 Report a problem | ||
| 7/26/2026 | Listed for sale | $425,000+140.1%$200/sqft |
Source: MetroList Services of CA #226092491 Report a problem | ||
| 9/1/1995 | Sold | $177,000$83/sqft |
Source: Public Record Report a problem | ||
Public tax history
| Year | Property taxes | Tax assessment |
|---|---|---|
| 2026 | -- | $299,890 +2% |
| 2025 | $2,928 -0.7% | $294,010 +2% |
| 2024 | $2,947 +1.5% | $288,246 +2% |
| 2023 | $2,902 +1.9% | $282,595 +2% |
| 2022 | $2,849 +2.2% | $277,055 +2% |
| 2021 | $2,787 +1.2% | $271,624 +1% |
| 2020 | $2,754 | $268,840 +2% |
| 2019 | $2,754 +5.8% | $263,570 +2% |
| 2018 | $2,602 +1.9% | $258,403 +2% |
| 2017 | $2,555 +2.2% | $253,337 +2% |
| 2016 | $2,500 +2.5% | $248,371 +1.5% |
| 2015 | $2,438 +1.6% | $244,641 +2% |
| 2014 | $2,400 | $239,849 +0.5% |
| 2013 | -- | $238,766 +2% |
| 2012 | -- | $234,085 +2% |
| 2011 | -- | $229,496 +0.8% |
| 2010 | -- | $227,782 -0.2% |
| 2009 | -- | $228,324 +2% |
| 2008 | -- | $223,848 +2% |
| 2007 | -- | $219,460 +2% |
| 2006 | -- | $215,157 +2% |
| 2005 | -- | $210,940 +2% |
| 2004 | -- | $206,805 +1.9% |
| 2003 | -- | $203,016 +2% |
| 2002 | -- | $199,037 +2% |
| 2001 | -- | $195,135 +2% |
| 2000 | -- | $191,310 |
Find assessor info on the county website
Monthly payment
Est. payment
Payment breakdown
Explore the cost of this home by adjusting the details. Changes won't be saved.Climate risks
Neighborhood: 95713
Similar homes
- $299,9992 bd2 ba1.1k sqft311 Hill Dr, Colfax, CA 95713For Sale
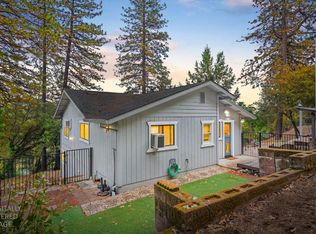 MLS ID #226129137, Brittany March. MetroList Services of CA
- $415,0002 bd2 ba1.5k sqft24675 Ben Taylor Rd, Colfax, CA 95713For Sale
 MLS ID #41151697, Vrej Garabedian. Bay East AOR
- $494,9993 bd3 ba2.1k sqft489 Alpine Dr, Colfax, CA 95713For Sale
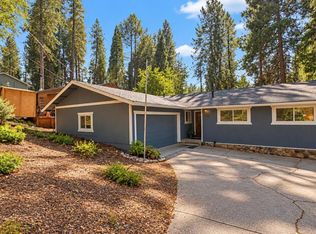 MLS ID #ML82065177, Kilian Goldin. MLSListings Inc
- $535,0003 bd3 ba1.8k sqft740 Washington Irving Dr, Colfax, CA 95713For Sale
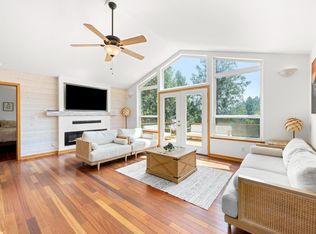 MLS ID #226135020, David Zecha. MetroList Services of CA
