Charming modern mountain cabin in Colfax set on a generous one-acre lot, blending rustic character with thoughtful upgrades throughout. The home features fresh interior and exterior paint, luxury vinyl flooring across the kitchen and living areas, and an updated kitchen complete with modern appliances and beautiful butcher block countertops. Stylish new light fixtures add a fresh, contemporary touch throughout. Both bathrooms have been tastefully updated with new vanities and flooring. The inviting living space showcases rustic exposed beams and a cozy fireplace, creating the perfect mountain retreat atmosphere. A whole-house generator offers added convenience and peace of mind. Step outside to a spacious rear deck overlooking a serene neighboring pondideal for relaxing or entertaining. The property also includes a detached large workshop/Barn with a loft, offering ample space for projects, storage, or hobbies. Ideally located near schools, shopping, and dining, with easy access to the freewaythis home offers the perfect balance of tranquility and convenience.
Active
$529,999
699 Tu Yu Mum Ln, Colfax, CA 95713
3beds
1,687sqft
Single Family Residence
Built in 1964
1 Acres Lot
$520,700 Zestimate®
$314/sqft
$-- HOA
What's special
Cozy fireplaceStylish new light fixturesGenerous one-acre lotInviting living spaceModern appliancesBeautiful butcher block countertopsUpdated kitchen
- 6 days
- 469
- 48
Likely to sell faster than
Zillow last checked:
Listing updated:
Listed by:
Deb Stanton DRE #01383712 530-240-5889,
Debs Property Management & Real Estate
Source: MetroList Services of CA,MLS#: 226125556Originating MLS: MetroList Services, Inc.
Facts & features
Interior
Bedrooms & bathrooms
- Bedrooms: 3
- Bathrooms: 2
- Full bathrooms: 1
- Partial bathrooms: 1
Primary bedroom
- Features: Closet, Outside Access
Primary bathroom
- Features: Stone, Tile, Tub w/Shower Over, Window
Dining room
- Features: Space in Kitchen, Formal Area
Kitchen
- Features: Butcher Block Counters
Heating
- Central, Wood Stove
Cooling
- Central Air
Appliances
- Included: Free-Standing Gas Range, Dishwasher, Microwave
- Laundry: Inside Room
Features
- Flooring: Carpet, Luxury Vinyl Plank
- Number of fireplaces: 1
- Fireplace features: Wood Burning
Interior area
- Total interior livable area: 1,687 sqft
Property
Parking
- Total spaces: 3
- Parking features: No Garage, Boat, RV Possible, RV Storage, Side By Side, Uncovered Parking Space, Other, Shared Driveway
- Uncovered spaces: 3
Features
- Fencing: Partial,Wire
Lot
- Size: 1 Acres
- Features: Low Maintenance
- Topography: Trees Many,Trees Many
Details
- Additional structures: RV/Boat Storage, Barn(s)
- Parcel number: 071042036000
- Zoning: RA-B-100
- Special conditions: Standard
- Horses can be raised: Yes
- Horse amenities: Other
Construction
Type & style
- Home type: SingleFamily
- Property subtype: Single Family Residence
Materials
- Wood
- Foundation: Raised
- Roof: Shingle,Composition
Condition
- Year built: 1964
Utilities & green energy
- Electric: 220 Volts
- Sewer: Septic System
- Water: Well
- Utilities for property: Electric, Propane, Propane Tank Leased
Community & HOA
Location
- Region: Colfax
Financial & listing details
- Price per square foot: $314/sqft
- Tax assessed value: $514,998
- Price range: $530K - $530K
- Date on market: 10/9/2026
Estimated market value
$520,700
$495,000 - $547,000
$2,720/mo
Price history
| Date | Event | Price |
|---|---|---|
| 10/9/2026 | Listed for sale | $529,999+0.2%$314/sqft |
Source: MetroList Services of CA #226125556 Report a problem | ||
| 9/2/2026 | Listing removed | $529,000$314/sqft |
Source: MetroList Services of CA #226047040 Report a problem | ||
| 8/15/2026 | Price change | $529,000-2%$314/sqft |
Source: MetroList Services of CA #226047040 Report a problem | ||
| 7/1/2026 | Price change | $539,999-1.8%$320/sqft |
Source: MetroList Services of CA #226047040 Report a problem | ||
| 6/9/2026 | Price change | $549,999-1.8%$326/sqft |
Source: MetroList Services of CA #226047040 Report a problem | ||
| 4/16/2026 | Listed for sale | $560,000+13.1%$332/sqft |
Source: MetroList Services of CA #226047040 Report a problem | ||
| 5/31/2024 | Sold | $495,000+5.3%$293/sqft |
Source: MetroList Services of CA #224046622 Report a problem | ||
| 5/4/2024 | Pending sale | $469,900$279/sqft |
Source: MetroList Services of CA #224046622 Report a problem | ||
| 5/3/2024 | Listed for sale | $469,900+62.8%$279/sqft |
Source: MetroList Services of CA #224046622 Report a problem | ||
| 1/19/2024 | Sold | $288,692-5.3%$171/sqft |
Source: Public Record Report a problem | ||
| 12/2/2008 | Sold | $305,000+52.5%$181/sqft |
Source: Public Record Report a problem | ||
| 4/14/2008 | Sold | $200,000-44.4%$119/sqft |
Source: Public Record Report a problem | ||
| 6/30/2006 | Sold | $360,000$213/sqft |
Source: Public Record Report a problem | ||
Public tax history
| Year | Property taxes | Tax assessment |
|---|---|---|
| 2026 | -- | $514,998 +2% |
| 2025 | $5,517 +25.2% | $504,900 +31.1% |
| 2024 | $4,405 +1.6% | $385,052 +2% |
| 2023 | $4,334 +2% | $377,503 +2% |
| 2022 | $4,250 +2.3% | $370,102 +2% |
| 2021 | $4,153 +1.3% | $362,846 +1% |
| 2020 | $4,099 | $359,127 +2% |
| 2019 | $4,099 +10.9% | $352,087 +2% |
| 2018 | $3,697 +1.9% | $345,184 +2% |
| 2017 | $3,629 +2.2% | $338,416 +2% |
| 2016 | $3,551 +2.5% | $331,781 +1.5% |
| 2015 | $3,465 +1.5% | $326,798 +2% |
| 2014 | $3,412 | $320,398 +7.9% |
| 2013 | -- | $297,000 +24.3% |
| 2012 | -- | $239,000 |
| 2011 | -- | $239,000 -8.7% |
| 2010 | -- | $261,676 -14.2% |
| 2009 | -- | $305,000 +2.4% |
| 2008 | -- | $297,840 -14% |
| 2007 | -- | $346,146 +519.6% |
| 2006 | -- | $55,867 +2% |
| 2005 | -- | $54,773 +2% |
| 2004 | -- | $53,700 +1.9% |
| 2003 | -- | $52,717 +2% |
| 2002 | -- | $51,684 +2% |
| 2001 | -- | $50,671 +2% |
| 2000 | -- | $49,678 |
Find assessor info on the county website
Monthly payment
Est. payment
Payment breakdown
Explore the cost of this home by adjusting the details. Changes won't be saved.Climate risks
Neighborhood: 95713
Similar homes
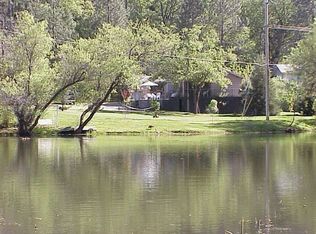
- $549,9003 bd3 ba1.8k sqft740 Washington Irving Dr, Colfax, CA 95713For Sale
 MLS ID #226099757, David Zecha. MetroList Services of CA
 - $--4 bd3 ba2.3k sqft12015 Alta Sierra Dr, Grass Valley, CA 95949AuctionAuction.com 2
- $599,9502 bd2 ba1.5k sqft24580 View Cape Horn Ave, Colfax, CA 95713For Sale
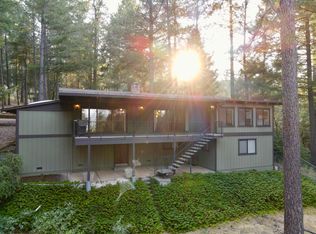 MLS ID #226096663, Adam Davenport. MetroList Services of CA
 - $549,0002 bd2 ba1.3k sqft1750 Live Oak Rd, Weimar, CA 95713For Sale
 MLS ID #226095492, Ashlynn Guthrie. MetroList Services of CA
