Discover a lifestyle of refined comfort at 540 Clay Canyon Ct, a 2381 square foot residential property in Colfax, CA, presented in great condition. This attractive property offers a unique blend of sophisticated design and everyday functionality, ready to welcome its next discerning owner. The kitchen is a culinary enthusiast's dream, featuring sleek stainless steel appliances and elegant stone counters. Its practical G-shaped layout is complemented by a convenient peninsula, providing ample workspace and a natural gathering point. Step into the living room, where an expansive sense of space is created by the dramatic cathedral, high, and vaulted ceilings. Rich hardwood flooring adds warmth and character, inviting relaxation and entertaining. One of the well-appointed bathrooms offers extensive storage solutions and a luxurious walk-in shower, designed for both convenience and indulgence. In a private retreat, a bedroom elevates comfort with its high and vaulted ceiling, creating an airy and open ambiance. Further enhancing the property's appeal are a private yard for outdoor enjoyment, a dedicated laundry room for practical living, and a built-in garage providing secure parking and additional storage. A covered deck and a welcoming porch offer inviting spaces for outdoor living and entertaining. This property presents an exceptional opportunity to embrace a lifestyle of comfort and elegance; inquire today to schedule your private viewing.
Active
Price cut: $16.5K (9/11)
$682,500
540 Clay Canyon Ct, Colfax, CA 95713
4beds
2,381sqft
Single Family Residence
Built in 1991
5.4 Acres Lot
$676,900 Zestimate®
$287/sqft
$-- HOA
What's special
Luxurious walk-in showerPractical g-shaped layoutElegant stone countersSleek stainless steel appliancesCovered deckRich hardwood flooringDedicated laundry room
- 168 days
- 707
- 73
Zillow last checked:
Listing updated:
Listed by:
James Flaherty DRE #01372955 530-263-1549,
RE/MAX Gold
Source: MetroList Services of CA,MLS#: 226056244Originating MLS: MetroList Services, Inc.
Facts & features
Interior
Bedrooms & bathrooms
- Bedrooms: 4
- Bathrooms: 3
- Full bathrooms: 3
Primary bedroom
- Features: Walk-In Closet
Primary bathroom
- Features: Shower Stall(s), Walk-In Closet(s)
Dining room
- Features: Formal Room
Kitchen
- Features: Marble Counter, Slab Counter, Kitchen/Family Combo
Heating
- Central, Fireplace Insert, Gas
Cooling
- Central Air, Attic Fan
Appliances
- Included: Built-In Electric Oven, Free-Standing Refrigerator, Dishwasher, Disposal, Free-Standing Electric Range, Dryer, Washer
- Laundry: Inside
Features
- Flooring: Carpet, Tile, Wood
- Number of fireplaces: 1
- Fireplace features: Insert, Living Room, Raised Hearth, Stone, Wood Burning
Interior area
- Total interior livable area: 2,381 sqft
Property
Parking
- Total spaces: 11
- Parking features: RV Possible, Garage Faces Front, Uncovered Parking Space, Driveway
- Garage spaces: 2
- Carport spaces: 1
- Uncovered spaces: 8
Features
- Levels: Two,Multi/Split
- Stories: 2
- Fencing: Back Yard,Partial
Lot
- Size: 5.4 Acres
- Features: Sprinklers In Front, Private, Garden, Irregular Lot, Landscape Front
- Topography: Lot Grade Varies,Trees Many,Lot Grade Varies,Trees Many
Details
- Additional structures: Shed(s), Storage
- Parcel number: 071250060000
- Zoning: F-B-100
- Special conditions: Standard
Construction
Type & style
- Home type: SingleFamily
- Architectural style: Contemporary,Traditional,Craftsman
- Property subtype: Single Family Residence
Materials
- Frame, Wall Insulation, Wood Siding
- Foundation: Raised, Concrete Perimeter
- Roof: Composition
Condition
- Year built: 1991
Utilities & green energy
- Electric: 220 Volts, 220 Volts in Kitchen, 220 Volts in Laundry
- Sewer: Septic System
- Water: Public, Meter on Site
- Utilities for property: Propane Tank Leased
Community & HOA
Location
- Region: Colfax
Financial & listing details
- Price per square foot: $287/sqft
- Tax assessed value: $747,000
- Price range: $682.5K - $682.5K
- Date on market: 5/5/2026
- Road surface type: Asphalt, Paved
Estimated market value
$676,900
$643,000 - $711,000
$3,353/mo
Price history
| Date | Event | Price |
|---|---|---|
| 9/11/2026 | Price change | $682,500-2.4%$287/sqft |
Source: MetroList Services of CA #226056244 Report a problem | ||
| 8/8/2026 | Price change | $699,000-2.2%$294/sqft |
Source: MetroList Services of CA #226056244 Report a problem | ||
| 6/1/2026 | Price change | $715,000-4%$300/sqft |
Source: MetroList Services of CA #226056244 Report a problem | ||
| 5/5/2026 | Listed for sale | $745,000$313/sqft |
Source: MetroList Services of CA #226056244 Report a problem | ||
| 10/22/2025 | Listing removed | $745,000$313/sqft |
Source: MetroList Services of CA #225058341 Report a problem | ||
| 9/19/2025 | Price change | $745,000-0.7%$313/sqft |
Source: MetroList Services of CA #225058341 Report a problem | ||
| 5/25/2025 | Price change | $750,000-3.2%$315/sqft |
Source: MetroList Services of CA #225058341 Report a problem | ||
| 5/7/2025 | Listed for sale | $775,000+8.4%$325/sqft |
Source: MetroList Services of CA #225058341 Report a problem | ||
| 7/30/2021 | Sold | $715,000+2.3%$300/sqft |
Source: MetroList Services of CA #221079829 Report a problem | ||
| 7/13/2021 | Pending sale | $699,000$294/sqft |
Source: MetroList Services of CA #221079829 Report a problem | ||
| 7/8/2021 | Listed for sale | $699,000$294/sqft |
Source: MetroList Services of CA #221079829 Report a problem | ||
Public tax history
| Year | Property taxes | Tax assessment |
|---|---|---|
| 2026 | -- | $747,000 +5.1% |
| 2025 | $7,523 +2.3% | $711,000 +5% |
| 2024 | $7,355 -2.5% | $676,936 -2.3% |
| 2023 | $7,544 -3% | $692,835 -3.1% |
| 2022 | $7,774 +50% | $715,000 +52.5% |
| 2021 | $5,184 +1.3% | $468,842 +1% |
| 2020 | $5,117 | $464,035 +2% |
| 2019 | $5,117 +9.9% | $454,937 +2% |
| 2018 | $4,657 +1.9% | $446,017 +2% |
| 2017 | $4,572 +2.2% | $437,272 +2% |
| 2016 | $4,472 +2.5% | $428,699 +1.5% |
| 2015 | $4,363 +1.6% | $422,261 +2% |
| 2014 | $4,296 | $413,990 +0.5% |
| 2013 | -- | $412,120 +2% |
| 2012 | -- | $404,040 +2% |
| 2011 | -- | $396,119 +0.8% |
| 2010 | -- | $393,160 -0.2% |
| 2009 | -- | $394,095 +2% |
| 2008 | -- | $386,369 +2% |
| 2007 | -- | $378,794 +2% |
| 2006 | -- | $371,368 +2% |
| 2005 | -- | $364,087 +2% |
| 2004 | -- | $356,949 +1.9% |
| 2003 | -- | $350,408 +2% |
| 2002 | -- | $343,538 +2% |
| 2001 | -- | $336,803 +9% |
| 2000 | -- | $309,005 |
Find assessor info on the county website
Monthly payment
Est. payment
Payment breakdown
Explore the cost of this home by adjusting the details. Changes won't be saved.Climate risks
Neighborhood: 95713


Similar homes
- $685,0004 bd3 ba2.5k sqft21930 Placer Hills Rd, Colfax, CA 95713For Sale
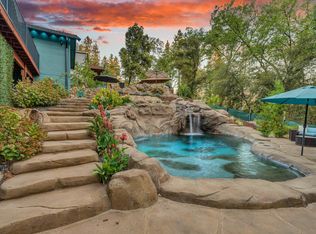 MLS ID #226088279, Tami Condie. MetroList Services of CA
- $650,0003 bd2 ba2.6k sqft740 Big John Ridge Rd, Colfax, CA 95713For Sale
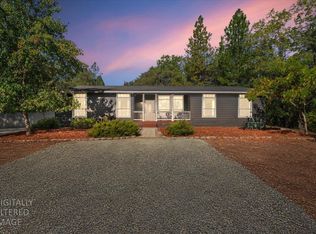 MLS ID #226124715, Carrie Stowers. MetroList Services of CA
- $610,0003 bd3 ba1.7k sqft20127 Brushy Ridge Trl, Colfax, CA 95713For Sale
 MLS ID #226093452, Gaea Kelch. MetroList Services of CA
- $750,0003 bd3 ba3k sqft20860 Pinehurst Ln, Colfax, CA 95713For Sale
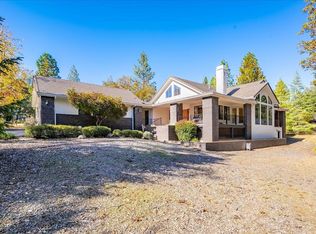 MLS ID #225138083, Tami Peters. MetroList Services of CA
