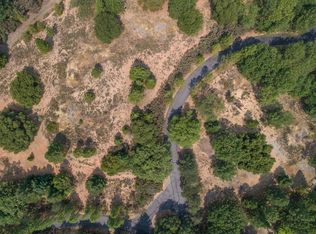
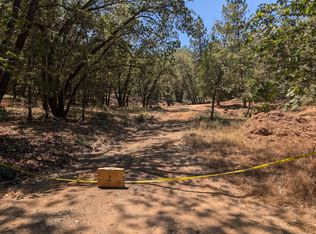
Beyond the gated entrance sits a private retreat on 7.5 acres across three separate parcels. This thoughtfully updated 2,640 sqft, single-story manufactured home offers the perfect combination of privacy, space and comfort. Inside, you'll find a bright, open floor plan with high ceilings, abundant windows, recessed lighting and new waterproof LVP flooring. The updated kitchen is a true centerpiece, featuring a large butcher-block island, stainless steel appliances, and plenty of workspace for entertaining and everyday living. The home offers 3 bedrooms and 2 bathrooms, plus a large game/media room and a separate office or gym offering flexibility of working from home, hobbies, recreation, or guests. The spacious primary suite includes a beautifully updated bathroom with custom tile and two closets for exceptional storage. Recently painted inside and out, the home has durable fiber cement siding and has a clear CAL FIRE inspection report completed. A welcoming front porch was recently built with fire-rated bamboo decking. The property also includes a large, approx 900-sqft shop (36' x 25'), complete with another approx 800 sqft of upstairs storage. Electricity serves both levels, and 220V has been added, making the shop ideal for cars, recreational vehicles, equipment, projects, and serious storage needs. With three parcels totaling 7.5 acres, there is the option to keep them all, build another home or two, or sell off the vacant parcels. This move-in ready home on a private gated setting with extensive shop space is a rare opportunity for buyers looking for room to spread out without sacrificing comfort and convenience.
Active
$725,000
740 Big John Ridge Rd, Colfax, CA 95713
3beds
2,640sqft
Single Family Residence
Built in 2006
7.5 Acres Lot
$705,500 Zestimate®
$275/sqft
$-- HOA
What's special
Private gated settingLarge butcher-block islandSpacious primary suiteAbundant windowsHigh ceilingsBright open floor planStainless steel appliances
- 3 days
- 446
- 54
Zillow last checked:
Listing updated:
Listed by:
Carrie Stowers DRE #01353344 530-305-1034,
Arrow Realty
Source: MetroList Services of CA,MLS#: 226113246Originating MLS: MetroList Services, Inc.
Facts & features
Interior
Bedrooms & bathrooms
- Bedrooms: 3
- Bathrooms: 2
- Full bathrooms: 2
Rooms
- Room types: Office, Possible Guest, Family Room, Game Room, Kitchen, Laundry
Primary bedroom
- Features: Walk-In Closet
Primary bathroom
- Features: Closet, Double Vanity, Tile, Tub w/Shower Over, Window
Dining room
- Features: Bar, Dining/Family Combo
Kitchen
- Features: Butcher Block Counters, Pantry Closet, Kitchen Island, Synthetic Counter
Heating
- Central
Cooling
- Ceiling Fan(s), Central Air
Appliances
- Included: Free-Standing Gas Range, Gas Water Heater, Range Hood, Dishwasher, Disposal, Tankless Water Heater, Free-Standing Gas Oven
- Laundry: Laundry Room, Cabinets, Electric Dryer Hookup, Space For Frzr/Refr, Inside Room
Features
- Flooring: Tile, Luxury Vinyl Plank
- Has fireplace: No
Interior area
- Total structure area: 0
- Total interior livable area: 2,640 sqft
Video & virtual tour
Property
Parking
- Total spaces: 4
- Parking features: RV Possible, Detached, Workshop in Garage, Gated
- Garage spaces: 4
Features
- Fencing: None,Gated Driveway/Sidewalks
Lot
- Size: 7.5 Acres
- Features: Sprinklers In Front, Sprinklers In Rear, Shape Regular, Low Maintenance
Details
- Additional structures: Workshop
- Parcel number: 072261017000
- Zoning: RA-B-100
- Special conditions: Standard
- Horses can be raised: Yes
- Horse amenities: None
Construction
Type & style
- Home type: SingleFamily
- Property subtype: Single Family Residence
Materials
- Fiber Cement, Frame
- Foundation: Raised
- Roof: Composition
Condition
- Year built: 2006
Utilities & green energy
- Electric: 220 Volts
- Sewer: Septic System
- Water: Well
- Utilities for property: Propane Tank Leased
Community & HOA
Location
- Region: Colfax
Financial & listing details
- Price per square foot: $275/sqft
- Tax assessed value: $520,200
- Price range: $725K - $725K
- Date on market: 9/11/2026
- Road surface type: Paved, Gravel
Estimated market value
$705,500
$670,000 - $741,000
Not available
Price history
| Date | Event | Price |
|---|---|---|
| 9/11/2026 | Price change | $725,000+21%$275/sqft |
Source: MetroList Services of CA #226113246 Report a problem | ||
| 11/7/2023 | Pending sale | $599,000$227/sqft |
Source: MetroList Services of CA #223099361 Report a problem | ||
| 10/26/2023 | Price change | $599,000-4.2%$227/sqft |
Source: MetroList Services of CA #223099361 Report a problem | ||
| 10/11/2023 | Listed for sale | $625,000$237/sqft |
Source: MetroList Services of CA #223099361 Report a problem | ||
Public tax history
| Year | Property taxes | Tax assessment |
|---|---|---|
| 2026 | -- | $520,200 +2% |
| 2025 | $5,498 -0.7% | $510,000 +2% |
| 2024 | $5,538 +48.3% | $500,000 +53% |
| 2023 | $3,734 +2% | $326,840 +2% |
| 2022 | $3,659 +2.4% | $320,432 +2% |
| 2021 | $3,574 +1.4% | $314,150 +1% |
| 2020 | $3,525 | $310,930 +2% |
| 2019 | $3,525 +14.1% | $304,834 +4.1% |
| 2018 | $3,090 +4% | $292,881 +4.1% |
| 2017 | $2,972 +10.1% | $281,279 +10% |
| 2016 | $2,700 +16.5% | $255,657 +15.8% |
| 2015 | $2,317 +4.1% | $220,694 +4.6% |
| 2014 | $2,226 | $211,000 +17.9% |
| 2013 | -- | $179,000 +9.1% |
| 2012 | -- | $164,000 -0.6% |
| 2011 | -- | $165,000 -2.1% |
| 2010 | -- | $168,603 -10.1% |
| 2009 | -- | $187,489 -19.5% |
| 2008 | -- | $233,002 |
Find assessor info on the county website
Monthly payment
Est. payment
Payment breakdown
Explore the cost of this home by adjusting the details. Changes won't be saved.Climate risks
Neighborhood: 95713
Similar homes
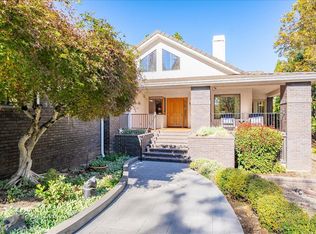
- $750,0003 bd3 ba3k sqft20860 Pinehurst Ln, Colfax, CA 95713For Sale
 MLS ID #225138083, Tami Peters. MetroList Services of CA
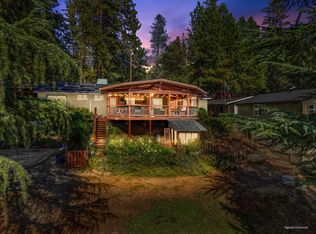
 - $885,0003 bd2 ba1.7k sqft1050 Sierra Dawn Ln, Colfax, CA 95713For Sale
 MLS ID #226113274, Monique Park. MetroList Services of CA
 - $849,0006 bd3 ba2.6k sqft300 Larsen Ln, Applegate, CA 95703For Sale
 MLS ID #226113378, Eloyda Guerrero. MetroList Services of CA
 - $682,5004 bd3 ba2.3k sqft540 Clay Canyon Ct, Colfax, CA 95713For Sale
 MLS ID #226056244, James Flaherty. MetroList Services of CA
Local buyer's agents are ready to help
