A great find! And New IMPROVED PRICE. Mid Century Modern Newly Remodeled and affordable One story home in North Auburn area of desirable Christian Valley. Many Recent upgrades throughout this darling rancher situated on a one acre level lot at the end of a Quiet and Peaceful cul-de-sac. The spacious Chef's Kitchen with expansive quartz counters, farm sink, and decorator paint colors boasts newer stainless steel appliances and is open to a large family room with slider to access the spacious deck for entertaining. Newer Decorator paint colors and fixtures throughout plus laminate flooring will make you want to move right in. The formal entry leads to the generous sized Living room with vaulted ceilings and adjacent to a formal dining area, which could also make a convenient den or office. Lots of room for family and or guests with 4 bedrooms and 2 updated newly tiled bathrooms. The primary suite has access to the inviting composite deck. The fenced in back yard has a YEAR ROUND CREEK and Raised garden beds. Newly installed solar lowers the cost of electricity. The Two Car garage has an EV Charging unit. A beautiful parcel of land in a sweet neighborhood just minutes to shopping and outdoor recreation.
Active
Price cut: $26K (7/27)
$649,000
4900 Lorin Ct, Auburn, CA 95602
4beds
1,948sqft
:
Get pre-qualified$4,235/mo
Single Family Residence
Built in 1978
1.04 Acres Lot
$644,200 Zestimate®
$333/sqft
$-- HOA
What's special
Mid century modernBeautiful parcel of landNewly remodeledQuiet and peaceful cul-de-sacYear round creekRaised garden bedsDecorator paint colors
- 28 days |
- 2,779 |
- 169 |
Likely to sell faster than
Zillow last checked:
Listing updated:
Listed by:
Diane (Di) Helms DRE #00713462 530-913-8598,
Century 21 Cornerstone Realty
Source: MetroList Services of CA,MLS#: 226085612Originating MLS: MetroList Services, Inc.
Facts & features
Interior
Bedrooms & bathrooms
- Bedrooms: 4
- Bathrooms: 2
- Full bathrooms: 2
Rooms
- Room types: Bathroom, Office, Dining Room, Family Room, Great Room, Kitchen, Laundry, Living Room
Primary bedroom
- Features: Ground Floor, Outside Access, Sitting Area
Primary bathroom
- Features: Shower Stall(s), Marble, Walk-In Closet(s)
Dining room
- Features: Formal Room, Bar, Dining/Family Combo, Formal Area
Kitchen
- Features: Pantry Cabinet, Quartz Counter, Kitchen/Family Combo
Heating
- Central, Fireplace Insert
Cooling
- Ceiling Fan(s), Central Air
Appliances
- Included: Free-Standing Gas Range, Range Hood, Dishwasher, Disposal, Microwave, Free-Standing Electric Oven, Free-Standing Gas Oven
- Laundry: Laundry Room, Cabinets, Laundry Closet, Inside Room
Features
- Flooring: Luxury Vinyl Plank
- Number of fireplaces: 1
- Fireplace features: Family Room, Gas Log
Interior area
- Total structure area: 0
- Total interior livable area: 1,948 sqft
Video & virtual tour
Property
Parking
- Total spaces: 8
- Parking features: 24'+ Deep Garage, RV Access/Parking, RV Possible, Electric Vehicle Charging Station(s), Level Driveway/Sidewalks
- Garage spaces: 2
- Uncovered spaces: 6
Features
- Fencing: Fenced
Lot
- Size: 1.04 Acres
- Features: Landscaped, Low Maintenance
- Topography: Level,Level
Details
- Parcel number: 076310012000
- Zoning: Residential
- Special conditions: Standard
- Horses can be raised: Yes
- Horse amenities: Fenced, None
Construction
Type & style
- Home type: SingleFamily
- Architectural style: Ranch,Contemporary
- Property subtype: Single Family Residence
Materials
- Stone, Wood
- Foundation: Concrete, Concrete Perimeter
- Roof: Composition
Condition
- Year built: 1978
Utilities & green energy
- Electric: 220 Volts
- Sewer: Septic Connected
- Water: Public, Meter on Site
- Utilities for property: Electric, Internet Available, Solar, Propane, Propane Tank Leased
Green energy
- Energy generation: Solar
Community & HOA
Location
- Region: Auburn
Financial & listing details
- Price per square foot: $333/sqft
- Tax assessed value: $585,807
- Annual tax amount: $5,938
- Price range: $649K - $649K
- Date on market: 7/11/2026
Estimated market value
$644,200
$612,000 - $676,000
$3,495/mo
Price history
| Date | Event | Price |
|---|---|---|
| 7/27/2026 | Price change | $649,000-3.9%$333/sqft |
Source: MetroList Services of CA #226085612 Report a problem | ||
| 7/11/2026 | Listed for sale | $675,000+12.7%$347/sqft |
Source: MetroList Services of CA #226085612 Report a problem | ||
| 8/1/2022 | Sold | $599,000-1.6%$307/sqft |
Source: MetroList Services of CA #222072971 Report a problem | ||
| 7/5/2022 | Pending sale | $609,000$313/sqft |
Source: MetroList Services of CA #222072971 Report a problem | ||
| 7/1/2022 | Listed for sale | $609,000$313/sqft |
Source: MetroList Services of CA #222072971 Report a problem | ||
| 6/22/2022 | Pending sale | $609,000$313/sqft |
Source: MetroList Services of CA #222072971 Report a problem | ||
| 6/6/2022 | Listed for sale | $609,000$313/sqft |
Source: MetroList Services of CA #222072971 Report a problem | ||
Public tax history
| Year | Property taxes | Tax assessment |
|---|---|---|
| 2025 | $5,938 +1.4% | $585,807 +4.2% |
| 2024 | $5,855 +1.5% | $562,102 +2% |
| 2023 | $5,769 +158.1% | $551,080 +152.6% |
| 2022 | $2,235 +2.3% | $218,169 +2% |
| 2021 | $2,186 +1.2% | $213,892 +1% |
| 2020 | $2,160 | $211,700 +2% |
| 2019 | $2,160 +5.9% | $207,550 +2% |
| 2018 | $2,040 +1.9% | $203,481 +2% |
| 2017 | $2,002 +2.2% | $199,493 +2% |
| 2016 | $1,959 +2.5% | $195,583 +1.5% |
| 2015 | $1,910 +1.6% | $192,646 +2% |
| 2014 | $1,880 | $188,873 +0.5% |
| 2013 | -- | $188,020 +2% |
| 2012 | -- | $184,334 +2% |
| 2011 | -- | $180,721 +0.8% |
| 2010 | -- | $179,371 -0.2% |
| 2009 | -- | $179,798 +2% |
| 2008 | -- | $176,273 +2% |
| 2007 | -- | $172,818 +2% |
| 2006 | -- | $169,430 +2% |
| 2005 | -- | $166,109 +2% |
| 2004 | -- | $162,853 +1.9% |
| 2003 | -- | $159,869 +2% |
| 2002 | -- | $156,735 +2% |
| 2001 | -- | $153,663 +2% |
| 2000 | -- | $150,651 |
Find assessor info on the county website
Monthly payment
Est. payment
Payment breakdown
Explore the cost of this home by adjusting the details. Changes won't be saved.Climate risks
Neighborhood: 95602
Nearby schools
GreatSchools rating
- 8/10Sierra Hills Elementary SchoolGrades: K-3Distance: 2.5 mi
- 6/10Weimar HillsGrades: 4-8Distance: 6.6 mi
- 9/10Colfax High SchoolGrades: 9-12Distance: 10.3 mi
- $678,6003 bd2 ba1.9k sqft4920 Lorin Ct, Auburn, CA 95602Off Market
- $554,4003 bd2 ba1.4k sqft4905 Lorin Ct, Auburn, CA 95602Off Market
- $575,1003 bd2 ba1.7k sqft3235 Ray Cir, Auburn, CA 95602Off Market
- $770,7003 bd2 ba2.3k sqft3225 Ray Cir, Auburn, CA 95602Off Market

- $708,6004 bd2 ba2.2k sqft4925 Lorin Ct, Auburn, CA 95602Off Market
- $521,1003 bd2 ba1.2k sqft4940 Lorin Ct, Auburn, CA 95602Off Market
- $565,0003 bd2 ba1.4k sqft4935 Lorin Ct, Auburn, CA 95602Off Market
- $574,7003 bd2 ba1.7k sqft3245 Ray Cir, Auburn, CA 95602Off Market
A local agent can set up tours, give advice and negotiate with sellers.
Similar homes
- $720,0003 bd3 ba1.8k sqft4260 Meadow Glen Rd, Auburn, CA 95602For Sale
 MLS ID #226075053, Nicole Spencer. MetroList Services of CA
 - $550,0003 bd2 ba1.4k sqft11969 Walnut Ct, Auburn, CA 95602For Sale
 MLS ID #226095903, Kathy Mayberry. MetroList Services of CA
 - $599,9993 bd3 ba1.9k sqft11594 Madrone Ct, Auburn, CA 95602For Sale
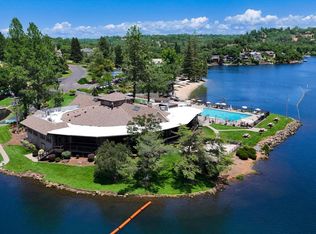 MLS ID #226079242, Kathy Mayberry. MetroList Services of CA
 - $608,9004 bd3 ba1.8k sqft2315 Cottage Dr, Auburn, CA 95603For Sale
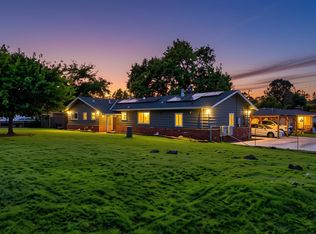 MLS ID #226093088, Jenifer Fotheringham. MetroList Services of CA
 - $620,0003 bd2 ba1.9k sqft20460 Cedar View Ct, Foresthill, CA 95631For SaleMLS ID #226099384, Therese Beechler. MetroList Services of CA
- $699,0004 bd3 ba2.4k sqft12574 Highland Dr, Auburn, CA 95603For SaleMLS ID #226093018, Steve Kroes. MetroList Services of CA
- $598,0004 bd3 ba1.7k sqft2435 Short Lane, Auburn, CA 95603For SaleMLS ID #226025040, Stephen Tucker, Century 21 Epic. BAREIS
- $600,0003 bd2 ba2k sqft1780 Volley Rd, Meadow Vista, CA 95722For SaleMLS ID #226082478, Marguerite Crespillo. MetroList Services of CA
- $679,9904 bd3 ba2.7k sqft5285 McKeon Ponderosa Way, Foresthill, CA 95631For SaleMLS ID #226089107, Nick Toomey. MetroList Services of CA
- $799,9004 bd2 ba1.8k sqft12410 New Airport Rd, Auburn, CA 95603For SaleMLS ID #226080063, Eric Hatch. MetroList Services of CA
- $599,0003 bd2 ba1.4k sqft21440 Meadow Oaks Ln, Colfax, CA 95713For SaleMLS ID #226082845, Merrill Milner. MetroList Services of CA
- $575,0003 bd3 ba1.8k sqft740 Washington Irving Dr, Colfax, CA 95713For SaleMLS ID #226099757, David Zecha. MetroList Services of CA
- $719,0004 bd3 ba2.3k sqft5257 Cold Springs Dr, Foresthill, CA 95631For SaleMLS ID #226050707, Michelle Haas. MetroList Services of CA
- $659,0004 bd2 ba1.8k sqft3536 Day Avenue, Loomis, CA 95650For SaleMLS ID #226098038, Michael Mahlberg, Century 21 Epic. BAREIS
- $898,9003 bd3 ba2k sqft14 Sylvan Vista Dr, Auburn, CA 95603For SaleMLS ID #226071588, Daniel Newman. MetroList Services of CA
- $577,0003 bd3 ba2k sqft16536 Joey Ct, Grass Valley, CA 95949For SaleMLS ID #226094786, Mary Margaretich. MetroList Services of CA
- $925,0003 bd3 ba2.9k sqft13431 Torrey Pines Dr, Auburn, CA 95602For SaleMLS ID #226084761, Cheyenne Smyth. MetroList Services of CA
- $785,0004 bd3 ba2.4k sqft11140 Sunrise Ridge Cir, Auburn, CA 95603For SaleMLS ID #226070846, Catherine Brown. MetroList Services of CA
- $595,0004 bd3 ba2.3k sqft4351 Rossler Rd, Placerville, CA 95667For SaleMLS ID #226097299, Terry Jensen. MetroList Services of CA
- $669,0003 bd3 ba2.5k sqft11519 Dennis Way, Grass Valley, CA 95949For SaleMLS ID #226045857, Nicole Davidson. MetroList Services of CA
Local buyer's agents are ready to help
