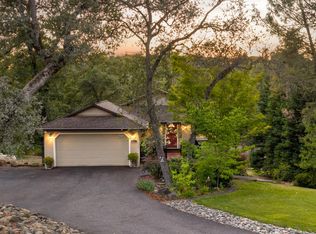
*NEW PRICE!* Conveniently located on a quiet Auburn cul-de-sac, this beautiful home has been loved and well-maintained by one family since it was custom-built in 1981. Enjoy preparing meals in the spacious modern kitchen, elegantly remodeled in 2023 with quartz counters, subway tiles, an induction cooktop, stainless steel hood and appliances, and rich, high-end LVP flooring. Relax under the vaulted, open-beam ceiling in the living room, with two large sliding glass doors to the beautiful backyard. Windows were upgraded in 2020 with classy Marvin Infinity Everwood units. Enjoy precise climate control with separate upstairs and downstairs HVAC, both replaced in the past 6 years. The primary bedroom features views of the backyard trees through the large sliding glass door that leads to a spacious balcony deck. Pamper yourself in the primary ensuite bathroom, also remodeled in 2023 with a large tiled shower, double sinks, quartz counters, and a luxurious modern commode with bidet. Upstairs also features two more bedrooms with window seats to enjoy sunset views over the rolling hills, another full bathroom, and a generous laundry room with utility sink and custom storage. The lower level includes a large bedroom with ensuite bathroom and outdoor access -- great for an office or in-law/guest quarters. The backyard is a peaceful oasis, with native live oak trees, a large deck and pergola next to a gently babbling waterfall feature, raised beds with drip irrigation for gardening, and citrus and other fruit trees. Finally, don't miss the deep backyard RV/boat storage space, complete with a sewer access port for easy RV cleanout and the adjacent extra-deep garage with plenty of workshop space.
Pending
Price cut: $50K (8/6)
$699,000
12574 Highland Dr, Auburn, CA 95603
4beds
2,408sqft
Single Family Residence
Built in 1981
10,484 Square Feet Lot
$695,500 Zestimate®
$290/sqft
$-- HOA
What's special
Native live oak treesSpacious modern kitchenLarge tiled showerSubway tilesQuiet auburn cul-de-sacQuartz countersInduction cooktop
- 16 days |
- 1,357 |
- 118 |
Likely to sell faster than
Zillow last checked:
Listing updated:
Listed by:
Steve Kroes DRE #02138500 916-633-4835,
Keller Williams Realty,
Santia Kroes DRE #02154292 916-908-9499,
Keller Williams Realty
Source: MetroList Services of CA,MLS#: 226093018Originating MLS: MetroList Services, Inc.
Facts & features
Interior
Bedrooms & bathrooms
- Bedrooms: 4
- Bathrooms: 3
- Full bathrooms: 3
Rooms
- Room types: Bathroom, Office, Dining Room, Laundry, Living Room
Primary bedroom
- Features: Balcony, Walk-In Closet, Outside Access
Primary bathroom
- Features: Bidet, Shower Stall(s), Double Vanity, Tile, Quartz, Window
Dining room
- Features: Space in Kitchen
Kitchen
- Features: Pantry Cabinet, Quartz Counter, Kitchen Island
Heating
- Central, Fireplace(s), Wood Stove, MultiUnits, Natural Gas
Cooling
- Ceiling Fan(s), Central Air, Multi Units
Appliances
- Included: Built-In Electric Oven, Free-Standing Refrigerator, Gas Plumbed, Range Hood, Dishwasher, Disposal, Microwave, Plumbed For Ice Maker, Electric Cooktop
- Laundry: Laundry Room, Cabinets, Sink, Upper Level, Inside Room
Features
- Flooring: Carpet, Tile, Luxury Vinyl Plank
- Number of fireplaces: 2
- Fireplace features: Brick, Den, Family Room, Wood Burning Stove
Interior area
- Total structure area: 0
- Total interior livable area: 2,408 sqft
Property
Parking
- Total spaces: 2
- Parking features: Attached, RV Access/Parking, Garage Door Opener, Driveway, Level Driveway/Sidewalks
- Attached garage spaces: 2
- Has uncovered spaces: Yes
Accessibility
- Accessibility features: Shower(s), Accessible Kitchen, Grab Bars
Features
- Levels: Multi/Split
- Exterior features: Balcony
- Fencing: Back Yard,Chain Link,Wood
Lot
- Size: 10,484 Square Feet
- Features: Auto Sprinkler F&R, Cul-De-Sac, Landscape Back, Landscape Front, Low Maintenance
Details
- Parcel number: 054330047000
- Zoning: R1-10
- Special conditions: Trust
- Other equipment: Audio/Video Prewired, TV Antenna
Construction
Type & style
- Home type: SingleFamily
- Architectural style: Contemporary
- Property subtype: Single Family Residence
Materials
- Wood, Wood Siding
- Foundation: Raised, Concrete
- Roof: Composition
Condition
- Year built: 1981
Utilities & green energy
- Electric: 220 Volts, 220 Volts in Laundry
- Sewer: Public Sewer
- Water: Public
- Utilities for property: Cable Available, Public, Electric, Sewer In & Connected, Internet Available, Natural Gas Connected
Community & HOA
Location
- Region: Auburn
Financial & listing details
- Price per square foot: $290/sqft
- Tax assessed value: $230,624
- Price range: $699K - $699K
- Date on market: 7/30/2026
Estimated market value
$695,500
$661,000 - $730,000
$2,944/mo
Price history
| Date | Event | Price |
|---|---|---|
| 8/12/2026 | Pending sale | $699,000$290/sqft |
Source: MetroList Services of CA #226093018 Report a problem | ||
| 8/6/2026 | Price change | $699,000-6.7%$290/sqft |
Source: MetroList Services of CA #226093018 Report a problem | ||
| 7/30/2026 | Listed for sale | $749,000$311/sqft |
Source: MetroList Services of CA #226093018 Report a problem | ||
Public tax history
| Year | Property taxes | Tax assessment |
|---|---|---|
| 2026 | -- | $230,624 +2% |
| 2025 | $3,272 +1.3% | $226,103 +2% |
| 2024 | $3,228 +0.8% | $221,671 +2% |
| 2023 | $3,203 +0.4% | $217,325 +2% |
| 2022 | $3,189 +2.6% | $213,065 +2% |
| 2021 | $3,108 +0.5% | $208,888 +1% |
| 2020 | $3,091 | $206,747 +2% |
| 2019 | $3,091 +5.3% | $202,694 +2% |
| 2018 | $2,935 +2.6% | $198,721 +2% |
| 2017 | $2,860 +2.8% | $194,825 +2% |
| 2016 | $2,783 +3% | $191,006 +1.5% |
| 2015 | $2,702 +2.4% | $188,138 +2% |
| 2014 | $2,639 | $184,454 +0.5% |
| 2013 | -- | $183,622 +2% |
| 2012 | -- | $180,023 +2% |
| 2011 | -- | $176,494 +0.8% |
| 2010 | -- | $175,176 -0.2% |
| 2009 | -- | $175,593 +2% |
| 2008 | -- | $172,151 +2% |
| 2007 | -- | $168,776 +2% |
| 2006 | -- | $165,468 +2% |
| 2005 | -- | $162,225 +2% |
| 2004 | -- | $159,045 +1.9% |
| 2003 | -- | $156,131 +2% |
| 2002 | -- | $153,070 +2% |
| 2001 | -- | $150,069 +2% |
| 2000 | -- | $147,127 |
Find assessor info on the county website
Monthly payment
Est. payment
Payment breakdown
Explore the cost of this home by adjusting the details. Changes won't be saved.Climate risks
Neighborhood: 95603
Nearby schools
GreatSchools rating
- 6/10EV Cain MiddleGrades: K-8Distance: 1 mi
- 8/10Placer High SchoolGrades: 9-12Distance: 1.6 mi
- $517,5002 bd2 ba1.5k sqft12584 Highland Dr, Auburn, CA 95603Off Market
- $572,8003 bd3 ba1.6k sqft12564 Highland Dr, Auburn, CA 95603Off Market
- $528,6003 bd2 ba1.3k sqft12662 Nob Hill Ct, Auburn, CA 95603Off Market
- $506,5003 bd2 ba1.2k sqft12663 Nob Hill Ct, Auburn, CA 95603Off Market
- $587,0003 bd2 ba1.9k sqft12554 Highland Dr, Auburn, CA 95603Off Market
- $575,7003 bd2 ba1.7k sqft12594 Highland Dr, Auburn, CA 95603Off Market
- $749,7004 bd3 ba2.7k sqft12672 Nob Hill Ct, Auburn, CA 95603Off Market
- $564,7003 bd2 ba1.2k sqft12673 Nob Hill Ct, Auburn, CA 95603Off Market
A local agent can set up tours, give advice and negotiate with sellers.
Similar homes
- $700,0003 bd3 ba1.8k sqft4260 Meadow Glen Rd, Auburn, CA 95602For Sale
 MLS ID #226075053, Nicole Spencer. MetroList Services of CA
 - $660,0003 bd3 ba2.4k sqft3154 Olympic Way, Auburn, CA 95603For Sale
 MLS ID #226076522, Susan Richards-Slavik. MetroList Services of CA
 - $649,0004 bd2 ba1.9k sqft4900 Lorin Ct, Auburn, CA 95602For Sale
 MLS ID #226085612, Diane (Di) Helms. MetroList Services of CA
 - $799,0003 bd3 ba2.5k sqft3707 Witt Rd, Auburn, CA 95602For Sale
 MLS ID #226097755, Laura Costa. MetroList Services of CA
 - $749,9005 bd3 ba2.2k sqft11745 Del Paso Ct, Auburn, CA 95602For SaleMLS ID #226085147, Stacy Capellanio. MetroList Services of CA
- $525,0003 bd2 ba1.2k sqft10650 Atwood Rd, Auburn, CA 95603For SaleMLS ID #226093958, Konstantin Safris. MetroList Services of CA
- $995,0004 bd3 ba2.9k sqft11005 Annmarie Ct, Auburn, CA 95603For SaleMLS ID #226095301, Amber Phillips. MetroList Services of CA
- $574,9003 bd3 ba2.3k sqft2751 Westville Trl, Cool, CA 95614For SaleMLS ID #226101321, Chris Firenze. MetroList Services of CA
- $729,0003 bd2 ba1.9k sqft2440 Otter Trl, Cool, CA 95614For SaleMLS ID #226044453, Amber Oliver. MetroList Services of CA
- $799,9994 bd3 ba2.5k sqft23100 Sunset Ridge Dr, Auburn, CA 95602For SaleMLS ID #226095660, Staci Garcia. MetroList Services of CA
- $699,0004 bd3 ba2.3k sqft5257 Cold Springs Dr, Foresthill, CA 95631For SaleMLS ID #226050707, Michelle Haas. MetroList Services of CA
- $599,9993 bd3 ba1.9k sqft11594 Madrone Ct, Auburn, CA 95602For SaleMLS ID #226079242, Kathy Mayberry. MetroList Services of CA
- $749,0004 bd3 ba2.5k sqft21930 Placer Hills Rd, Colfax, CA 95713For SaleMLS ID #226088279, Tami Condie. MetroList Services of CA
- $680,0004 bd3 ba2.3k sqft22028 Farrier Ct, Foresthill, CA 95631For SaleMLS ID #226047718, Johnathan Drust. MetroList Services of CA
- $739,0005 bd3 ba2.8k sqft20565 Bellwood Ct, Foresthill, CA 95631For SaleMLS ID #226060398, Kevin McDonald. MetroList Services of CA
- $595,0004 bd3 ba2.3k sqft4351 Rossler Rd, Placerville, CA 95667For SaleMLS ID #226097299, Terry Jensen. MetroList Services of CA
- $654,0004 bd2 ba1.8k sqft3536 Day Avenue, Loomis, CA 95650For SaleMLS ID #226098038, Michael Mahlberg, Century 21 Epic. BAREIS
- $699,0003 bd3 ba2.1k sqft2424 Carr Ct, Rocklin, CA 95765For SaleMLS ID #226093059, Bill Schurkamp. MetroList Services of CA
- $675,0004 bd3 ba1.9k sqft2816 Hillcrest Dr, Cameron Park, CA 95682For SaleMLS ID #226079347, Kristen Haus. MetroList Services of CA
- $769,9504 bd3 ba2.4k sqft821 Bonita Dr, El Dorado Hills, CA 95762For SaleMLS ID #226041150, John Rodgers. MetroList Services of CA
Local buyer's agents are ready to help
