Welcome to this beautiful Auburn residence, nestled in the desirable Olympus Village neighborhood just off Bell Road. Built in 2004, this spacious 2,426-square-foot home offers a versatile floor plan designed for comfortable living and effortless entertaining. Step inside to discover a formal living and dining area highlighted by soaring vaulted ceilings and abundant natural light. The well-appointed kitchen features a cozy breakfast nook and flows seamlessly into the expansive family room, creating the perfect gathering space for family and friends. The main level includes a private office and a full bathroom, providing an ideal setup for guests, remote work, or multigenerational living. Upstairs, you'll find three generously sized bedrooms and two full bathrooms, including a spacious primary suite complete with tall ceilings, a relaxing sitting area, and a luxurious en-suite bath. The primary bathroom features dual vanities, a soaking tub, separate shower, and a large walk-in closet. Outside, enjoy the inviting backyard retreat with a shaded pergola, perfect for outdoor dining and summer barbecues. A variety of fruit trees add seasonal enjoyment to the landscape. Auburn is a vibrant community known for its farm-to-fork dining, year-round farmers market, and beloved local traditions, including the Western States Endurance Run, Parade of Lights, Fourth of July festivities, Gold Country Fair, summer concerts, and classic car shows. Conveniently situated near shopping, restaurants, scenic lakes and rivers, hiking trails, Sacramento International Airport, and the year-round recreation of Lake Tahoe, this home perfectly blends small-town charm with modern convenience.
Active
$660,000
3154 Olympic Way, Auburn, CA 95603
3beds
2,426sqft
Single Family Residence
Built in 2004
7,065 Square Feet Lot
$649,800 Zestimate®
$272/sqft
$38/mo HOA
What's special
Variety of fruit treesAbundant natural lightInviting backyard retreatSpacious primary suiteLarge walk-in closetLuxurious en-suite bathExpansive family room
- 113 days
- 611
- 26
Zillow last checked:
Listing updated:
Listed by:
Susan Richards-Slavik DRE #01967494 916-873-0935,
Coldwell Banker Realty
Source: MetroList Services of CA,MLS#: 226076522Originating MLS: MetroList Services, Inc.
Facts & features
Interior
Bedrooms & bathrooms
- Bedrooms: 3
- Bathrooms: 3
- Full bathrooms: 3
Rooms
- Room types: Dining Room, Family Room, Great Room, Kitchen, Laundry, Living Room, Office
Primary bedroom
- Features: Walk-In Closet, Sitting Area
Primary bathroom
- Features: Shower Stall(s), Double Vanity, Soaking Tub, Tile, Window
Dining room
- Features: Dining/Living Combo
Kitchen
- Features: Breakfast Area, Pantry Closet, Kitchen Island, Kitchen/Family Combo, Tile Counters
Heating
- Central, Zoned
Cooling
- Central Air, Zoned
Appliances
- Included: Free-Standing Gas Range, Free-Standing Refrigerator, Ice Maker, Dishwasher, Disposal, Microwave, Dryer, Washer
- Laundry: Laundry Room, Cabinets, Inside Room
Features
- Flooring: Carpet, Tile, Wood
- Number of fireplaces: 1
- Fireplace features: Family Room, Gas Log, Gas
Interior area
- Total interior livable area: 2,426 sqft
Property
Parking
- Total spaces: 4
- Parking features: Attached, Garage Faces Front, Driveway
- Attached garage spaces: 2
- Uncovered spaces: 2
Features
- Levels: Two
- Stories: 2
- Fencing: Wood,Full
Lot
- Size: 7,065 Square Feet
- Features: Auto Sprinkler F&R
- Topography: Level,Level
Details
- Parcel number: 051130036000
- Zoning: RM-UP-DL5
- Special conditions: Standard
Construction
Type & style
- Home type: SingleFamily
- Property subtype: Single Family Residence
Materials
- Stone, Stucco
- Foundation: Slab
- Roof: See Remarks
Condition
- Year built: 2004
Utilities & green energy
- Electric: 220 Volts in Kitchen, 220 Volts in Laundry
- Sewer: Public Sewer
- Water: Meter on Site
- Utilities for property: Sewer In & Connected, Underground Utilities
Community & HOA
Community
- Subdivision: Olympus Village
HOA
- Has HOA: Yes
- Amenities included: Other
- Services included: Management
- HOA fee: $38 monthly
Location
- Region: Auburn
Financial & listing details
- Price per square foot: $272/sqft
- Tax assessed value: $676,260
- Price range: $660K - $660K
- Date on market: 6/25/2026
- Road surface type: Paved Sidewalk
Estimated market value
$649,800
$617,000 - $682,000
$3,571/mo
Price history
| Date | Event | Price |
|---|---|---|
| 6/25/2026 | Listed for sale | $660,000+1.5%$272/sqft |
Source: MetroList Services of CA #226076522 Report a problem | ||
| 2/5/2024 | Sold | $650,000-1.5%$268/sqft |
Source: MetroList Services of CA #223115558 Report a problem | ||
| 1/22/2024 | Pending sale | $659,900$272/sqft |
Source: MetroList Services of CA #223115558 Report a problem | ||
| 1/12/2024 | Price change | $659,900-2.2%$272/sqft |
Source: MetroList Services of CA #223115558 Report a problem | ||
| 12/8/2023 | Listed for sale | $675,000+66.7%$278/sqft |
Source: MetroList Services of CA #223115558 Report a problem | ||
| 3/24/2016 | Sold | $405,000$167/sqft |
Source: MetroList Services of CA #15077413 Report a problem | ||
| 2/24/2016 | Pending sale | $405,000$167/sqft |
Source: Lyon Real Estate #15077413 Report a problem | ||
| 2/3/2016 | Listed for sale | $405,000$167/sqft |
Source: Lyon Real Estate #15077413 Report a problem | ||
| 1/26/2016 | Pending sale | $405,000$167/sqft |
Source: Lyon Real Estate #15077413 Report a problem | ||
| 1/22/2016 | Price change | $405,000-2.4%$167/sqft |
Source: Lyon Real Estate #15077413 Report a problem | ||
| 12/18/2015 | Listed for sale | $415,000$171/sqft |
Source: Lyon Real Estate #15077413 Report a problem | ||
| 9/15/2015 | Listing removed | $415,000$171/sqft |
Source: Lyon Real Estate #15055034 Report a problem | ||
| 8/20/2015 | Listed for sale | $415,000+1.2%$171/sqft |
Source: Lyon Real Estate #15055034 Report a problem | ||
| 10/1/2014 | Listing removed | $410,000$169/sqft |
Source: Coldwell Banker Residential Brokerage - Auburn #14003575 Report a problem | ||
| 8/4/2014 | Price change | $410,000-2.4%$169/sqft |
Source: Coldwell Banker Residential Brokerage - Auburn #14003575 Report a problem | ||
| 7/9/2014 | Price change | $420,000-1.2%$173/sqft |
Source: Coldwell Banker Residential Brokerage - Auburn #14003575 Report a problem | ||
| 5/17/2014 | Price change | $425,000-2.3%$175/sqft |
Source: Coldwell Banker Residential Brokerage - Auburn #14003575 Report a problem | ||
| 3/13/2014 | Price change | $435,000-2.2%$179/sqft |
Source: Coldwell Banker Residential Brokerage - Auburn #14003575 Report a problem | ||
| 1/20/2014 | Listed for sale | $445,000-5.1%$183/sqft |
Source: SACM #14003575 Report a problem | ||
| 8/13/2004 | Sold | $469,000$193/sqft |
Source: Public Record Report a problem | ||
Public tax history
| Year | Property taxes | Tax assessment |
|---|---|---|
| 2026 | -- | $676,260 +2% |
| 2025 | $8,532 +28.1% | $663,000 +41.1% |
| 2024 | $6,661 +2.3% | $470,029 +2% |
| 2023 | $6,509 +1.8% | $460,814 +2% |
| 2022 | $6,394 +3% | $451,779 +2% |
| 2021 | $6,207 +0.6% | $442,922 +1% |
| 2020 | $6,168 | $438,382 +2% |
| 2019 | $6,168 +6.1% | $429,788 +2% |
| 2018 | $5,814 +1.5% | $421,362 +2% |
| 2017 | $5,729 -6.6% | $413,100 -9% |
| 2016 | $6,132 +0.9% | $454,000 |
| 2015 | $6,080 +3.2% | $454,000 +4.6% |
| 2014 | $5,891 | $434,000 +24.4% |
| 2013 | -- | $349,000 +14.1% |
| 2012 | -- | $306,000 -2.9% |
| 2011 | -- | $315,000 -13.4% |
| 2010 | -- | $363,899 +3.9% |
| 2009 | -- | $350,283 -22% |
| 2008 | -- | $448,911 -8% |
| 2007 | -- | $487,947 +2% |
| 2006 | -- | $478,380 +2% |
| 2005 | -- | $469,000 +351.2% |
| 2004 | -- | $103,947 +213.6% |
| 2003 | -- | $33,150 |
Find assessor info on the county website
Monthly payment
Est. payment
Payment breakdown
Explore the cost of this home by adjusting the details. Changes won't be saved.Climate risks
Neighborhood: 95603
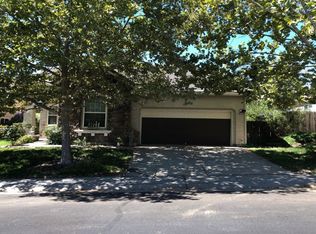
Similar homes
- $749,0004 bd3 ba2.4k sqft11140 Sunrise Ridge Cir, Auburn, CA 95603For Sale
 MLS ID #226113545, Catherine Brown. MetroList Services of CA
 - $849,0004 bd3 ba2.7k sqft11413 Fawn Creek Ct, Auburn, CA 95602For Sale
 MLS ID #226068821, Marissa Leahy. MetroList Services of CA
 - $799,0004 bd3 ba2.3k sqft9250 Upper Valley Rd, Auburn, CA 95602For Sale
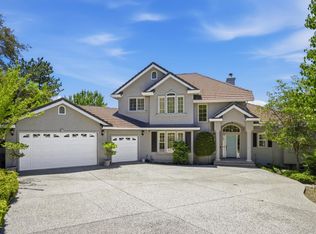 MLS ID #226072685, John A von Brincken. MetroList Services of CA
 - $725,0003 bd3 ba1.7k sqft23246 Sunset Ridge Dr, Auburn, CA 95602For Sale
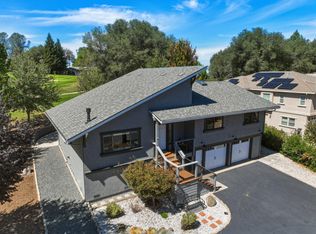 MLS ID #226112772, Christine Jenkins. MetroList Services of CA
