Welcome to 11413 Fawn Creek Court, a spacious, rare single-story home with owned solar, situated on a little over a quarter acre in the desirable Deer Ridge community of North Auburn. Built in 2001 and lovingly maintained by its original owners, this 4-bedroom, 2.5 bath home offers 2,756 square feet of thoughtfully designed living space on a private cul-de-sac. The open-concept floor plan centers around a expansive kitchen showcasing quality finishes, a butler's pantry, and seamless flow into the family room and dining nook, creating an ideal setting for both everyday living and entertaining. Formal living and dining rooms add versatility for hosting holidays, celebrations, or intimate gatherings. Vaulted ceilings, skylights and abundant natural light further enhance the home's open and inviting feel. The well-designed layout provides excellent separation, with three bedrooms located on one side of the home and the private primary suite on the other. French doors from one of the bedrooms serving as an office, along with the primary suite open directly to the backyard patio, while the primary bath features a walk-in closet and soaking tub. A pergola extends over the back patio, creating a comfortable outdoor space for relaxing, dining and gatherings while enjoying the privacy of the 0.26-acre property. Additional features include a charming covered front porch, dedicated laundry room, plumbed central vacuum system, and a three-car garage with a workshop. Residents of Deer Ridge enjoy beautifully maintained parks, walking trails, volleyball and basketball courts within this peaceful, established community. Conveniently located near Downtown Auburn, Interstate 80, the American River Canyon, Folsom Lake and the Placer County Wine & Ale Trail, with Lake Tahoe and year-round Sierra recreation within easy reach.
Pending
$895,000
11413 Fawn Creek Ct, Auburn, CA 95602
4beds
2,756sqft
Single Family Residence
Built in 2001
0.27 Acres Lot
$874,300 Zestimate®
$325/sqft
$121/mo HOA
What's special
Charming covered front porchPrivate cul-de-sacAbundant natural lightOpen-concept floor planSpacious rare single-story homeDedicated laundry roomPlumbed central vacuum system
- 8 days |
- 620 |
- 23 |
Zillow last checked:
Listing updated:
Listed by:
Marissa Leahy DRE #02071687 916-218-2969,
eXp Realty of California Inc.,
Aaron Phillips DRE #02220358 916-432-0200,
eXp Realty of California Inc.
Source: MetroList Services of CA,MLS#: 226068821Originating MLS: MetroList Services, Inc.
Facts & features
Interior
Bedrooms & bathrooms
- Bedrooms: 4
- Bathrooms: 3
- Full bathrooms: 2
- Partial bathrooms: 1
Primary bedroom
- Features: Outside Access
Primary bathroom
- Features: Shower Stall(s), Double Vanity, Soaking Tub, Stone, Tile, Walk-In Closet(s), Window
Dining room
- Features: Formal Room, Skylight(s), Dining/Family Combo, Space in Kitchen, Dining/Living Combo
Kitchen
- Features: Breakfast Area, Butlers Pantry, Pantry Cabinet, Island w/Sink, Kitchen/Family Combo, Tile Counters
Heating
- Central, Fireplace(s), Zoned
Cooling
- Ceiling Fan(s), Central Air, Zoned
Appliances
- Included: Built-In Electric Oven, Free-Standing Refrigerator, Gas Cooktop, Gas Water Heater, Range Hood, Dishwasher, Disposal, Microwave, Plumbed For Ice Maker, Self Cleaning Oven, Dryer, Washer
- Laundry: Cabinets, Sink, Electric Dryer Hookup, Inside Room
Features
- Central Vac Plumbed
- Flooring: Carpet, Laminate, Stone, Tile, Wood
- Windows: Skylight(s)
- Number of fireplaces: 1
- Fireplace features: Family Room, Gas Log, Gas, Gas Starter
Interior area
- Total structure area: 0
- Total interior livable area: 2,756 sqft
Video & virtual tour
Property
Parking
- Total spaces: 3
- Parking features: 24'+ Deep Garage, Attached, Garage Faces Front, Workshop in Garage
- Attached garage spaces: 3
Lot
- Size: 0.27 Acres
- Features: Auto Sprinkler F&R, Landscape Back, Landscape Front, Low Maintenance
Details
- Additional structures: Pergola
- Parcel number: 051360007000
- Zoning: Residential
- Special conditions: Trust,Standard
Construction
Type & style
- Home type: SingleFamily
- Property subtype: Single Family Residence
Materials
- Stucco, Frame, Wood
- Foundation: Slab
- Roof: Tile
Condition
- Year built: 2001
Utilities & green energy
- Electric: 220 Volts in Kitchen, 220 Volts in Laundry
- Sewer: Public Sewer
- Water: Public
- Utilities for property: Cable Available, Public, Sewer In & Connected, Internet Available, Solar
Green energy
- Energy generation: Solar
Community & HOA
Community
- Subdivision: Deer Ridge
HOA
- Has HOA: Yes
- Amenities included: Barbecue, Game Court Exterior, Trail(s), Lake
- Services included: Common Areas, Maintenance Grounds, Management
- HOA fee: $121 monthly
Location
- Region: Auburn
Financial & listing details
- Price per square foot: $325/sqft
- Tax assessed value: $630,905
- Price range: $895K - $895K
- Date on market: 8/13/2026
Estimated market value
$874,300
$831,000 - $918,000
$3,766/mo
Price history
| Date | Event | Price |
|---|---|---|
| 8/19/2026 | Pending sale | $895,000$325/sqft |
Source: eXp Realty #226068821 Report a problem | ||
| 8/13/2026 | Listed for sale | $895,000+119.4%$325/sqft |
Source: MetroList Services of CA #226068821 Report a problem | ||
| 1/30/2001 | Sold | $408,000$148/sqft |
Source: Public Record Report a problem | ||
Public tax history
| Year | Property taxes | Tax assessment |
|---|---|---|
| 2026 | -- | $630,905 +2% |
| 2025 | $8,636 +0.9% | $618,535 +2% |
| 2024 | $8,560 +2.2% | $606,408 +2% |
| 2023 | $8,377 +1.7% | $594,519 +2% |
| 2022 | $8,240 +3.1% | $582,863 +2% |
| 2021 | $7,989 +0.8% | $571,436 +1% |
| 2020 | $7,925 | $565,578 +2% |
| 2019 | $7,925 +6.4% | $554,489 +2% |
| 2018 | $7,450 +1.6% | $543,617 +2% |
| 2017 | $7,329 +3.7% | $532,959 +4.5% |
| 2016 | $7,065 +4.8% | $510,000 +5.2% |
| 2015 | $6,742 +4.7% | $485,000 +6.6% |
| 2014 | $6,439 | $455,000 -4.8% |
| 2013 | -- | $478,000 +8.4% |
| 2012 | -- | $441,000 |
| 2011 | -- | $441,000 -3.4% |
| 2010 | -- | $456,459 -5% |
| 2009 | -- | $480,331 +2% |
| 2008 | -- | $470,913 +2% |
| 2007 | -- | $461,680 +2% |
| 2006 | -- | $452,628 +2% |
| 2005 | -- | $443,754 +2% |
| 2004 | -- | $435,054 +1.9% |
| 2003 | -- | $427,082 +2.7% |
| 2002 | -- | $415,669 +71.2% |
| 2001 | -- | $242,789 +1468.4% |
| 2000 | -- | $15,480 |
Find assessor info on the county website
Monthly payment
Est. payment
Payment breakdown
Explore the cost of this home by adjusting the details. Changes won't be saved.Climate risks
Neighborhood: 95602
Nearby schools
GreatSchools rating
- 4/10Auburn Elementary SchoolGrades: K-8Distance: 1.5 mi
- 8/10Placer High SchoolGrades: 9-12Distance: 4.7 mi
- $1,085,0004 bd4 ba3.1k sqft11409 Fawn Creek Ct, Auburn, CA 95602Sold

- $1,139,8006 bd4 ba3.9k sqft11417 Fawn Creek Ct, Auburn, CA 95602Off Market
- $1,041,9005 bd3 ba3.3k sqft11368 Fox Tail Ct, Auburn, CA 95602Off Market
- $935,0005 bd4 ba4.2k sqft11405 Fawn Creek Ct, Auburn, CA 95602Off Market
- $1,044,7005 bd3 ba3.3k sqft11368 Foxtail Ct, Auburn, CA 95602Off Market
- $---- bd-- ba-- sqft11374 Fox Tail Ct, Auburn, CA 95602Off Market
- $874,8005 bd3 ba3.4k sqft11412 Fawn Creek Ct, Auburn, CA 95602Off Market
- $1,041,5006 bd5 ba4.1k sqft11404 Fawn Creek Ct, Auburn, CA 95602Sold
A local agent can set up tours, give advice and negotiate with sellers.
Similar homes
- $949,9005 bd3 ba3.3k sqft3835 Deer Ridge Ln, Auburn, CA 95602For Sale
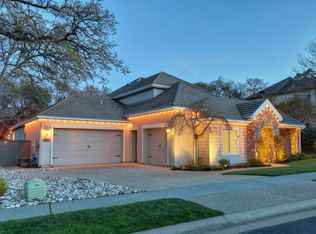 MLS ID #226027992, Karen Tolliver-Jones. MetroList Services of CA
 - $829,0004 bd3 ba2.3k sqft9250 Upper Valley Rd, Auburn, CA 95602For Sale
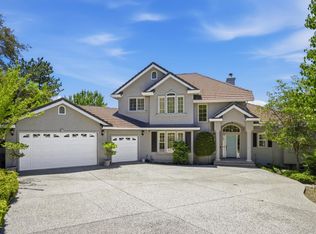 MLS ID #226072685, John A von Brincken. MetroList Services of CA
 - $839,0004 bd3 ba2.9k sqft12422 Jeremiah Dr, Auburn, CA 95603For Sale
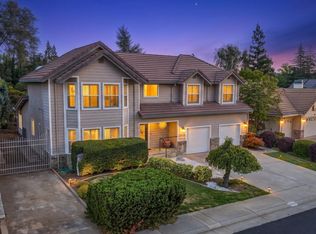 MLS ID #226087451, Jaci Crowley. MetroList Services of CA
 - $799,9994 bd3 ba2.5k sqft23100 Sunset Ridge Dr, Auburn, CA 95602For Sale
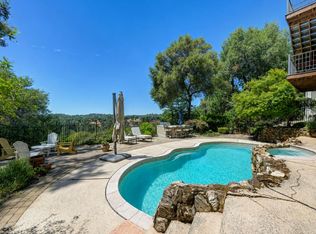 MLS ID #226095660, Staci Garcia. MetroList Services of CA
 - $868,0004 bd4 ba2.8k sqft1610 Foxridge Cir, Auburn, CA 95603For SaleMLS ID #226069660, Tom Hawkyard. MetroList Services of CA
- $895,0004 bd3 ba2.6k sqft5121 Wedgewood Way, Rocklin, CA 95765For SaleMLS ID #226101811, Sandy Finley. MetroList Services of CA
- $1,150,0005 bd3 ba3.4k sqft10917 Sunrise Ridge Cir, Auburn, CA 95603For SaleMLS ID #226103850, Randall Ortiz. MetroList Services of CA
- $660,0003 bd3 ba2.4k sqft3154 Olympic Way, Auburn, CA 95603For SaleMLS ID #226076522, Susan Richards-Slavik. MetroList Services of CA
- $960,0003 bd2 ba2.5k sqft6885 Chaparral Ln, Newcastle, CA 95658For SaleMLS ID #226095187, Rachel DeLaTorre. MetroList Services of CA
- $914,9955 bd4 ba3.4k sqft2184 Mount Errigal Ln, Lincoln, CA 95648For SaleMLS ID #226104069, Jessica Morgan. MetroList Services of CA
- $875,0003 bd3 ba2.5k sqft1420 Kilrenny Ct, Folsom, CA 95630For SaleMLS ID #226105414, GIntaras Biza. MetroList Services of CA
- $849,5004 bd3 ba3.2k sqft2564 Summerland Way, Roseville, CA 95747For SaleMLS ID #226098322, Jim Anderson. MetroList Services of CA
- $625,0003 bd2 ba1.6k sqft1412 Love Way, Auburn, CA 95603For SaleMLS ID #226094804, Chuck Townsend. MetroList Services of CA
- $929,0004 bd2 ba2.3k sqft6330 Auburn Folsom Rd, Granite Bay, CA 95746For SaleMLS ID #226063355, Jaclyn Little. MetroList Services of CA
- $895,0003 bd3 ba2k sqft1330 Lower Lake Dr, Placerville, CA 95667For SaleMLS ID #226041284, Stephanie Ward. MetroList Services of CA
- $899,0004 bd3 ba2.7k sqft1136 Oak Valley Dr, Lincoln, CA 95648For SaleMLS ID #226059508, Sean Work. MetroList Services of CA
- $999,0005 bd3 ba2.6k sqft3092 Brackenwood Pl, El Dorado Hills, CA 95762For SaleMLS ID #226096887, Lisa Paragary. MetroList Services of CA
- $749,0004 bd3 ba2.5k sqft21930 Placer Hills Rd, Colfax, CA 95713For SaleMLS ID #226088279, Tami Condie. MetroList Services of CA
- $757,0004 bd3 ba2.1k sqft19890 Perimeter Rd, Grass Valley, CA 95949For SaleMLS ID #226074722, Betsy Hamilton. MetroList Services of CA
- $1,098,0004 bd3 ba3.1k sqft24816 Restive Way, Grass Valley, CA 95949For SaleMLS ID #226086434, Gabe Mannie. MetroList Services of CA
Local buyer's agents are ready to help
