Welcome to "The Estates" an exceptional residence tucked behind the gates of the highly sought-after Twelve Bridges community in Lincoln. Perfectly positioned against a tranquil greenbelt with only one direct neighbor, this beautifully maintained home offers a rare blend of privacy, comfort, and elevated everyday living in one of the area's premier neighborhoods. Spanning approximately 2,721 square feet, this spacious 4-bedroom, 3-bathroom residence was thoughtfully designed to accommodate both entertaining and multi-generational living. Soaring ceilings, expansive living spaces filled with natural light, and a highly functional floor plan create a warm yet sophisticated atmosphere throughout. A desirable downstairs bedroom and full bath provide the perfect setup for guests, extended family, or a private office. At the heart of the home, the expansive kitchen is designed for gathering and connection, featuring abundant cabinetry, generous prep space, a large walk-in pantry, and seamless flow into the surrounding living and dining areas. Multiple gathering spaces, including a welcoming family room and an upstairs loft each complete with its own fireplace offer flexible spaces to relax, entertain, and unwind. The luxurious primary suite serves as a private retreat with a spa-inspired ambiance designed for rest and relaxation. Step outside to your entertainer's backyard where beautifully landscaped grounds, a private putting green, hot tub, and breathtaking sunset views over the greenbelt create an unforgettable outdoor experience. Additional highlights include owned solar for energy efficiency and long-term savings, a 3-car garage with extensive built-in storage, ceiling fans throughout, sun screens, spacious secondary bedrooms, and pride of ownership evident at every turn. Located within walking distance to top-rated schools including the brand-new Twelve Bridges High School and just moments from scenic trails, parks, shopping, dining, and commuter access, this is a rare opportunity to own a truly special home in one of Lincoln's most desirable gated communities.
Active
$899,000
1136 Oak Valley Dr, Lincoln, CA 95648
4beds
2,721sqft
:
Get pre-qualified$6,085/mo
Single Family Residence
Built in 2003
6,847 Square Feet Lot
$882,200 Zestimate®
$330/sqft
$160/mo HOA
What's special
Beautifully maintained homePrivate putting greenMultiple gathering spacesGenerous prep spaceSpa-inspired ambianceSun screensSpacious secondary bedrooms
- 65 days |
- 455 |
- 20 |
Zillow last checked:
Listing updated:
Listed by:
Sean Work DRE #01467712 916-847-2175,
eXp Realty of California, Inc.
Source: MetroList Services of CA,MLS#: 226059508Originating MLS: MetroList Services, Inc.
Facts & features
Interior
Bedrooms & bathrooms
- Bedrooms: 4
- Bathrooms: 3
- Full bathrooms: 3
Rooms
- Room types: Other
Dining room
- Features: Breakfast Nook, Bar, Space in Kitchen, Dining/Living Combo, Formal Area
Kitchen
- Features: Breakfast Area, Pantry Closet, Island w/Sink, Kitchen/Family Combo
Heating
- Central, Fireplace(s)
Cooling
- Ceiling Fan(s), Central Air
Appliances
- Laundry: Cabinets, Gas Dryer Hookup, Inside Room
Features
- Flooring: Carpet, Vinyl, Wood
- Number of fireplaces: 2
- Fireplace features: Living Room, Gas
Interior area
- Total structure area: 0
- Total interior livable area: 2,721 sqft
Video & virtual tour
Property
Parking
- Total spaces: 3
- Parking features: Attached
- Attached garage spaces: 3
Lot
- Size: 6,847 Square Feet
- Features: Private, Grass Artificial, Greenbelt, Landscape Front, Low Maintenance
Details
- Parcel number: 329110024000
- Zoning: R1
- Special conditions: Standard
Construction
Type & style
- Home type: SingleFamily
- Property subtype: Single Family Residence
Materials
- Stucco, Frame
- Foundation: Slab
- Roof: Tile
Condition
- Year built: 2003
Utilities & green energy
- Electric: 220 Volts
- Sewer: Public Sewer
- Water: Public
- Utilities for property: Sewer In & Connected, Natural Gas Connected
Community & HOA
Community
- Features: Gated
HOA
- Has HOA: Yes
- Amenities included: Greenbelt, None
- Services included: Common Areas, Road, Maintenance Structure, Maintenance Grounds, Management
- HOA fee: $160 monthly
Location
- Region: Lincoln
Financial & listing details
- Price per square foot: $330/sqft
- Tax assessed value: $506,440
- Annual tax amount: $6,546
- Price range: $899K - $899K
- Date on market: 5/28/2026
Estimated market value
$882,200
$838,000 - $926,000
$3,450/mo
Price history
| Date | Event | Price |
|---|---|---|
| 5/28/2026 | Listed for sale | $899,000+11.7%$330/sqft |
Source: MetroList Services of CA #226059508 Report a problem | ||
| 3/31/2023 | Sold | $805,000+0.8%$296/sqft |
Source: MetroList Services of CA #223018910 Report a problem | ||
| 3/11/2023 | Pending sale | $799,000$294/sqft |
Source: MetroList Services of CA #223018910 Report a problem | ||
| 3/9/2023 | Listed for sale | $799,000+117.7%$294/sqft |
Source: MetroList Services of CA #223018910 Report a problem | ||
| 9/5/2008 | Sold | $367,000+40.6%$135/sqft |
Source: Public Record Report a problem | ||
| 6/4/2008 | Sold | $261,000-47.8%$96/sqft |
Source: Public Record Report a problem | ||
| 4/2/2008 | Listed for sale | $499,900-15.3%$184/sqft |
Source: Century 21 #70113854 Report a problem | ||
| 7/21/2006 | Sold | $590,000$217/sqft |
Source: MetroList Services of CA #60031843 Report a problem | ||
Public tax history
| Year | Property taxes | Tax assessment |
|---|---|---|
| 2025 | $6,546 +1.5% | $506,440 +2% |
| 2024 | $6,453 -2.3% | $496,511 +7.2% |
| 2023 | $6,603 +1.1% | $463,328 +2% |
| 2022 | $6,530 +1.5% | $454,244 +2% |
| 2021 | $6,436 +0.4% | $445,339 +1% |
| 2020 | $6,410 | $440,773 +2% |
| 2019 | $6,410 +3.8% | $432,132 +2% |
| 2018 | $6,177 +2.4% | $423,660 +2% |
| 2017 | $6,034 +1.8% | $415,354 +2% |
| 2016 | $5,930 +1.6% | $407,210 +1.5% |
| 2015 | $5,837 +1.9% | $401,094 +2% |
| 2014 | $5,729 | $393,238 +23.7% |
| 2013 | -- | $318,000 +10.4% |
| 2012 | -- | $288,000 -8% |
| 2011 | -- | $313,000 -7.2% |
| 2010 | -- | $337,403 -6.8% |
| 2009 | -- | $361,892 -11.3% |
| 2008 | -- | $408,149 -30.8% |
| 2007 | -- | $590,000 +43.3% |
| 2006 | -- | $411,687 +2% |
| 2005 | -- | $403,615 +2% |
| 2004 | -- | $395,702 +428.3% |
| 2003 | -- | $74,894 |
Find assessor info on the county website
Monthly payment
Est. payment
Payment breakdown
Explore the cost of this home by adjusting the details. Changes won't be saved.Climate risks
Neighborhood: 95648
Nearby schools
GreatSchools rating
- 9/10Twelve Bridges Elementary SchoolGrades: K-5Distance: 0.7 mi
- 9/10Twelve Bridges Middle SchoolGrades: 6-8Distance: 0.3 mi
- 8/10Twelve Bridges High SchoolGrades: 9-12Distance: 0.7 mi
- $785,5004 bd2 ba2.2k sqft1144 Oak Valley Dr, Lincoln, CA 95648Off Market
- $970,0005 bd3 ba3.4k sqft1152 Oak Valley Dr, Lincoln, CA 95648Sold
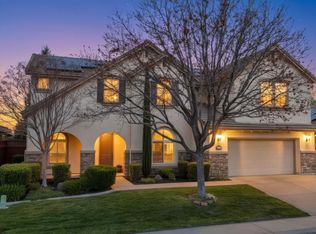
- $864,3004 bd3 ba2.8k sqft1120 Oak Valley Dr, Lincoln, CA 95648Off Market

- $815,3004 bd2 ba2.2k sqft2957 Fox Den Cir, Lincoln, CA 95648Off Market
- $721,8004 bd2 ba2.2k sqft2833 Autumn Falls Ln, Lincoln, CA 95648Off Market
- $744,4004 bd2 ba2.7k sqft1160 Oak Valley Dr, Lincoln, CA 95648Off Market
- $782,4004 bd2 ba2.8k sqft2951 Fox Den Cir, Lincoln, CA 95648Off Market
- $944,5004 bd3 ba3.4k sqft1112 Oak Valley Dr, Lincoln, CA 95648Off Market
A local agent can set up tours, give advice and negotiate with sellers.
Similar homes
- $815,0002 bd3 ba2.2k sqft1624 Avian Hill Pl, Lincoln, CA 95648For Sale
 MLS ID #226091975, Hattie Coleman. MetroList Services of CA
 - $799,0005 bd3 ba3k sqft1282 Renison Ln, Lincoln, CA 95648For Sale
 MLS ID #226082320, Jarret Haley. MetroList Services of CA
 - $749,0004 bd4 ba3.2k sqft1268 Forebridge Ln, Lincoln, CA 95648For Sale
 MLS ID #226070335, Kiana Rodrigues. MetroList Services of CA
 - $700,0003 bd3 ba2.1k sqft2344 Culpepper Ln, Lincoln, CA 95648For Sale
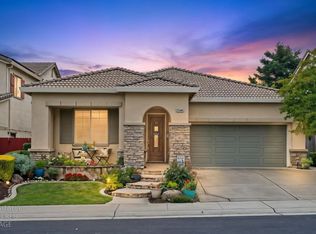 MLS ID #226091061, Jen Grannes. MetroList Services of CA
 - $895,0004 bd3 ba2.6k sqft5121 Wedgewood Way, Rocklin, CA 95765For SaleMLS ID #226058627, Sandy Finley. MetroList Services of CA
- $729,0005 bd3 ba3.1k sqft814 Farrington Ln, Lincoln, CA 95648For SaleMLS ID #226082446, Lindsey Mullock. MetroList Services of CA
- $645,0003 bd3 ba2.7k sqft849 Sheffield Ln, Lincoln, CA 95648For SaleMLS ID #226091747, Debbie Sax. MetroList Services of CA
- $995,0005 bd5 ba3.8k sqft907 Farm House Ln, Rocklin, CA 95765For SaleMLS ID #226060311, Herman Johnson. MetroList Services of CA
- $835,0004 bd3 ba2.5k sqft225 Bel Flora Ct, Roseville, CA 95747For SaleMLS ID #226086895, Asher Phariss. MetroList Services of CA
- $1,250,0003 bd3 ba2.4k sqft2255 Ironwood Ln, Lincoln, CA 95648For SaleMLS ID #226081627, Sue Thompson. MetroList Services of CA
- $948,0004 bd3 ba3.1k sqft517 Rye Ct, Roseville, CA 95747For SaleMLS ID #226066023, Shawn Habermehl. MetroList Services of CA
- $695,0002 bd2 ba1.7k sqft885 Bridalveil Ln, Lincoln, CA 95648For SaleMLS ID #226049071, Natalie Banning. MetroList Services of CA
- $735,0004 bd3 ba2.4k sqft4540 Shenandoah Rd, Rocklin, CA 95765For SaleMLS ID #226053330, Sharon Walas. MetroList Services of CA
- $995,0004 bd3 ba2.9k sqft11005 Annmarie Ct, Auburn, CA 95603For SaleMLS ID #226095301, Amber Phillips. MetroList Services of CA
- $749,0004 bd3 ba2.4k sqft5701 Balfor Rd, Rocklin, CA 95765For SaleMLS ID #226066146, Stephen Moller. MetroList Services of CA
- $899,9004 bd2 ba2k sqft8383 Oakwood Hills Cir, Citrus Heights, CA 95610For SaleMLS ID #226067790, Dmitry Poonka. MetroList Services of CA
- $799,9994 bd4 ba3k sqft1431 Skibbereen Way, Rocklin, CA 95765For SaleMLS ID #226054459, Jennifer Terrill. MetroList Services of CA
- $794,9004 bd3 ba2.5k sqft1792 San Esteban Cir, Roseville, CA 95747For SaleMLS ID #226041232, Marta Long. MetroList Services of CA
- $634,0002 bd2 ba1.8k sqft855 Waterfield Ct, Lincoln, CA 95648For SaleMLS ID #226069639, Steve Quaranta. MetroList Services of CA
- $928,8884 bd3 ba3.1k sqft8484 Cobble Creek Ln, Orangevale, CA 95662For SaleMLS ID #226064125, Kendra Bishop. MetroList Services of CA
Local buyer's agents are ready to help
