Owned solar and no mello roos!! Welcome to this exceptional 5-bedroom, 3-bath home offering 3,072 square feet of thoughtfully designed living space in the highly sought-after Lincoln Crossing community. From the moment you arrive, you'll notice the extra-wide driveway, spacious 3-car garage, and impressive curb appeal. Inside, you'll find soaring ceilings, luxury vinyl plank flooring, plantation shutters, LED lighting, and a custom coffered ceiling that adds elegance to the formal dining room. The well-appointed kitchen features granite countertops, stainless steel appliances, and the added convenience of a built-in trash compactor, making it ideal for both everyday living and entertaining. Designed for comfort and efficiency, this home includes owned solar with 26 panels, a whole house fan, and no Mello Roos, a rare combination that helps keep ownership costs down and the HOA includes internet. Step outside into your own private backyard retreat featuring a gorgeous pool and spa with solar heating, a reinforced covered patio with power for lighting and ceiling fans, and a dedicated outdoor kitchen area that's ready for year-round entertaining. Living in Lincoln Crossing means more than owning a beautiful home, it's a lifestyle. Just minutes away, residents enjoy access to the community clubhouse with three outdoor pools, an indoor lap pool, spas, a fitness center, indoor basketball court, banquet facilities, game room, and a variety of community activities. Conveniently located near shopping, dining, parks, schools, and easy freeway access, this home truly offers the complete package. This is a rare opportunity to own one of the area's most feature-rich homes in one of Lincoln's most desirable neighborhoods.
Active
Price cut: $15K (10/19)
$729,000
1282 Renison Ln, Lincoln, CA 95648
5beds
3,072sqft
Single Family Residence
Built in 2005
7,679 Square Feet Lot
$729,100 Zestimate®
$237/sqft
$140/mo HOA
What's special
Private backyard retreatSoaring ceilingsStainless steel appliancesWhole house fanBuilt-in trash compactorImpressive curb appealGranite countertops
- 112 days
- 1,597
- 134
Zillow last checked:
Listing updated:
Listed by:
Jarret Haley DRE #01880575 916-759-8739,
Nick Sadek Sotheby's International Realty
Source: MetroList Services of CA,MLS#: 226082320Originating MLS: MetroList Services, Inc.
Facts & features
Interior
Bedrooms & bathrooms
- Bedrooms: 5
- Bathrooms: 3
- Full bathrooms: 3
Primary bedroom
- Features: Walk-In Closet(s)
Dining room
- Features: Space in Kitchen, Formal Area
Kitchen
- Features: Pantry Closet, Granite Counters, Island w/Sink
Heating
- Central
Cooling
- Ceiling Fan(s), Central Air, Whole House Fan
Appliances
- Laundry: Cabinets, Electric Dryer Hookup, Gas Dryer Hookup, Upper Level
Features
- Flooring: Carpet, Tile, Luxury Vinyl Plank
- Number of fireplaces: 1
- Fireplace features: Circulating, Family Room, Gas
Interior area
- Total interior livable area: 3,072 sqft
Property
Parking
- Total spaces: 3
- Parking features: Attached, Tandem
- Attached garage spaces: 3
Features
- Has private pool: Yes
- Pool features: In Ground, On Lot, Pool/Spa Combo, Salt Water, Solar Heat, Other
Lot
- Size: 7,679 Square Feet
- Features: Auto Sprinkler F&R, Curb(s)/Gutter(s), Shape Regular, Street Lights
Details
- Parcel number: 327170028000
- Zoning: R028
- Special conditions: Standard
Construction
Type & style
- Home type: SingleFamily
- Property subtype: Single Family Residence
Materials
- Stone, Stucco, Frame, Wood
- Foundation: Slab
- Roof: Tile
Condition
- Year built: 2005
Utilities & green energy
- Electric: 220 Volts, 220 Volts in Kitchen, 220 Volts in Laundry
- Sewer: Public Sewer
- Water: Public
- Utilities for property: Public, Sewer In & Connected, Solar
Green energy
- Energy generation: Solar
Community & HOA
HOA
- Has HOA: Yes
- Amenities included: Pool, Clubhouse, Sport Court, Recreation Facilities, Fitness Center, Sauna, Spa/Hot Tub, Gym
- Services included: Pool, Recreation Facility, Internet, See Remarks, Management
- HOA fee: $140 monthly
Location
- Region: Lincoln
Financial & listing details
- Price per square foot: $237/sqft
- Tax assessed value: $641,221
- Price range: $729K - $729K
- Date on market: 6/29/2026
- Road surface type: Paved
Estimated market value
$729,100
$693,000 - $766,000
$4,117/mo
Price history
| Date | Event | Price |
|---|---|---|
| 10/19/2026 | Price change | $729,000-2%$237/sqft |
Source: MetroList Services of CA #226082320 Report a problem | ||
| 10/5/2026 | Price change | $744,000-2%$242/sqft |
Source: MetroList Services of CA #226082320 Report a problem | ||
| 9/18/2026 | Price change | $759,000-2.6%$247/sqft |
Source: MetroList Services of CA #226082320 Report a problem | ||
| 9/9/2026 | Listed for sale | $779,000$254/sqft |
Source: MetroList Services of CA #226082320 Report a problem | ||
| 8/22/2026 | Pending sale | $779,000$254/sqft |
Source: MetroList Services of CA #226082320 Report a problem | ||
| 8/4/2026 | Price change | $779,000-2.5%$254/sqft |
Source: MetroList Services of CA #226082320 Report a problem | ||
| 6/29/2026 | Listed for sale | $799,000+85%$260/sqft |
Source: MetroList Services of CA #226082320 Report a problem | ||
| 6/6/2007 | Sold | $432,000-5.5%$141/sqft |
Source: Public Record Report a problem | ||
| 12/4/2006 | Sold | $457,184-16.1%$149/sqft |
Source: Public Record Report a problem | ||
| 12/28/2005 | Sold | $545,000$177/sqft |
Source: MetroList Services of CA #50101496 Report a problem | ||
Public tax history
| Year | Property taxes | Tax assessment |
|---|---|---|
| 2026 | -- | $641,221 +2% |
| 2025 | $6,900 +1.1% | $628,649 +2% |
| 2024 | $6,823 +1.4% | $616,323 +2% |
| 2023 | $6,728 +1.7% | $604,239 +2% |
| 2022 | $6,614 +2.2% | $592,392 +2% |
| 2021 | $6,473 -26.5% | $580,777 +10.2% |
| 2020 | $8,810 | $527,000 +4.6% |
| 2019 | $8,810 +11.9% | $504,000 +12.2% |
| 2018 | $7,875 +1.2% | $449,000 +0.4% |
| 2017 | $7,784 +5.6% | $447,000 +9% |
| 2016 | $7,369 +2.2% | $410,000 +3% |
| 2015 | $7,207 +80.9% | $398,000 +8.7% |
| 2014 | $3,985 | $366,000 +28% |
| 2013 | -- | $286,000 +16.3% |
| 2012 | -- | $246,000 -4.7% |
| 2011 | -- | $258,000 -4.6% |
| 2010 | -- | $270,335 -16.2% |
| 2009 | -- | $322,560 -19.2% |
| 2008 | -- | $399,359 -12.6% |
| 2007 | -- | $457,000 -16.1% |
| 2006 | -- | $544,992 |
Find assessor info on the county website
Monthly payment
Est. payment
Payment breakdown
Explore the cost of this home by adjusting the details. Changes won't be saved.Climate risks
Neighborhood: 95648
Similar homes
- $739,0005 bd3 ba3k sqft1672 Allenwood Cir, Lincoln, CA 95648For Sale
 MLS ID #41144866, Nicole Hibbard. CCAR
 - $699,0002 bd2 ba1.8k sqft1523 Barn Valley Ln, Lincoln, CA 95648For Sale
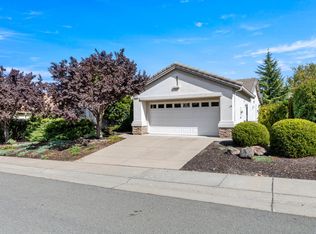 MLS ID #226116119, Tony Williams. MetroList Services of CA
 - $843,0005 bd3 ba3.4k sqft506 Lohse Ct, Lincoln, CA 95648For Sale
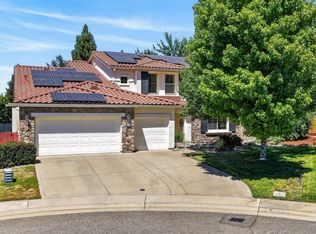 MLS ID #226060990, Cat Lewis. MetroList Services of CA
 - $771,9882 bd2 ba1.9k sqft1319 Truchard Ln, Lincoln, CA 95648For Sale
 MLS ID #226112939, Brian Zufelt. MetroList Services of CA
