Welcome to 2573 Mead Way, a beautifully maintained and thoughtfully upgraded home in desirable West Roseville offering 2,639 sq. ft., 4 bedrooms, 2.5 bathrooms, a dedicated office and a spacious upstairs loft. Step inside to beautiful LVP flooring throughout, creating a seamless, modern look that is both stylish and easy to maintain. The inviting floor plan provides generous spaces for everyday living and entertaining. A dedicated office conveniently located next to the kitchen is ideal for working from home, a homework station or household command center. The kitchen is designed for gathering with abundant cabinetry, ample workspace and a new dishwasher. Upstairs, the spacious loft offers exceptional flexibility and is perfect for an entertainment or media room, game area, playroom, second family room or relaxing retreat. Step outside and discover a backyard designed for both entertaining and relaxation. Enjoy evenings beneath the gazebo, practice your short game on your own private putting green or simply unwind in your outdoor space. The garage is equipped with an EV charger, adding convenience for electric vehicle owners. With 4 bedrooms plus an office and loft, LVP flooring throughout, a backyard putting green, EV charger and thoughtful upgrades inside and out, this move-in-ready home offers the space, versatility and lifestyle today's buyers are looking for. Conveniently located near parks, walking trails, shopping, dining and all that West Roseville has to offer. Welcome home!
Active
Price cut: $30.9K (10/14)
$729,000
2573 Mead Way, Roseville, CA 95747
4beds
2,639sqft
Single Family Residence
Built in 2016
5,366 Square Feet Lot
$723,800 Zestimate®
$276/sqft
$-- HOA
What's special
Private putting greenNew dishwasherAmple workspaceDedicated officeInviting floor planBeautiful lvp flooring throughoutSpacious upstairs loft
- 40 days
- 394
- 15
Zillow last checked:
Listing updated:
Listed by:
Geanne Pack DRE #01395755 916-412-2573,
Compass
Source: MetroList Services of CA,MLS#: 226111472Originating MLS: MetroList Services, Inc.
Facts & features
Interior
Bedrooms & bathrooms
- Bedrooms: 4
- Bathrooms: 3
- Full bathrooms: 2
- Partial bathrooms: 1
Primary bedroom
- Features: Walk-In Closet
Primary bathroom
- Features: Shower Stall(s), Double Vanity
Dining room
- Features: Formal Area
Kitchen
- Features: Breakfast Area, Pantry Closet, Quartz Counter, Island w/Sink
Heating
- Central
Cooling
- Ceiling Fan(s), Central Air
Appliances
- Included: Built-In Electric Oven, Gas Cooktop, Dishwasher, Disposal, Microwave, Plumbed For Ice Maker
- Laundry: Upper Level, Inside Room
Features
- Flooring: Luxury Vinyl Plank
- Has fireplace: No
Interior area
- Total interior livable area: 2,639 sqft
Video & virtual tour
Property
Parking
- Total spaces: 2
- Parking features: Attached, Electric Vehicle Charging Station(s)
- Attached garage spaces: 2
Features
- Levels: Two
- Stories: 2
- Fencing: Back Yard,Wood
Lot
- Size: 5,366 Square Feet
- Features: Auto Sprinkler F&R, Landscape Back, Landscape Front
Details
- Additional structures: Pergola, Shed(s)
- Parcel number: 496240042000
- Zoning: Res
- Special conditions: Standard
Construction
Type & style
- Home type: SingleFamily
- Property subtype: Single Family Residence
Materials
- Stucco, Frame, Wood
- Foundation: Concrete, Slab
- Roof: Cement,Tile
Condition
- Year built: 2016
Details
- Builder name: Pulte Homes
Utilities & green energy
- Electric: 220 Volts in Kitchen, 220 Volts in Laundry
- Sewer: Public Sewer
- Water: Public, Meter on Site
- Utilities for property: Public
Community & HOA
Community
- Subdivision: Westpark Phase 4 Village
Location
- Region: Roseville
Financial & listing details
- Price per square foot: $276/sqft
- Tax assessed value: $530,454
- Price range: $729K - $729K
- Date on market: 10/3/2026
Estimated market value
$723,800
$688,000 - $760,000
$3,526/mo
Price history
| Date | Event | Price |
|---|---|---|
| 10/14/2026 | Price change | $729,000-4.1%$276/sqft |
Source: MetroList Services of CA #226111472 Report a problem | ||
| 10/3/2026 | Listed for sale | $759,887+69.4%$288/sqft |
Source: MetroList Services of CA #226111472 Report a problem | ||
| 9/21/2016 | Sold | $448,500$170/sqft |
Source: Public Record Report a problem | ||
Public tax history
| Year | Property taxes | Tax assessment |
|---|---|---|
| 2026 | -- | $530,454 +2% |
| 2025 | $8,594 +2.6% | $520,054 +2% |
| 2024 | $8,378 +2.2% | $509,858 +2% |
| 2023 | $8,199 +0.5% | $499,862 +2% |
| 2022 | $8,155 +2.3% | $490,061 +2% |
| 2021 | $7,968 +2.3% | $480,453 +1% |
| 2020 | $7,790 | $475,527 +2% |
| 2019 | $7,790 +5.3% | $466,203 +2% |
| 2018 | $7,401 +1.7% | $457,062 +2% |
| 2017 | $7,280 +152.9% | $448,100 +903.1% |
| 2016 | $2,878 | $44,671 |
Find assessor info on the county website
Monthly payment
Est. payment
Payment breakdown
Explore the cost of this home by adjusting the details. Changes won't be saved.Climate risks
Neighborhood: Westpark

Similar homes
- $699,0003 bd3 ba2.5k sqft2297 Flagstaff Way, Roseville, CA 95747For Sale
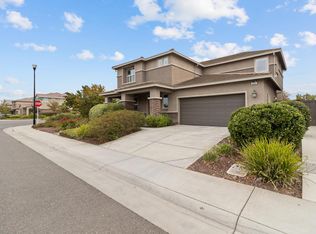 MLS ID #226130932, Olga Filev. MetroList Services of CA
- $749,0003 bd3 ba2.7k sqft2057 Nettleton Dr, Roseville, CA 95747For Sale
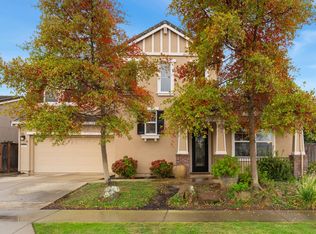 MLS ID #226134275, Anita Bassi. MetroList Services of CA
- $749,0004 bd3 ba2.4k sqft4344 Brick Mason Cir, Roseville, CA 95747For Sale
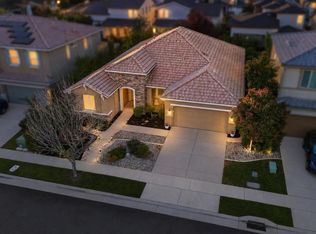 MLS ID #226106321, Paula Neri. MetroList Services of CA
- $794,0004 bd5 ba2.8k sqft2025 Smokehouse Way, Roseville, CA 95747For Sale
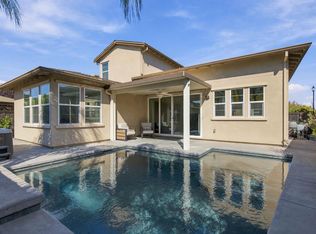 MLS ID #226121501, Kathleen Piazzisi. MetroList Services of CA
