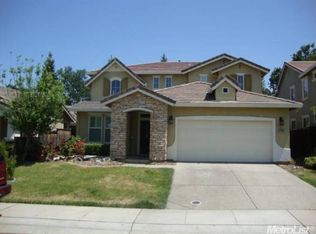
Welcome to 6404 Sol Way in Citrus Heights! Built in 2005, this spacious and beautifully maintained home offers 2,490 square feet, 5 bedrooms, 3 full bathrooms, and a versatile floor plan designed for comfortable everyday living and entertaining all with the added benefit of no Mello Roos. The recently updated kitchen is a standout, featuring quartz countertops, stainless steel appliances, a gas cooktop, breakfast bar, pantry, soft-close drawers, and recessed lighting. A sunny breakfast nook provides the perfect spot for casual meals, while the adjoining family room offers plenty of space to relax around the gas fireplace. The main level features durable LVP flooring throughout the kitchen, living room, and family room, along with high-end shutters on the downstairs windows. The spacious living and dining room combination is enhanced by an elevated ceiling, creating an open and inviting feel. A downstairs bedroom and full bathroom provide excellent flexibility for guests, extended family, or a home office. Upstairs, you'll find four generously sized bedrooms, including a spacious primary suite. The primary bathroom features dual sinks, a soaking tub, separate walk-in shower, and a large walk-in closet. The additional bathrooms feature tile countertops. Outside, the 0.17-acre lot provides room to enjoy the outdoors, while the 3-car tandem garage offers plenty of space for vehicles, storage, a workshop, or recreational gear. With five bedrooms, three full bathrooms, an updated kitchen, flexible downstairs bedroom, 3-car tandem garage, and no Mello Roos, 6404 Sol Way offers the space and features that can be hard to find in Citrus Heights.
Active
$725,000
6404 Sol Way, Citrus Heights, CA 95621
5beds
2,490sqft
Single Family Residence
Built in 2005
7,566 Square Feet Lot
$714,200 Zestimate®
$291/sqft
$-- HOA
What's special
Breakfast barSpacious primary suiteRecently updated kitchenLarge walk-in closetQuartz countertopsStainless steel appliancesSunny breakfast nook
- 49 days
- 577
- 39
Zillow last checked:
Listing updated:
Listed by:
Tim Pantle DRE #01377493 916-834-6376,
Coldwell Banker Realty
Source: MetroList Services of CA,MLS#: 226101068Originating MLS: MetroList Services, Inc.
Facts & features
Interior
Bedrooms & bathrooms
- Bedrooms: 5
- Bathrooms: 3
- Full bathrooms: 3
Rooms
- Room types: Possible Guest, Family Room, Kitchen, Laundry, Living Room
Primary bedroom
- Features: Walk-In Closet
Primary bathroom
- Features: Closet, Shower Stall(s), Double Vanity, Soaking Tub, Stone, Tile, Tub, Walk-In Closet(s)
Dining room
- Features: Bar, Dining/Family Combo, Space in Kitchen, Dining/Living Combo
Kitchen
- Features: Breakfast Area, Pantry Closet, Quartz Counter, Island w/Sink, Kitchen/Family Combo
Heating
- Central, Fireplace(s)
Cooling
- Ceiling Fan(s), Central Air
Appliances
- Included: Gas Cooktop, Built-In Gas Range, Ice Maker, Dishwasher, Disposal, Microwave, Plumbed For Ice Maker
- Laundry: Laundry Room, Cabinets, Electric Dryer Hookup, Gas Dryer Hookup, Ground Floor, Inside Room
Features
- Flooring: Carpet, Tile, Luxury Vinyl Plank
- Number of fireplaces: 1
- Fireplace features: Living Room, Raised Hearth, Gas Log
Interior area
- Total interior livable area: 2,490 sqft
Property
Parking
- Total spaces: 3
- Parking features: 24'+ Deep Garage, Attached, RV Possible, RV Storage, Tandem, Garage Door Opener, Garage Faces Front, Driveway, Level Driveway/Sidewalks
- Attached garage spaces: 3
- Has uncovered spaces: Yes
Features
- Levels: Two
- Stories: 2
- Fencing: Back Yard
Lot
- Size: 7,566 Square Feet
- Features: Other
Details
- Parcel number: 24305900270000
- Zoning: SPA
- Special conditions: Standard
Construction
Type & style
- Home type: SingleFamily
- Architectural style: Mediterranean
- Property subtype: Single Family Residence
Materials
- Brick, Stucco, Frame, Wood
- Foundation: Slab
- Roof: Tile
Condition
- Year built: 2005
Utilities & green energy
- Electric: 220 Volts in Laundry
- Sewer: Public Sewer
- Water: Public, Meter on Site
- Utilities for property: Public, Sewer Connected, Electric, Natural Gas Connected
Community & HOA
Location
- Region: Citrus Heights
Financial & listing details
- Price per square foot: $291/sqft
- Tax assessed value: $669,000
- Price range: $725K - $725K
- Date on market: 8/14/2026
- Road surface type: Paved Sidewalk
Estimated market value
$714,200
$678,000 - $750,000
$3,530/mo
Price history
| Date | Event | Price |
|---|---|---|
| 8/14/2026 | Listed for sale | $725,000+26.1%$291/sqft |
Source: MetroList Services of CA #226101068 Report a problem | ||
| 8/25/2005 | Sold | $575,000$231/sqft |
Source: Public Record Report a problem | ||
Public tax history
| Year | Property taxes | Tax assessment |
|---|---|---|
| 2026 | -- | $669,000 |
| 2025 | $8,066 +3.6% | $669,000 +4.7% |
| 2024 | $7,786 +68.6% | $639,000 +69.3% |
| 2023 | $4,620 -43.1% | $377,500 -43% |
| 2022 | $8,125 +19.4% | $662,000 +20.1% |
| 2021 | $6,805 +14.3% | $551,424 +13.5% |
| 2020 | $5,955 +4% | $485,837 +4% |
| 2019 | $5,727 +2.1% | $467,152 +3% |
| 2018 | $5,609 +5.8% | $453,547 +7% |
| 2017 | $5,300 +16.1% | $423,876 +11% |
| 2016 | $4,564 +11.4% | $381,871 +7% |
| 2015 | $4,098 | $356,890 +4% |
| 2014 | $4,098 | $343,163 +22% |
| 2013 | -- | $281,281 +15% |
| 2012 | -- | $244,593 -6% |
| 2011 | -- | $260,205 -5% |
| 2010 | -- | $273,900 -39% |
| 2008 | -- | $448,672 -13.1% |
| 2007 | -- | $516,120 -10.2% |
| 2006 | -- | $575,000 +1618.6% |
| 2005 | -- | $33,457 +2% |
| 2004 | -- | $32,801 |
Find assessor info on the county website
Monthly payment
Est. payment
Payment breakdown
Explore the cost of this home by adjusting the details. Changes won't be saved.Climate risks
Neighborhood: Arcade Creek
Similar homes
- $699,0004 bd3 ba1.7k sqft108 Sedgeford Ct, Folsom, CA 95630For Sale
 MLS ID #226122700, Brittany Black. MetroList Services of CA
 - $815,0003 bd3 ba2.8k sqft9008 Clarissa Dr, Orangevale, CA 95662For Sale
 MLS ID #226120764, Jim Naulty. MetroList Services of CA
 - $589,7005 bd3 ba2.2k sqft3192 Ardley Dr, Roseville, CA 95747For Sale
 MLS ID #226121450, Karen Asay. MetroList Services of CA
 - $650,0005 bd3 ba2.5k sqft11504 Linday Way, Gold River, CA 95670For Sale
 MLS ID #226077238, Konstantin Safris. MetroList Services of CA
