Nestled near Fair Oaks Village and the scenic beauty of the American River, this entertainer's dream is a true architectural masterpiece. The interior features a culinary kitchen designed for inspiration that flows seamlessly into the open living spaces, alongside a tranquil primary suite complete with a spa-like ambiance and an expansive, boutique-style dressing room. A versatile downstairs bedroom and office space is conveniently located near a full bathroom, offering an ideal layout for a quiet work-from-home sanctuary, a private guest retreat, or a dual-living setup. Upstairs, a spacious flex room is perfect for a media center or game room, all enhanced by a built-in whole-house sound system designed to set the perfect ambiance for gatherings. The ultimate showstopper is the resort-style backyard-a private oasis crafted for relaxation and outdoor entertaining, whether you are hosting under the stars or enjoying a quiet morning by the pool.
For sale
Price increase: $30K (6/24)
$959,000
4513 Maryam Ct, Fair Oaks, CA 95628
4beds
3,523sqft
:
Get pre-qualified$6,303/mo
Single Family Residence
Built in 2005
9,147 Square Feet Lot
$946,800 Zestimate®
$272/sqft
$-- HOA
What's special
Resort-style backyardHosting under the starsSpa-like ambianceSpacious flex roomTranquil primary suiteBuilt-in whole-house sound systemExpansive boutique-style dressing room
- 32 days |
- 759 |
- 36 |
Zillow last checked:
Listing updated:
Listed by:
Jonathan Minerick DRE #01523060 888-400-2513,
HOMECOIN.COM
Source: bridgeMLS/CCAR/Bay East AOR,MLS#: 41139392
Facts & features
Interior
Bedrooms & bathrooms
- Bedrooms: 4
- Bathrooms: 3
- Full bathrooms: 3
Rooms
- Room types: Family Room
Kitchen
- Features: Dishwasher, Disposal, Gas Range/Cooktop, Kitchen Island, Microwave, Oven Built-in, Pantry, Stone Counters, Refrigerator
Heating
- Central, Fireplace(s), Natural Gas
Cooling
- Ceiling Fan(s), Central Air, Whole House Fan
Appliances
- Included: Dishwasher, Gas Range, Microwave, Oven, Refrigerator
- Laundry: Cabinets, Dryer, Gas Dryer Hookup, Laundry Room, Washer
Features
- Dining Area, Pantry
- Flooring: Painted/Stained, Tile, Wood
- Number of fireplaces: 2
- Fireplace features: Family Room, Gas, Master Bedroom, Wood Burning
Interior area
- Total structure area: 3,523
- Total interior livable area: 3,523 sqft
Property
Parking
- Total spaces: 3
- Parking features: Attached, Garage
- Garage spaces: 3
Features
- Levels: Two Story
- Stories: 2
- Exterior features: Landscape Back, Landscape Front
- Has private pool: Yes
- Pool features: In Ground, Solar Heat
- Has spa: Yes
- Spa features: Heated
Lot
- Size: 9,147 Square Feet
- Features: Cul-De-Sac, Level, Private
Details
- Parcel number: 24400820360000
- Special conditions: Standard
- Other equipment: None
Construction
Type & style
- Home type: SingleFamily
- Architectural style: Mediterranean,Traditional
- Property subtype: Single Family Residence
Materials
- Stucco
- Foundation: Concrete
Condition
- Existing
- New construction: No
- Year built: 2005
Utilities & green energy
- Electric: Other Solar
- Sewer: Public Sewer
- Water: Public
Community & HOA
HOA
- Has HOA: No
Location
- Region: Fair Oaks
Financial & listing details
- Price per square foot: $272/sqft
- Tax assessed value: $746,277
- Annual tax amount: $9,061
- Date on market: 6/24/2026
- Listing terms: Cash,Conventional,FHA
Estimated market value
$946,800
$899,000 - $994,000
$4,280/mo
Price history
| Date | Event | Price |
|---|---|---|
| 6/24/2026 | Price change | $959,000+3.2%$272/sqft |
Source:  bridgeMLS/CCAR/Bay East AOR #41139392 Report a problem bridgeMLS/CCAR/Bay East AOR #41139392 Report a problem | ||
| 4/4/2025 | Price change | $929,000-3.1%$264/sqft |
Source: MetroList Services of CA #225041508 Report a problem | ||
| 3/17/2025 | Price change | $959,000-3%$272/sqft |
Source: MetroList Services of CA #225004756 Report a problem | ||
| 1/15/2025 | Listed for sale | $989,000$281/sqft |
Source: MetroList Services of CA #225004756 Report a problem | ||
| 1/10/2025 | Listing removed | $989,000$281/sqft |
Source: MetroList Services of CA #225000255 Report a problem | ||
| 1/3/2025 | Listed for sale | $989,000+47.8%$281/sqft |
Source: MetroList Services of CA #225000255 Report a problem | ||
| 12/14/2018 | Sold | $669,000$190/sqft |
Source: MetroList Services of CA #18074312 Report a problem | ||
| 12/10/2018 | Pending sale | $669,000$190/sqft |
Source: Lyon Real Estate #18074312 Report a problem | ||
| 11/28/2018 | Price change | $669,000-4.3%$190/sqft |
Source: Lyon Real Estate #18074312 Report a problem | ||
| 10/30/2018 | Listed for sale | $699,000+8.4%$198/sqft |
Source: Lyon RE Fair Oaks #18074312 Report a problem | ||
| 3/16/2005 | Sold | $645,000$183/sqft |
Source: MetroList Services of CA #40069971 Report a problem | ||
Public tax history
| Year | Property taxes | Tax assessment |
|---|---|---|
| 2025 | $9,061 +0.8% | $746,277 +2% |
| 2024 | $8,993 +3% | $731,645 +2% |
| 2023 | $8,731 +0.4% | $717,300 +2% |
| 2022 | $8,699 +2% | $703,236 +2% |
| 2021 | $8,532 +1.4% | $689,448 +1% |
| 2020 | $8,410 +2.6% | $682,380 +2% |
| 2019 | $8,197 -2.5% | $669,000 -2.7% |
| 2018 | $8,404 +5.9% | $687,687 +7% |
| 2017 | $7,935 +13.3% | $642,699 +8% |
| 2016 | $7,004 +2.4% | $595,092 |
| 2015 | $6,842 | $595,092 +2% |
| 2014 | $6,842 | $583,423 +20% |
| 2013 | -- | $486,186 +3% |
| 2012 | -- | $472,026 |
| 2011 | -- | $472,026 -2% |
| 2010 | -- | $481,659 -27.8% |
| 2008 | -- | $667,564 -0.5% |
| 2007 | -- | $671,058 +2% |
| 2006 | -- | $657,900 +303.1% |
| 2005 | -- | $163,200 +617.7% |
| 2004 | -- | $22,739 |
| 2003 | -- | -- |
Find assessor info on the county website
Monthly payment
Est. payment
Payment breakdown
Explore the cost of this home by adjusting the details. Changes won't be saved.Climate risks
Neighborhood: 95628
Nearby schools
GreatSchools rating
- 4/10Northridge Elementary SchoolGrades: K-6Distance: 1 mi
- 5/10Andrew Carnegie Middle SchoolGrades: 6-8Distance: 2.5 mi
- 8/10Bella Vista High SchoolGrades: 9-12Distance: 1.6 mi
- $825,7005 bd3 ba3.5k sqft4507 Maryam Ct, Fair Oaks, CA 95628Off Market
- $920,0004 bd4 ba2.8k sqft4519 Maryam Ct, Fair Oaks, CA 95628Off Market

- $2,7953 bd2 ba1.3k sqft7975 Orange Ave, Fair Oaks, CA 95628For Rent

- $935,0005 bd3 ba3.5k sqft4501 Maryam Ct, Fair Oaks, CA 95628Off Market

- $802,4004 bd2 ba2.5k sqft4506 Maryam Ct, Fair Oaks, CA 95628Off Market
- $795,4003 bd2 ba2.3k sqft4518 Maryam Ct, Fair Oaks, CA 95628Off Market
- $723,5003 bd3 ba3.1k sqft4512 Maryam Ct, Fair Oaks, CA 95628Off Market
- $532,5003 bd2 ba1.4k sqft7965 Orange Ave, Fair Oaks, CA 95628Off Market
A local agent can set up tours, give advice and negotiate with sellers.
Similar homes
- $930,0004 bd3 ba3k sqft5326 Flyway Dr, Fair Oaks, CA 95628For Sale
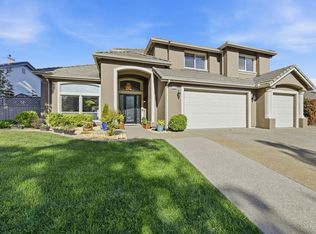 MLS ID #226031734, Tim Pantle. MetroList Services of CA
 - $979,0004 bd3 ba3k sqft943 Sterling Cir, Folsom, CA 95630For Sale
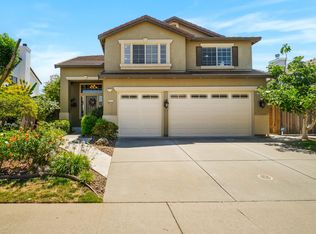 MLS ID #226091439, Andrea Griffith. MetroList Services of CA
 - $950,0004 bd3 ba2.8k sqft1504 Halifax Way, El Dorado Hills, CA 95762For Sale
 MLS ID #226092167, Tofor Lewis. MetroList Services of CA
 - $985,0004 bd4 ba3.2k sqft6401 Orange Hill Ln, Carmichael, CA 95608For Sale
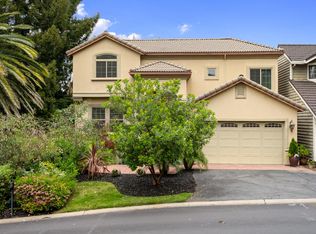 MLS ID #226049510, Cheryl Nightingale. MetroList Services of CA
 - $948,0004 bd3 ba3.1k sqft517 Rye Ct, Roseville, CA 95747For SaleMLS ID #226066023, Shawn Habermehl. MetroList Services of CA
- $1,075,0005 bd3 ba3.6k sqft3155 Montrose Way, El Dorado Hills, CA 95762For SaleMLS ID #226090941, Nicole Alexander. MetroList Services of CA
- $1,030,0005 bd4 ba3.4k sqft5079 Arlington Way, El Dorado Hills, CA 95762For SaleMLS ID #226092161, Bret Cochran. MetroList Services of CA
- $960,0005 bd3 ba3.9k sqft3201 Montrose Way, El Dorado Hills, CA 95762For SaleMLS ID #41134699, Jonathan Minerick. bridgeMLS/CCAR/Bay East AOR
- $828,0004 bd3 ba2.6k sqft6540 Arcade Creek Way, Orangevale, CA 95662For SaleMLS ID #226045572, Andrea Duane. MetroList Services of CA
- $845,0003 bd3 ba2.8k sqft9008 Clarissa Dr, Orangevale, CA 95662For SaleMLS ID #226088259, Jim Naulty. MetroList Services of CA
- $999,0006 bd4 ba3.7k sqft2007 Blackheath Ln, Roseville, CA 95678For SaleMLS ID #226070640, Lisa Marie Ellis. MetroList Services of CA
- $969,0005 bd3 ba3k sqft4981 Gold Rush Dr, Folsom, CA 95630For SaleMLS ID #226086484, Robert Yost. MetroList Services of CA
- $929,9003 bd2 ba1.9k sqft441 Renpoint Ct, Roseville, CA 95661For SaleMLS ID #226080584, Mela Fratarcangeli. MetroList Services of CA
- $955,0005 bd3 ba3.1k sqft7063 Hearst Dr, El Dorado Hills, CA 95762For SaleMLS ID #226018080, Amithyst Bailey. MetroList Services of CA
- $999,0004 bd3 ba3.1k sqft1873 Brandywood Way, El Dorado Hills, CA 95762For SaleMLS ID #226040621, Ahrash Zamanianeyazdi. MetroList Services of CA
- $750,0003 bd2 ba2.2k sqft11260 Crocker Grove Ln, Gold River, CA 95670For SaleMLS ID #226079401, Angela Gitt. MetroList Services of CA
- $995,0005 bd4 ba3.4k sqft112 Derringer Ct, El Dorado Hills, CA 95762For SaleMLS ID #226085962, Nicole Alexander. MetroList Services of CA
- $895,0004 bd3 ba2.6k sqft5121 Wedgewood Way, Rocklin, CA 95765For SaleMLS ID #226058627, Sandy Finley. MetroList Services of CA
- $897,0004 bd4 ba3.3k sqft751 Hawkcrest Cir, Sacramento, CA 95835For SaleMLS ID #226045007, Suzette Loggins. MetroList Services of CA
- $999,0004 bd4 ba2.9k sqft4182 Torrazzo Way, El Dorado Hills, CA 95762For SaleMLS ID #226061505, Stephani Menser. MetroList Services of CA
Local buyer's agents are ready to help
